
46 Panorama DriveReedy Creek QLD 4227
Property Details for 46 Panorama Dr, Reedy Creek
46 Panorama Dr, Reedy Creek is a 5 bedroom, 3 bathroom House with 2 parking spaces and was built in 2020. The property has a land size of 2539m2 and floor size of 274m2. While the property is not currently for sale or for rent, it was last sold in June 2019.
Last Listing description (April 2026)
Positioned in a tightly held, elevated pocket of Reedy Creek, this substantially built, high-quality residence at 46 Panorama Drive offers a rare combination of privacy, space, and versatility.
Designed with solid construction, premium materials, and long-term liveability in mind, this home delivers an exceptional standard rarely seen in the rental market. Set back from the street and fully secured, the property provides a true sense of seclusion and peace, while still being moments from key amenities.
A Home Built for Privacy & Space
Fully fenced with enhanced security
Elevated position capturing panoramic, uninterrupted views
Multiple living zones across three levels - ideal for families or shared living
Clever layout allowing separation between living, sleeping, and entertaining spaces
Quiet, peaceful surrounds with minimal overlooking
True Dual Living - Fully self-contained, separate granny flat
Private, separate entrance
Positioned overlooking the pool
Ideal for extended family, teenagers, guests, or a home business setup
Split system air conditioning
Completely independent from the main residence
Built for both everyday living and entertaining, the home showcases high-end finishes and functional design:
Expansive open-plan kitchen, dining, and living
Stone island bench with ample workspace
Bosch induction cooking plus additional Westinghouse 6-burner gas cooktop
Oversized oven for entertaining
Separate butler's pantry with second sink and dishwasher
Abundant storage throughout
The living spaces are light-filled, airy, and open, flowing seamlessly to outdoor areas and capturing the surrounding natural outlook.
5 bedrooms across the property
Built-in wardrobes and ceiling fans
Luxurious master suite with elevated views and expansive walk-in wardrobe
Open-style ensuite with standalone bath and double-head shower
Main bathroom with separate bath and shower
Additional powder room on the main living level
Designed to offer lifestyle without the upkeep:
Resort-style swimming pool
Balcony with tranquil outlook and cooling breezes
Professionally landscaped gardens
Artificial turf to front yard for minimal maintenance
Pool servicing and garden maintenance included in the lease
Tenants only responsible for pool chemicals
Tesla battery system & solar panels - significantly reduced electricity costs
Ducted heating and cooling throughout
Large laundry with extensive storage
Oversized double garage + additional off-street parking
Under-stair storage
Enjoy a private, peaceful setting while remaining close to key amenities:
Minutes to Kings Christian College Reedy Creek Campus and Hillcrest Christian College
Easy access to the M1 Pacific Motorway
Close to Robina Town Centre
Short drive to Burleigh Heads Beach
This is not your standard rental. It is a well-built, thoughtfully designed home offering privacy, scale, and true dual living capability - ideal for those seeking a higher standard of living.
Property History for 46 Panorama Dr, Reedy Creek, QLD 4227
- 30 Mar 2026Listed for Rent $1,800 / week
- 11 Jun 2019Sold for $420,000
- 14 Sep 2017Listed for Sale $435,000

Recent sales nearby
See more recent sales nearby/assets/perm/3qbmmwv6jqi6ndxrfeb36uvd3q?signature=8ada07c36a23f3c490f4403d91e98099145f057683320acf3d362e9ace72977a) 0
0

/assets/perm/qfkbgmr2xyi6xkonp7cbiq3v5y?signature=381ec3c26769cca8ab11ad125399626293da9bb314dbb24bce47408a6e2cb582) 0
0
/assets/perm/e4dwsqvhdei6xcwenwv3jxz7bu?signature=5ecc5311a6764b8d7d3bbacebc5b81ae36fe77af8f3294026d8d8f85e0f40186) 0
0Similar properties For Sale nearby
See more properties for sale nearby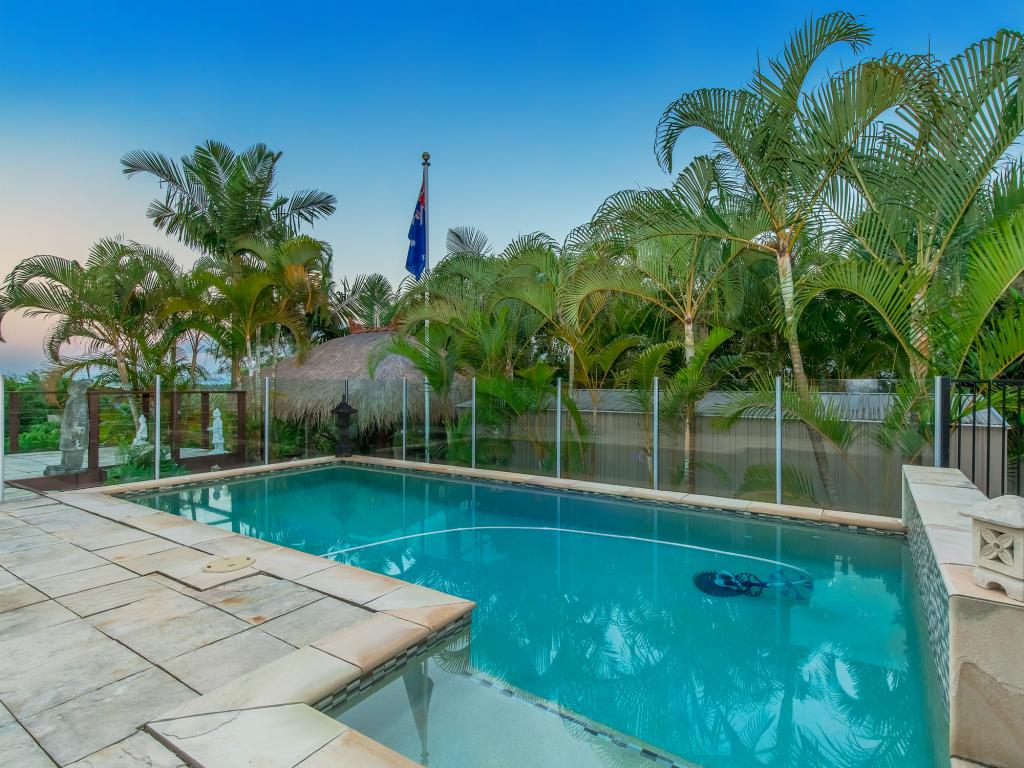 0
0
 0
0

 0
0

Similar properties For Rent nearby
See more properties for rent nearby 0
0
 0
0 0
0About Reedy Creek 4227
The size of Reedy Creek is approximately 6.4 square kilometres. There are 16 parks, covering nearly 11.5% of the total area. The population of Reedy Creek in 2016 was 6659 people. By 2021 the population was 7412 showing a population growth of 11.3% in the area during that time. The predominant age group in Reedy Creek is 10-19 years. Households in Reedy Creek are primarily couples with children and are likely to be repaying $1800 - $2399 per month on mortgage repayments. In general, people in Reedy Creek work in a professional occupation.In 2021, 80.10% of the homes in Reedy Creek were owner-occupied compared with 73.70% in 2016.
Reedy Creek has 2,752 properties. Over the last 5 years, Houses in Reedy Creek have seen a 53.65% increase in median value, while Units have seen a 85.31% increase. As at 31 August 2026:
- The median value for Houses in Reedy Creek is $1,641,090 while the median value for Units is $911,946.
- Houses have a median rent of $1,300 while Units have a median rent of $800.
Suburb Insights for Reedy Creek 4227
Market Insights
Reedy Creek Trends for Houses
N/A
N/A
View TrendN/A
N/A
Reedy Creek Trends for Units
N/A
N/A
View TrendN/A
N/A
Neighbourhood Insights
© Copyright 2026. RP Data Pty Ltd trading as Cotality (Cotality). All rights reserved. No reproduction, distribution, or transmission of the copyrighted materials is permitted. The information is deemed reliable but not guaranteed.
While Cotality uses commercially reasonable efforts to ensure the Cotality Data is current, Cotality does not warrant the accuracy, currency or completeness of the Cotality Data and to the full extent permitted by law excludes all loss or damage howsoever arising (including through negligence) in connection with the Cotality Data.
This product uses cookies and other similar technologies to improve and customise your browsing experience, to tailor content and adverts, and for analytics and metrics regarding visitor usage on this product and other media. We may share cookie and analytics information with third parties for the purposes of advertising. By continuing to use our website, you consent to cookies being used. View our Privacy Policy here.
X
