
7 Bluebird LaneReedy Creek QLD 4227


Property Details for 7 Bluebird Lane, Reedy Creek
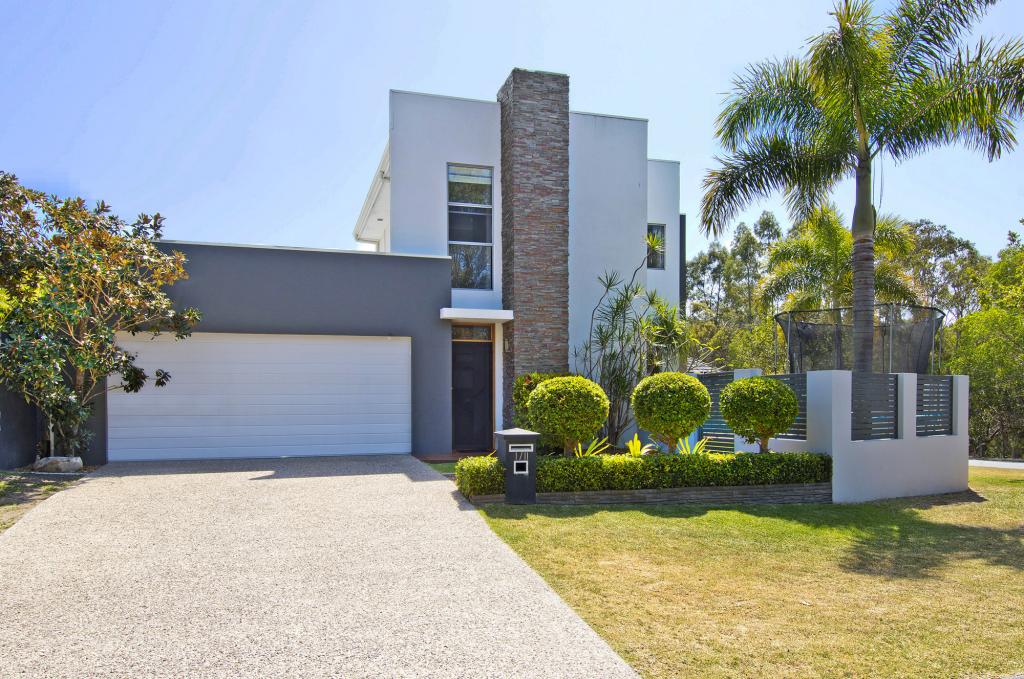
7 Bluebird Lane, Reedy Creek is a 5 bedroom, 3 bathroom House with 4 parking spaces. The property has a land size of 415m2 and floor size of 340m2. While the property is not currently for sale or for rent, it was last sold in September 2026. There are other 5 bedroom House sold in Reedy Creek in the last 12 months.
Last Listing description (September 2026)
Positioned in one of Reedy Creek’s most tightly held and family-focused pockets, 7 Bluebird Lane delivers a rare balance of privacy, elevation, and lifestyle — with peaceful bushland at your doorstep and sweeping coastal views unfolding from the rear.
This is a home designed for the way modern families live… where space, flow, and connection take centre stage.
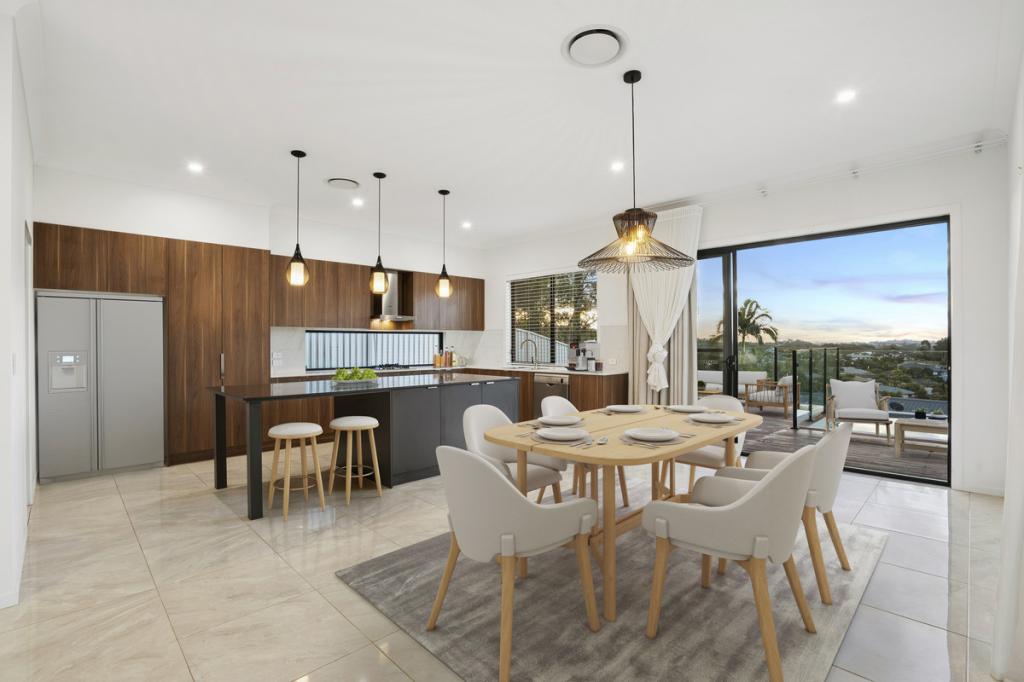
From the moment you step inside, the home opens effortlessly into a light-filled interior anchored by a stunning open-plan living zone. At its heart, the kitchen is both functional and refined, perfectly positioned to overlook the living, dining, and outdoor entertaining spaces.
Glass doors draw you outward to a private alfresco setting, where the home truly comes to life. Here, an elevated aspect captures beautiful skyline and coastline views, with the pool forming a natural centrepiece for relaxed afternoons and entertaining alike.
Upstairs, accommodation is generous and thoughtfully designed. Five well-proportioned bedrooms provide flexibility for growing families, guests, or working from home — headlined by a sensational master retreat complete with a luxurious walk-in robe and beautifully appointed ensuite.
Immaculately presented throughout, this is a home where every detail has been carefully considered — allowing you to simply move in and enjoy.
Key Features
Ground Level
• Expansive open-plan living and dining flowing seamlessly to outdoor entertaining
• Designer kitchen with quality appliances, stone finishes, and butler’s pantry
• Covered alfresco overlooking pool and elevated coastal outlook
• Separate family/multipurpose living zone
• Bedroom or home office with flexibility for guests or work-from-home
• Full bathroom + well-appointed laundry
• Double garage with internal access
Upper Level
• Luxurious master suite with oversized walk-in robe and private ensuite
• Additional bedrooms all generous in size with built-in storage
• Central living/sitting area ideal for families
• Main bathroom with quality finishes and practical layout
• Balcony capturing elevated outlooks
The Lifestyle
Framed by natural bushland at the front and positioned just moments from parklands and BBQ facilities, this is a location where kids can play, families can unwind, and nature becomes part of everyday life.
Despite the peaceful setting, you’re only minutes from everything:
• Easy access to the M1
• Close to quality schools and childcare
• 10 minutes to Robina Town Centre
• 15 minutes to Burleigh Beach
Why This Home Stands Out
Homes in this pocket are tightly held for a reason — the combination of elevation, outlook, and lifestyle convenience is incredibly hard to replicate.
At 7 Bluebird Lane, it all comes together in a home that not only ticks the boxes… but genuinely enhances the way you live.
For more details call Rob 0413 477 779
Disclaimer: In preparing this information we have used our best endeavours to ensure the information contained herein is true and accurate, but we accept no responsibility and disclaim all liability in respect to any errors, omissions, inaccuracies or misstatements that may occur. Prospective purchasers should make their own enquiries to verify the information contained herein.
Property History for 7 Bluebird Lane, Reedy Creek, QLD 4227
- 14 Aug 2026Sold for $1,635,000
- 12 Apr 2026Listed for Sale SOLD
- 02 Jan 2025Listed for Rent $1,350 / week

Recent sales nearby
See more recent sales nearby/assets/perm/3qbmmwv6jqi6ndxrfeb36uvd3q?signature=8ada07c36a23f3c490f4403d91e98099145f057683320acf3d362e9ace72977a) 0
0
/assets/perm/e4dwsqvhdei6xcwenwv3jxz7bu?signature=5ecc5311a6764b8d7d3bbacebc5b81ae36fe77af8f3294026d8d8f85e0f40186) 0
0/assets/perm/fmchl2v55ui6nch7fptjc2e7gu?signature=8ead00cabf5b789c88e9c4342e9c948fdaad711fb25a50aa7b235f2cd462c6ae) 0
0
Similar properties For Sale nearby
See more properties for sale nearby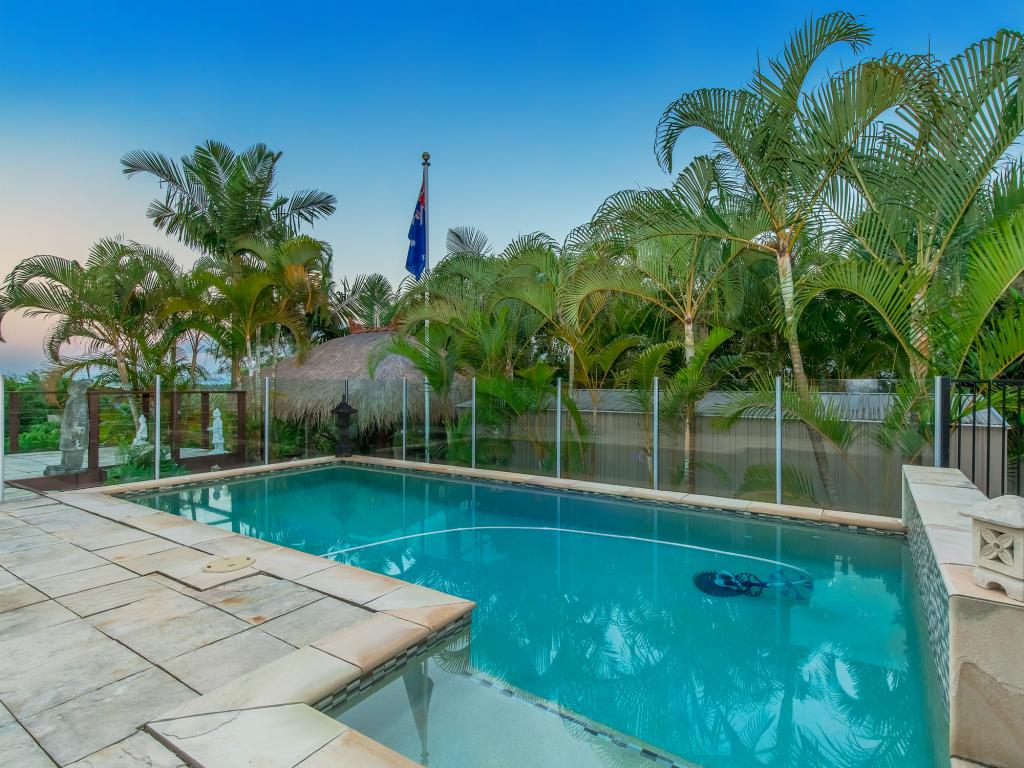 0
0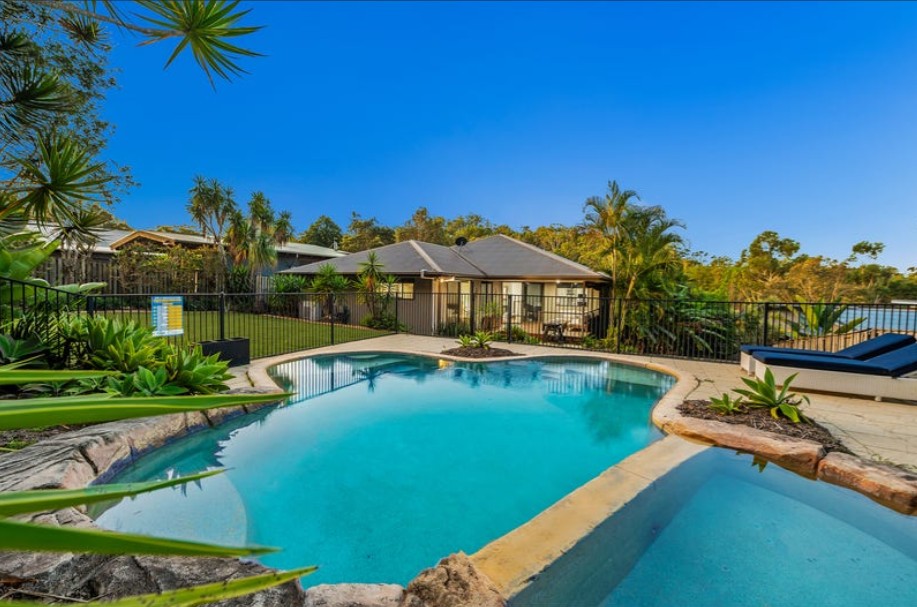 0
0

 0
0

Similar properties For Rent nearby
See more properties for rent nearby 0
0
 0
0 0
0About Reedy Creek 4227
The size of Reedy Creek is approximately 6.4 square kilometres. There are 16 parks, covering nearly 11.5% of the total area. The population of Reedy Creek in 2016 was 6659 people. By 2021 the population was 7412 showing a population growth of 11.3% in the area during that time. The predominant age group in Reedy Creek is 10-19 years. Households in Reedy Creek are primarily couples with children and are likely to be repaying $1800 - $2399 per month on mortgage repayments. In general, people in Reedy Creek work in a professional occupation.In 2021, 80.10% of the homes in Reedy Creek were owner-occupied compared with 73.70% in 2016.
Reedy Creek has 2,752 properties. Over the last 5 years, Houses in Reedy Creek have seen a 53.65% increase in median value, while Units have seen a 85.31% increase. As at 31 August 2026:
- The median value for Houses in Reedy Creek is $1,641,090 while the median value for Units is $911,946.
- Houses have a median rent of $1,300 while Units have a median rent of $800.
Suburb Insights for Reedy Creek 4227
Market Insights
Reedy Creek Trends for Houses
N/A
N/A
View TrendN/A
N/A
Reedy Creek Trends for Units
N/A
N/A
View TrendN/A
N/A
Neighbourhood Insights
© Copyright 2026. RP Data Pty Ltd trading as Cotality (Cotality). All rights reserved. No reproduction, distribution, or transmission of the copyrighted materials is permitted. The information is deemed reliable but not guaranteed.
While Cotality uses commercially reasonable efforts to ensure the Cotality Data is current, Cotality does not warrant the accuracy, currency or completeness of the Cotality Data and to the full extent permitted by law excludes all loss or damage howsoever arising (including through negligence) in connection with the Cotality Data.
This product uses cookies and other similar technologies to improve and customise your browsing experience, to tailor content and adverts, and for analytics and metrics regarding visitor usage on this product and other media. We may share cookie and analytics information with third parties for the purposes of advertising. By continuing to use our website, you consent to cookies being used. View our Privacy Policy here.
X
