
9 Ott StreetRangeville QLD 4350
Property Details for 9 Ott St, Rangeville
9 Ott St, Rangeville is a 6 bedroom, 2 bathroom House with 4 parking spaces. The property has a land size of 829m2 and floor size of 197m2.
Last Listing description (September 2026)
' LOVINGLY-HELD by the same Owners since 1981 when the home was just four years old, this exceptional Residence has been thoughtfully extended at the rear across two levels, with brick construction and an uncompromising commitment to quality, ' says selling agent Jacqui Walker.
' HOMES both tightly-held AND kept so well are a very special find, so I'm proud to present 9 Ott Street in Rangeville to the real estate market, ' says Jacqui.
CASE-IN-POINT:
- 829 SQ MTR SOUTH-FACING ALLOTMENT: tick
- SIX BEDROOMS: wow!
- INTERNALLY-ACCESSIBLE DOUBLE GARAGE: yes!
- POWERED DETACHED SHED WITH VEHICLE ACCESS: that's there, too!
- 2 x RAINWATER TANKS: installed ... together these can store 5,000L of rainwater
- 4 kW SOLAR SYSTEM: installed, comprising 16 panels to the Home's roof
- PINK BATT INSULATION to the whole home's roof
- IN RANGEVILLE, OUR CITY'S BEST SUBURB: perfection!
THE SEARCH ENDS WITH THE ADVANTAGES:
' If you've been Hunting for a large family home with ROOM FOR EVERYONE, this beautifully presented split-level Home filled with advantages is sure to END YOUR SEARCH, ' says selling agent Jacqui Walker.
The Advantages here go on-and-on, including SIX YES 6 BEDROOMS ... middle floor living and dining ... lower floor casual living ... an internal DOUBLE GARAGE ... a powered detached DETACHED TWO-BAY SHED in the BACKYARD WITH VEHICLE ACCESS.
SIX-POINT DEEP-DIVE:
1. SELLING VACANT ... HOWEVER, IF PURCHASED BY AN INVESTOR
Our opinion of weekly market rental worth is $850.00-$875.00 per week, based on current market conditions ... that's a gross rent return of 3.79% per annum.
2. SPACE FOR EVERYONE
Designed across 3 thoughtfully-connected split-levels, the home creates wonderful separation between living, entertaining and accommodation.
' Whether your family is growing ... or comprises multiple-generations ... or you're accommodating guests ... or you simply appreciate extra space, this flexible floorplan adapts beautifully to all these needs and more !! ' says Jacqui Walker.
3. THE HEART OF THE HOME
The welcoming tiled entry introduces the main living level, where COMFORTABLE EVERYDAY MOMENTS unfold.
A generous Lounge Room with electric heating flows to the adjoining north-east facing Dining Area and north-facing UPDATED KITCHEN, which features excellent drawer storage, pantry, electric cooktop and oven-all thoughtfully designed to make family life both practical and enjoyable.
4. A LOWER-LEVEL MADE FOR LIVING
Just 7 steps below, an incredibly versatile level opens up even more possibilities.
The spacious air-conditioned BILLIARD / RUMPUS ROOM creates the perfect retreat for entertaining, teenagers or extended family, with built-in seating which easily converts to space for overflow guests to sleep ... for that rare moment when 6 Bedrooms isn't enough! Sliding glass doors open seamlessly to the Backyard, and a side door leads to the Covered Outdoor Entertaining Area with ideal NORTH-EAST aspect.
There's an adjoining UTILITY ROOM and shower, vanity, separate toilet and spacious laundry zone.
There's value-adding UNDER-HOME STORAGE for a 6x4 trailer, and the INTERNAL DOUBLE GARAGE completes this impressive level.
5. REST AND REJUVENATION ON THE UPPER-FLOOR
Just 7 steps above the main living level, you'll discover SIX YES 6 BEDROOMS, each with built-in robes.
The Main Bathroom offers a Bathtub and separate shower. The Toilet is separate.
' Whether accommodating a large family, or creating dedicated work-from-home space, or welcoming overnight guests, the space here is exceptional, ' says Jacqui Walker.
As a bonus, above the staircase, there's excellent attic space for storage.
6. OUTDOOR SPACE TO ENJOY
Set across a south-facing Allotment of 829 Sq Mtrs, the wide and deep open FRONT VERANDAH creates a warm welcome and lovely sitting area.
The FENCED BACKYARD provides plenty of space for children and pets to safely play.
This is complemented by MANICURED GARDENS and a very pretty west-facing FERN HOUSE which backs on to the home's east boundary, and 2 RAINWATER TANKS comprising 5,000L water storage total.
On the west boundary, BACKYARD VEHICLE ACCESS leads directly to the DETACHED POWERED DOUBLE SHED, making it ideal for hobbies, additional storage or weekend projects. There's also a RAINWATER TANK here.
IN THE AREA:
- Just 8 doors down, enjoy strolls through Garnett Lehmann Park then through The Waterbird Habitat
- A Bus to Downlands College stops at the corner of nearby Waterbird Habitat
- A "bus on demand" will collect you at your door when booked prior
- 450m to High Street Plaza, offering Doctor, Pharmacy, Drakes supermarket, bottle shop, a cafe, Thai restaurant, multiple takeaways and boutique shopping
- 700m to Rangeville Primary School
- 2.1km to beautiful Picnic Point parklands
- 2.3km to Centenary Heights High School
- 5.6km to major Grand Central Shopping Centre / CBD
NEXT STEPS:
' Homes offering SIX YES 6 BEDROOMS in Rangeville are rare, ' says Jacqui Walker.
' When you combine that rarity with immaculate presentation, multiple living areas, backyard vehicle access, a powered double bay shed, you have something very special. '
' Families searching for more space without compromising on location will immediately appreciate everything this wonderful Rangeville home has to offer, ' says Jacqui.
Please call, text or inbox us any time to arrange your private inspection. SEE TODAY!
***USEFUL INFO compliments of Jacqui Walker:
- Recent General Rates: Approx $1,610.00 net 1/2 yr
- Water Infrastructure Charge: Generally $377.41 net per half-year + consumption
- Local Government Area: Toowoomba Regional Council
- Internet: Fibre-to-the-Premises, FTTP … that's the best possible, on a corresponding plan
- Disclaimer: All care taken, however you are encouraged to independently verify all photography, figures, measurements and indications.
Property History for 9 Ott St, Rangeville, QLD 4350
- 27 Jul 2026Listed for Sale $1.2M

Recent sales nearby
See more recent sales nearby/assets/perm/3fyskji26mi65fvt35omahil3i?signature=05d23e4690f2d48b8988bffa184846deeb46d1749384529d13ce636e42b7bdba) 0
0

/assets/perm/eubyr4w3xei6nmtpsewivjdkey?signature=c090be4f75e443033cd04ac598d42a9e26005fc4b5c237ac6e9802187e3f8aaf) 0
0/assets/perm/tw6s2tybuai65cuhxw3gu5at3e?signature=cb6cc0c1e08b5fd6186666c92d298cc94b712de0206fcd9f993220ec2db16cd7) 0
0
Similar properties For Sale nearby
See more properties for sale nearby 0
0
 0
0 0
0
Similar properties For Rent nearby
See more properties for rent nearby 0
0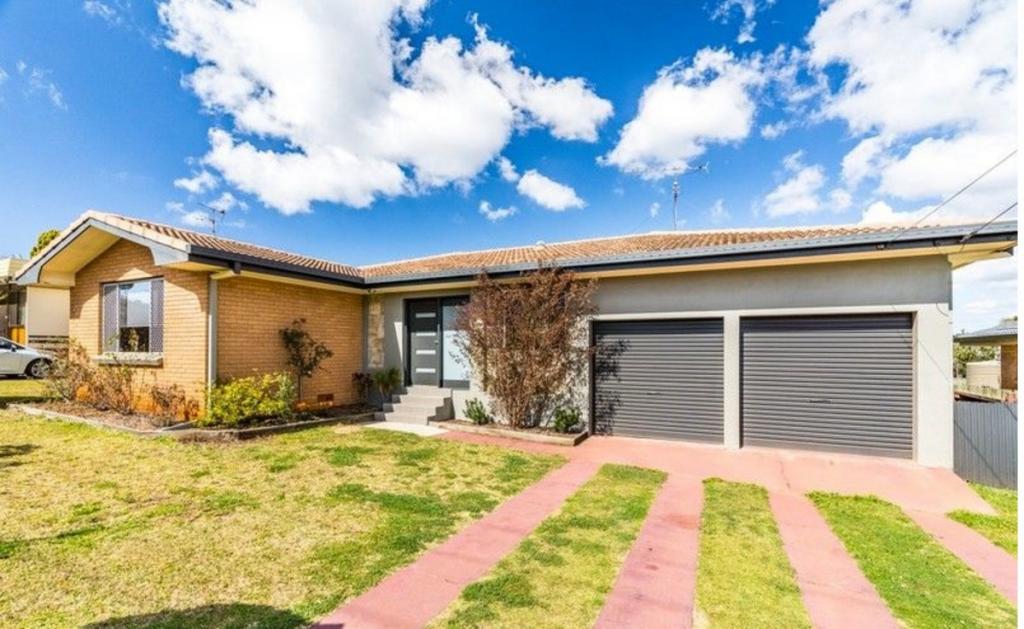 0
0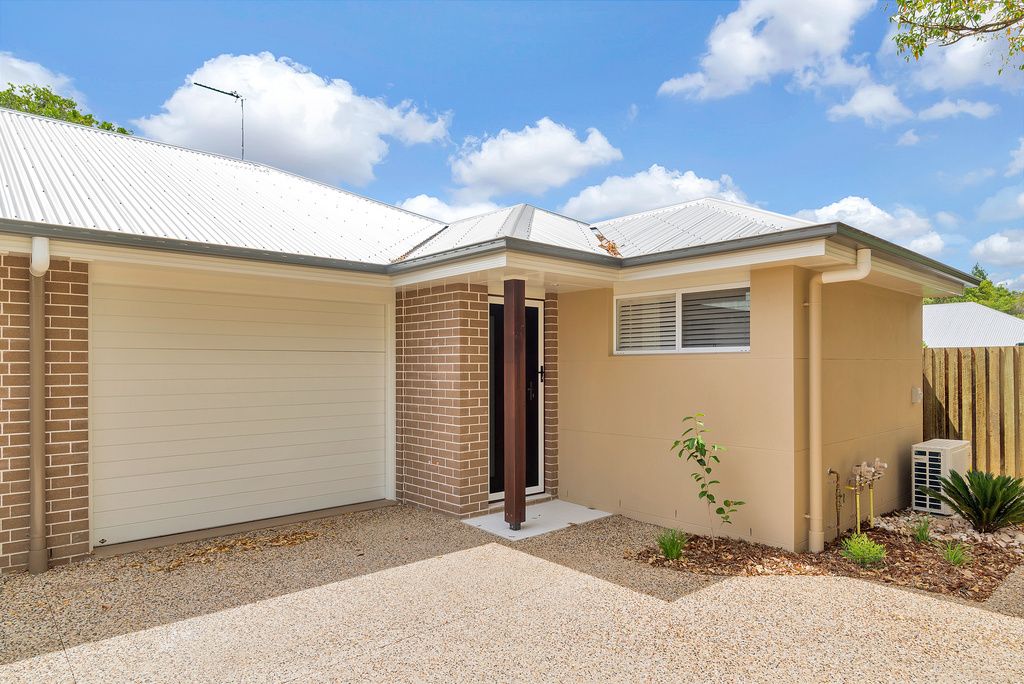 0
0
About Rangeville 4350
The size of Rangeville is approximately 8.2 square kilometres. There are 25 parks, covering nearly 18.3% of the total area. The population of Rangeville in 2016 was 8312 people. By 2021 the population was 8668 showing a population growth of 4.3% in the area during that time. The predominant age group in Rangeville is 10-19 years. Households in Rangeville are primarily childless couples and are likely to be repaying $1400 - $1799 per month on mortgage repayments. In general, people in Rangeville work in a professional occupation.In 2021, 70.60% of the homes in Rangeville were owner-occupied compared with 71.80% in 2016.
Rangeville has 4,136 properties. Over the last 5 years, Houses in Rangeville have seen a 78.76% increase in median value, while Units have seen a 104.89% increase. As at 31 August 2026:
- The median value for Houses in Rangeville is $1,049,066 while the median value for Units is $718,915.
- Houses have a median rent of $630 while Units have a median rent of $510.
Suburb Insights for Rangeville 4350
Market Insights
Rangeville Trends for Houses
N/A
N/A
View TrendN/A
N/A
Rangeville Trends for Units
N/A
N/A
View TrendN/A
N/A
Neighbourhood Insights
© Copyright 2026. RP Data Pty Ltd trading as Cotality (Cotality). All rights reserved. No reproduction, distribution, or transmission of the copyrighted materials is permitted. The information is deemed reliable but not guaranteed.
While Cotality uses commercially reasonable efforts to ensure the Cotality Data is current, Cotality does not warrant the accuracy, currency or completeness of the Cotality Data and to the full extent permitted by law excludes all loss or damage howsoever arising (including through negligence) in connection with the Cotality Data.
This product uses cookies and other similar technologies to improve and customise your browsing experience, to tailor content and adverts, and for analytics and metrics regarding visitor usage on this product and other media. We may share cookie and analytics information with third parties for the purposes of advertising. By continuing to use our website, you consent to cookies being used. View our Privacy Policy here.
X
