
9 Boshammer StreetRangeville QLD 4350


Property Details for 9 Boshammer St, Rangeville
9 Boshammer St, Rangeville is a 5 bedroom, 2 bathroom House with 2 parking spaces. The property has a land size of 1244m2. While the property is not currently for sale or for rent, it was last sold in July 2026. There are other 5 bedroom House sold in Rangeville in the last 12 months.
Last Listing description (August 2026)
Fully renovated from top to bottom, both internally and externally, this exceptional family home is set on a generous 1,244m allotment and offers the perfect combination of space, comfort and contemporary style. Thoughtfully updated with quality finishes throughout, the home features multiple living areas, 5 bedrooms plus a dedicated home office, stunning central kitchen, ducted air conditioning, custom cabinetry by Desire Interiors and seamless indoor-outdoor living. Designed for growing families and entertainers alike, the versatile floorplan provides excellent separation of living spaces while enjoying beautiful natural light, soaring raked ceilings and warm timber features. Large east-facing entertaining deck with French-laid tiles, custom cabinetry with stone bench top. Capturing the morning sun its the perfect space to entertain all year round. Positioned on a fully fenced block, this is a move-in-ready opportunity where all the hard work has already been done.9 Boshammer at a glance: Expansive 1,244m fully fenced allotment Completely renovated internally and externally Five bedrooms plus dedicated home office with built-in cabinetry and ceiling fan Master retreat featuring walk-in robe, ensuite and air conditioning Ducted air conditioning Sunken lounge with raked ceilings, custom built-in cabinetry and ceiling fan Spacious open plan living and dining area with Pacific Energy timber fireplace and VELUX skylight Designer kitchen with stone benchtops, gas cooktop, electric oven and dishwasher Third living room with custom cabinetry and New Guinea Rosewood bifold doors opening to the covered outdoor entertaining area Main bathroom featuring skylight, bath and separate shower Separate toilet Bedroom 2, 3 and 4 with built-in robes and ceiling fan Bedroom 5 with north-facing aspect, raked ceilings and ceiling fan North facing deck adjoining the laundry Premium New Guinea Rosewood feature windows and doors Desire Interiors custom cabinetry throughout Roof restoration completed Powered workshop/storeroom with sarking Double carport New fencing surrounding the property Animal-proofed rear yard Security screens fitted throughout 3,000L rain water tankCOUNCIL RATES: $2,293.10 approx per half yearWATER RATES: $397.27 approx per half yearDisclaimer: Advertising Disclaimer: We have in preparing this information used our best endeavours to ensure that the information contained herein is true and accurate, but accept no responsibility and disclaim all liability in respect of any errors, omissions, inaccuracies or misstatements that may occur. Prospective purchasers should make their own enquiries to verify the information contained herein.
Property History for 9 Boshammer St, Rangeville, QLD 4350
- 01 Jul 2026Sold for $1,450,000
- 17 Jun 2026Listed for Sale UNDER CONTRACT
- 19 Oct 2018Sold for $528,000

Recent sales nearby
See more recent sales nearby/assets/perm/mjefb3uinii6zenyjxgrsh23ou?signature=18bb9ca2f75e332155614b11b2849dad8138a5b7501570e8f25b61fc4cd6ddab) 0
0
/assets/perm/poy2vjw3yui6ngfbixcfkdr42i?signature=aebdd1c1d3334cbefb332734d4facc790775f404eada69723088ac96b998695f) 0
0Similar properties For Sale nearby
See more properties for sale nearby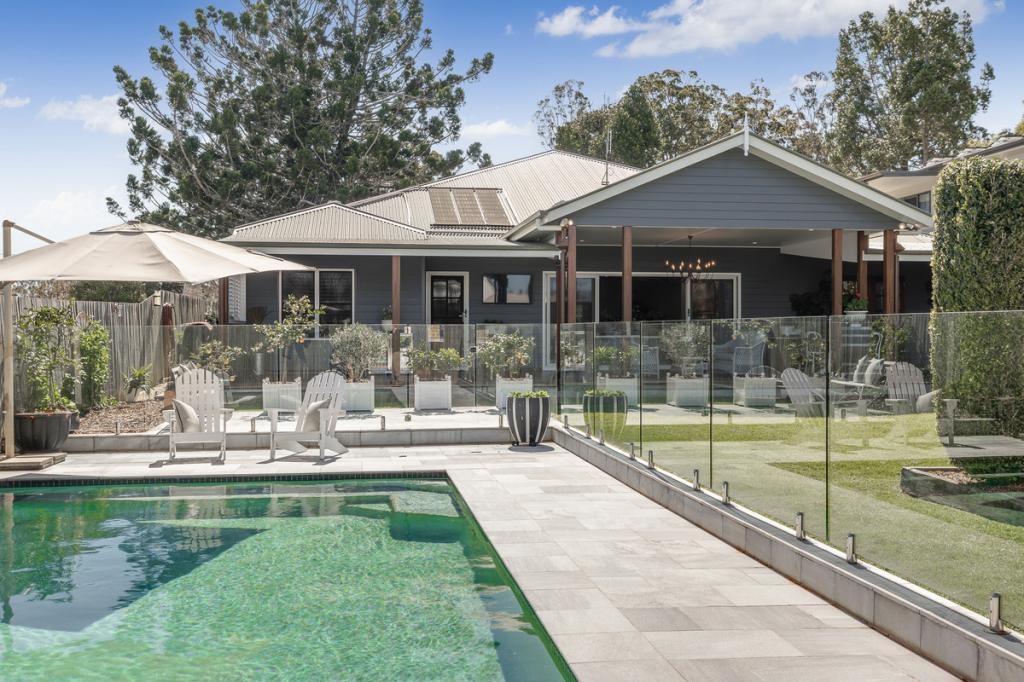 0
0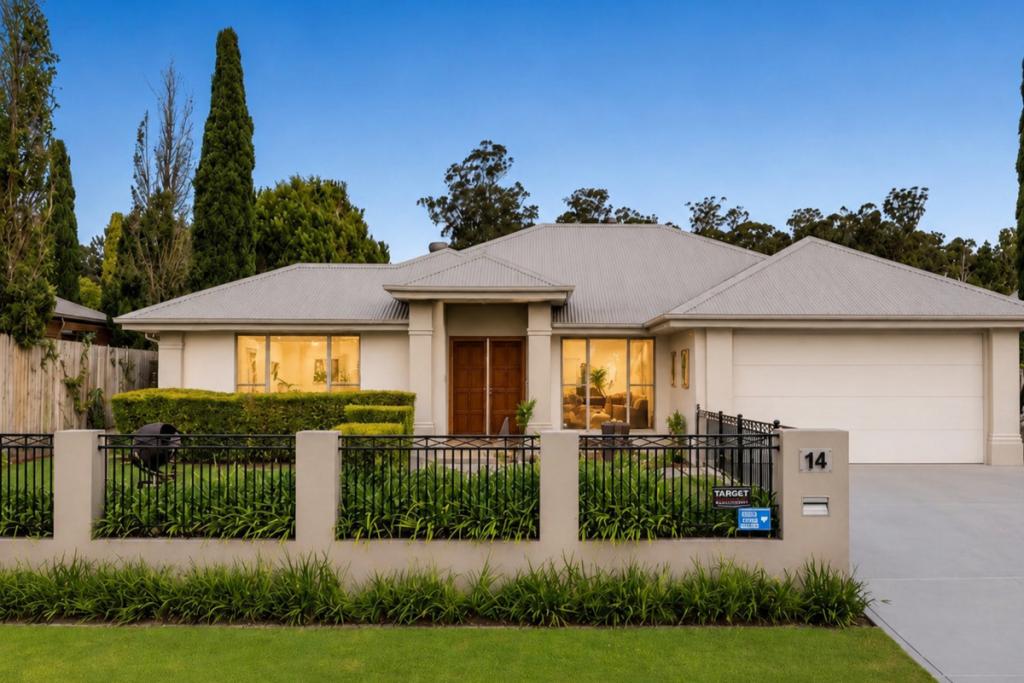 0
0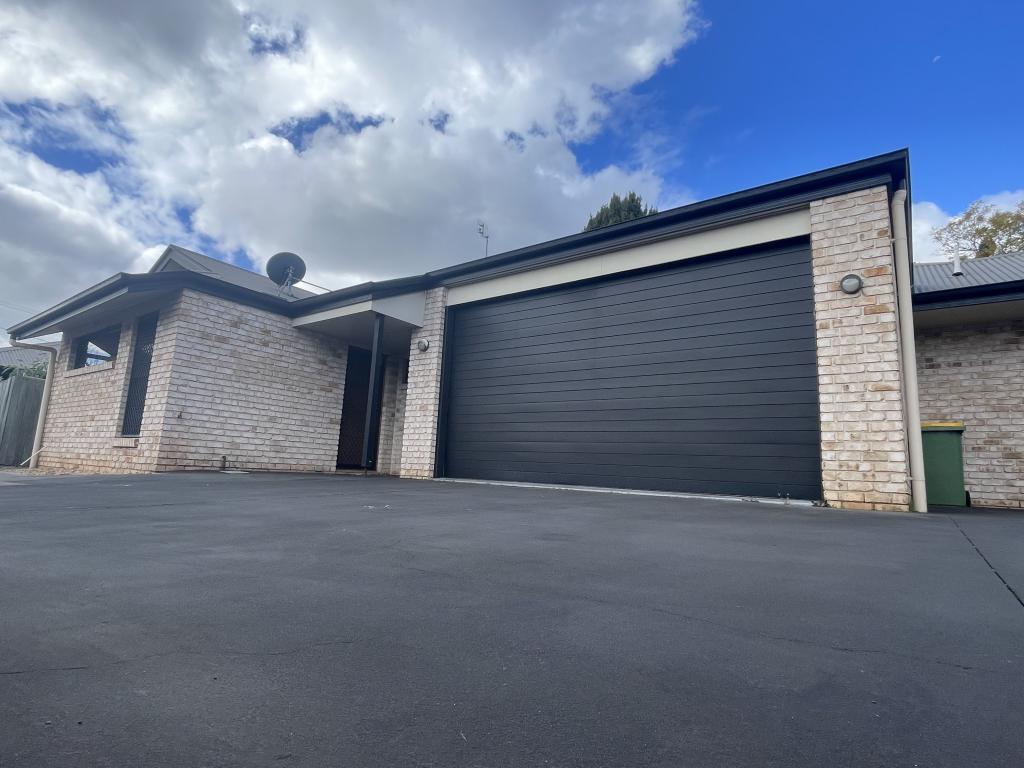 0
0
Similar properties For Rent nearby
See more properties for rent nearby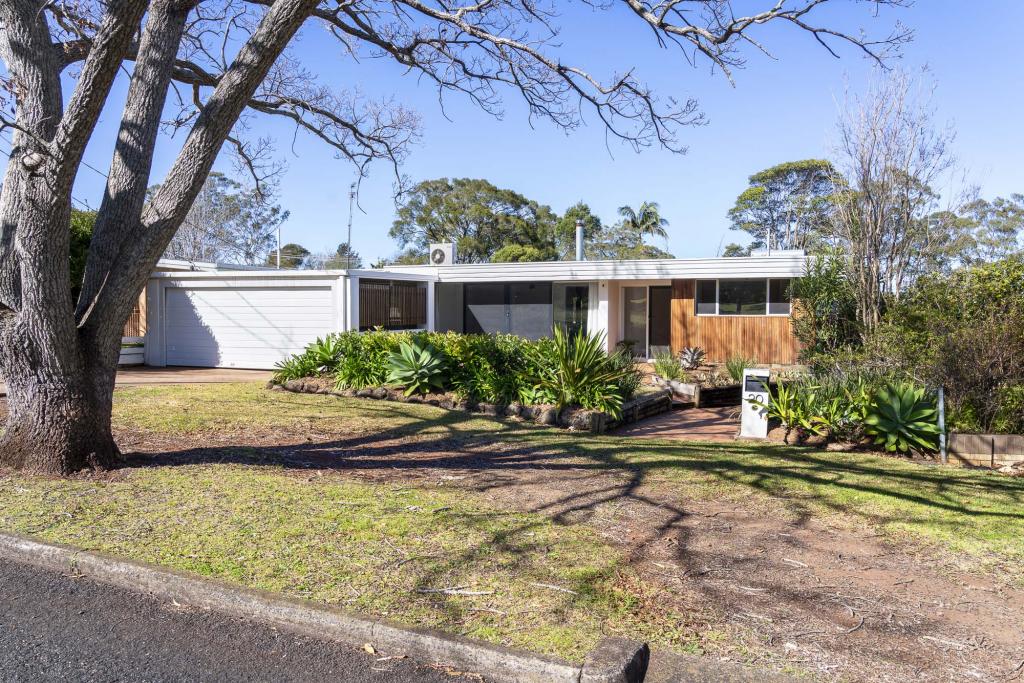 0
0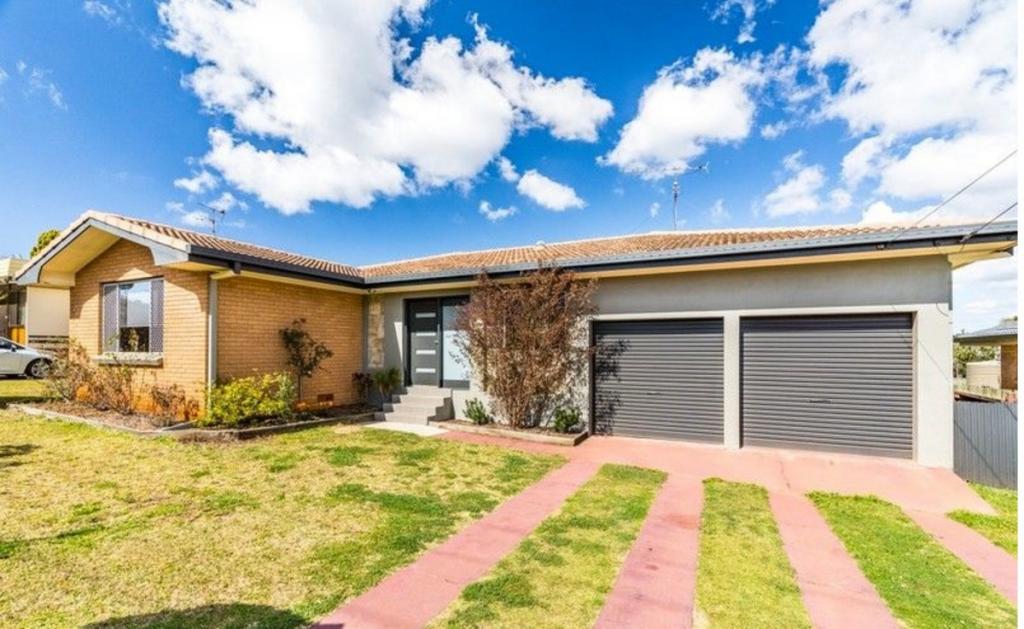 0
0 0
0
About Rangeville 4350
The size of Rangeville is approximately 8.2 square kilometres. There are 25 parks, covering nearly 18.3% of the total area. The population of Rangeville in 2016 was 8312 people. By 2021 the population was 8668 showing a population growth of 4.3% in the area during that time. The predominant age group in Rangeville is 10-19 years. Households in Rangeville are primarily childless couples and are likely to be repaying $1400 - $1799 per month on mortgage repayments. In general, people in Rangeville work in a professional occupation.In 2021, 70.60% of the homes in Rangeville were owner-occupied compared with 71.80% in 2016.
Rangeville has 4,149 properties. Over the last 5 years, Houses in Rangeville have seen a 78.76% increase in median value, while Units have seen a 104.89% increase. As at 31 August 2026:
- The median value for Houses in Rangeville is $1,049,066 while the median value for Units is $718,915.
- Houses have a median rent of $630 while Units have a median rent of $510.
Suburb Insights for Rangeville 4350
Market Insights
Rangeville Trends for Houses
N/A
N/A
View TrendN/A
N/A
Rangeville Trends for Units
N/A
N/A
View TrendN/A
N/A
Neighbourhood Insights
© Copyright 2026. RP Data Pty Ltd trading as Cotality (Cotality). All rights reserved. No reproduction, distribution, or transmission of the copyrighted materials is permitted. The information is deemed reliable but not guaranteed.
While Cotality uses commercially reasonable efforts to ensure the Cotality Data is current, Cotality does not warrant the accuracy, currency or completeness of the Cotality Data and to the full extent permitted by law excludes all loss or damage howsoever arising (including through negligence) in connection with the Cotality Data.
This product uses cookies and other similar technologies to improve and customise your browsing experience, to tailor content and adverts, and for analytics and metrics regarding visitor usage on this product and other media. We may share cookie and analytics information with third parties for the purposes of advertising. By continuing to use our website, you consent to cookies being used. View our Privacy Policy here.
X
