
42 Pelican DriveRangeville QLD 4350


Property Details for 42 Pelican Dr, Rangeville
42 Pelican Dr, Rangeville is a 5 bedroom, 2 bathroom House with 2 parking spaces. While the property is not currently for sale or for rent, it was last sold in June 2026. There are other 5 bedroom House sold in Rangeville in the last 12 months.
Last Listing description (June 2026)
This Generous Contemporary five-bedroom home is set on the high side of Pelican Drive backing onto privately owned bushland. Its impressive street appeal is only surpassed by the outstanding interior this home offers in terms of its fabulous size and space, quality fittings and finishes, window furnishings, and appointments throughout.
An impeccably maintained family-owned home, it is ideal for the large and active family. You'll appreciate the stunning and practical Blackbutt timber flooring throughout, the high 9-foot ceilings.
The kitchen features Granite bench tops contrasting with the Smoke Grey glass splash backs and quality finished cabinetry with soft close draws. Complete with a brand-new top of the range built in Bosch coffee machine, a 5 burner Ilve gas cook top, Miele electric oven, Asko dishwasher the kitchen also features, coffered ceiling with pendant downlights all making the centrally located kitchen a fabulous feature of the home.
This clever floor plan provides a generous combination of the open plan kitchen, living and casual dining which opens out to your fabulous outdoor alfresco area looking to the east to the picturesque private bushland setting behind. The huge outdoor entertaining alfresco area features a pavilion ceiling with ceiling fan.
The enormous media or rumpus room, together with the generous bedrooms, a fabulous big laundry, huge volume of storage throughout, and oversize double garage make this a large comfortable and practical home for the whole family to enjoy. An entertainer's delight with the seamless connection from the living areas to the outdoor entertaining area through large sliding stacker doors, together with the option of the beautiful big additional family/media/rumpus room providing you with plenty of options to host large gatherings of extended family and friends.
The master bedroom suite is designed to spoil you with a generous his and hers walk in robe behind the bed head wall. It features ample open and closed hanging space enclosed shelving and draws. The ensuite has a separate toilet, and the bedroom itself provides a side retreat area designed to pamper the lady of the home.
The other generously sized bedrooms are all built-in, with the option of a fifth bedroom or generous size office. The palatial entry and wide hallways are exceptionally spacious and suitable for wheelchair access. The floor plan displays the outstanding extent of storage throughout.
Additional features include: -
Security Cameras and an Alarm System
Electronic Triple Locking Front Door
Reverse Cycle Air-Conditioning, and Ceiling Fans in the Living, Master Bedroom, and bedroom three.
Plantation Shutters and a beautiful combination of quality Luxaflex blinds and curtains
Crimsafe Security Screens on all doors and feature Louver windows
Approx 6.5 kw Solar System with Sunny Boy Inverter and German Panels
Mains Gas supply connection – points to kitchen, living room, and outdoor area
NBN Connection
Underground water tank - Plumbed to the entire house - Approx 22,500L
Fully Fenced side and rear yard, and Garden Shed
Situated conveniently close to High Street Shopping Centre, Middle Ridge Golf Course, and the home falls within the Rangeville State Primary School and Centenary Height State High School catchment areas, and a host of private schools are all in easy commuting distance.
General Rates (1/2 Year): $2080.36.
Water Access Charge (1/2 Year): $377.40
Allotment Size: 783m²
Your inspection is highly recommended. Contact the Agent Murray Troy on 0400 772 210 to arrange your private inspection.
Property History for 42 Pelican Dr, Rangeville, QLD 4350
- 25 Jun 2026Sold for $1,495,000
- 01 May 2026Listed for Sale Expressions of Interest Invited.
- 02 Dec 2024Sold for $1,285,000

Recent sales nearby
See more recent sales nearby/assets/perm/mjefb3uinii6zenyjxgrsh23ou?signature=18bb9ca2f75e332155614b11b2849dad8138a5b7501570e8f25b61fc4cd6ddab) 0
0/assets/perm/ohtko5x6nyi6tnn2thv3x7ewly?signature=edebe43e99f1f0ee312c027ca66c68f78d313875384fa08812636d3c7ac53079) 0
0
/assets/perm/poy2vjw3yui6ngfbixcfkdr42i?signature=aebdd1c1d3334cbefb332734d4facc790775f404eada69723088ac96b998695f) 0
0Similar properties For Sale nearby
See more properties for sale nearby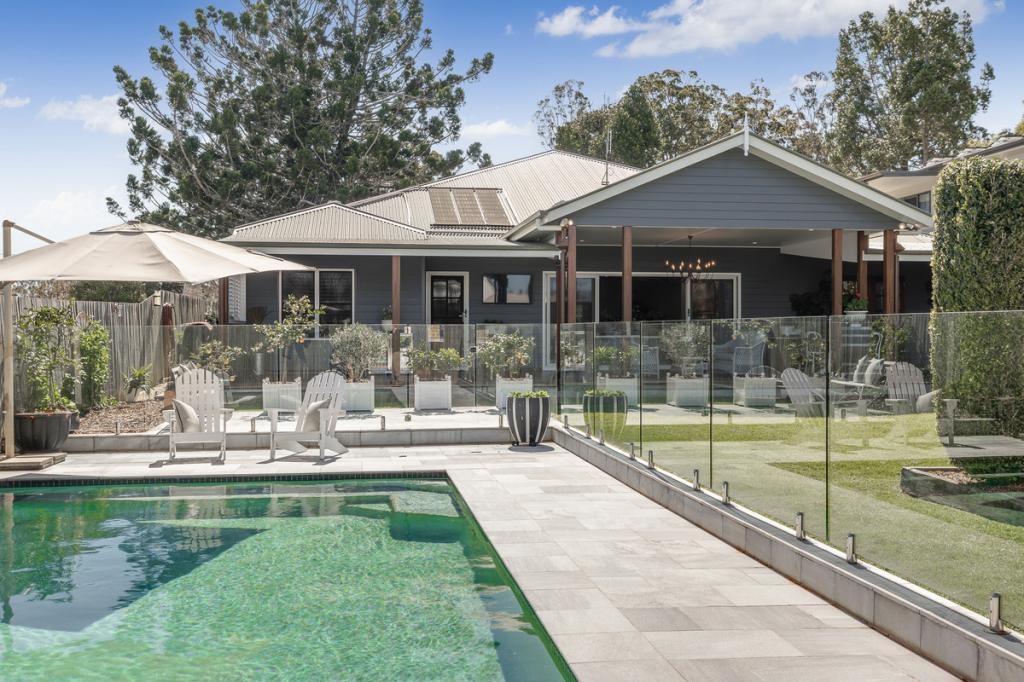 0
0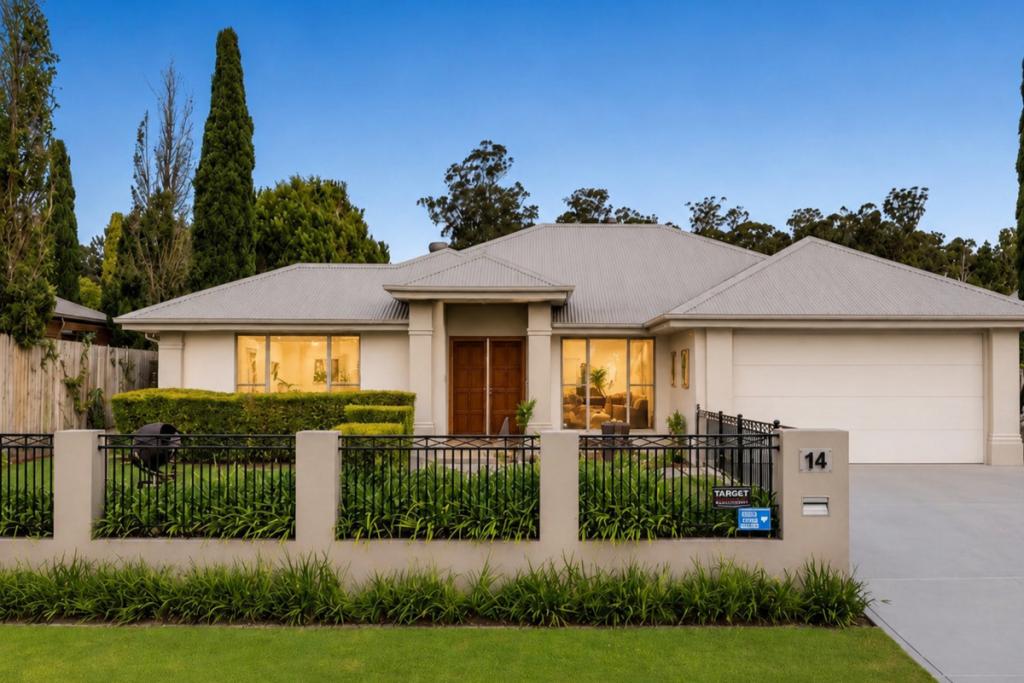 0
0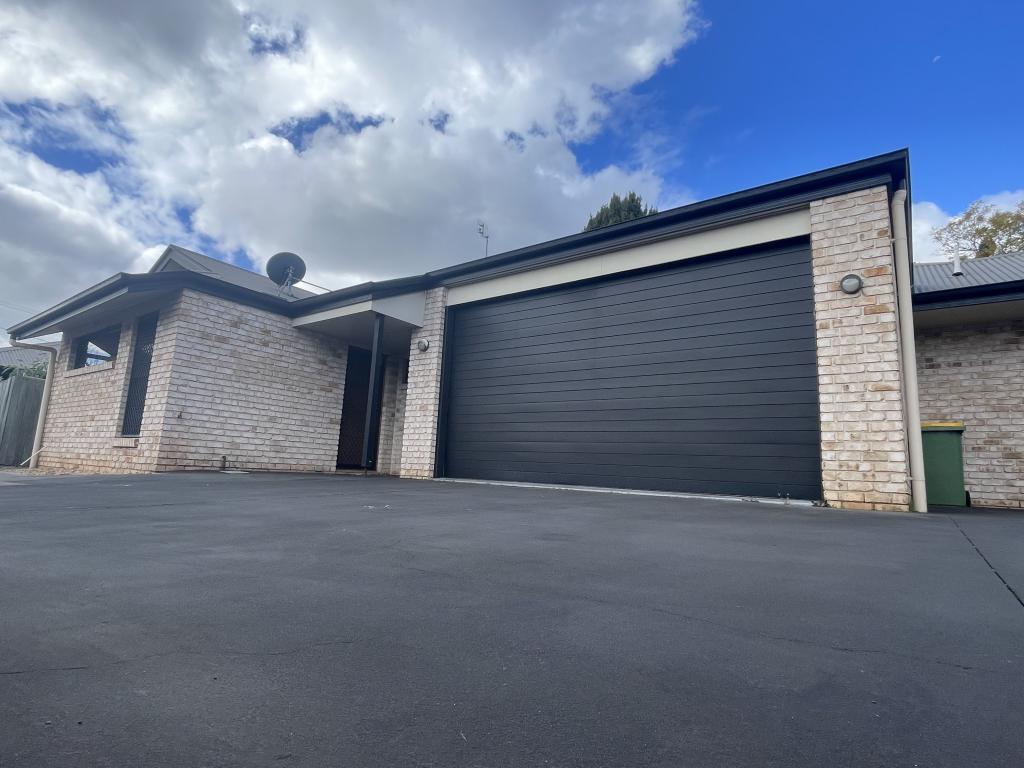 0
0
Similar properties For Rent nearby
See more properties for rent nearby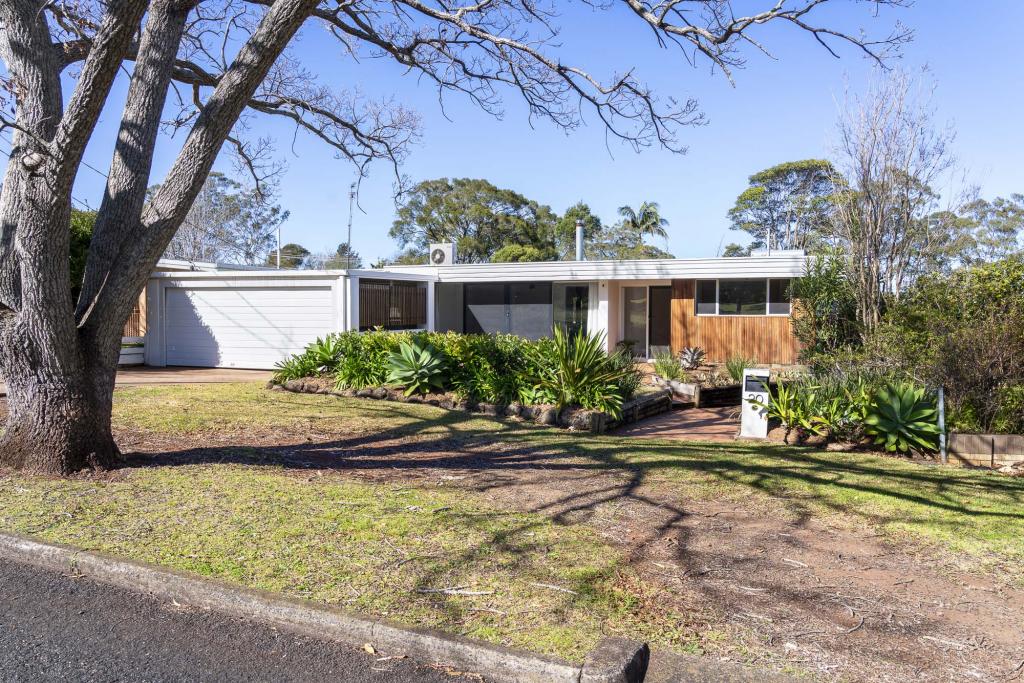 0
0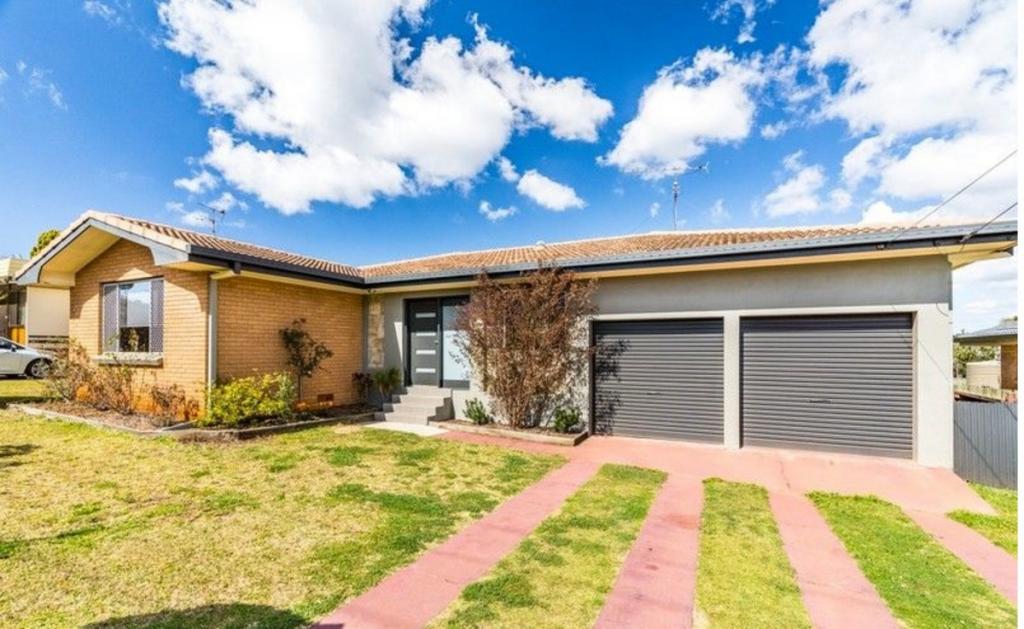 0
0 0
0
About Rangeville 4350
The size of Rangeville is approximately 8.2 square kilometres. There are 25 parks, covering nearly 18.3% of the total area. The population of Rangeville in 2016 was 8312 people. By 2021 the population was 8668 showing a population growth of 4.3% in the area during that time. The predominant age group in Rangeville is 10-19 years. Households in Rangeville are primarily childless couples and are likely to be repaying $1400 - $1799 per month on mortgage repayments. In general, people in Rangeville work in a professional occupation.In 2021, 70.60% of the homes in Rangeville were owner-occupied compared with 71.80% in 2016.
Rangeville has 4,149 properties. Over the last 5 years, Houses in Rangeville have seen a 78.76% increase in median value, while Units have seen a 104.89% increase. As at 31 August 2026:
- The median value for Houses in Rangeville is $1,049,066 while the median value for Units is $718,915.
- Houses have a median rent of $630 while Units have a median rent of $510.
Suburb Insights for Rangeville 4350
Market Insights
Rangeville Trends for Houses
N/A
N/A
View TrendN/A
N/A
Rangeville Trends for Units
N/A
N/A
View TrendN/A
N/A
Neighbourhood Insights
© Copyright 2026. RP Data Pty Ltd trading as Cotality (Cotality). All rights reserved. No reproduction, distribution, or transmission of the copyrighted materials is permitted. The information is deemed reliable but not guaranteed.
While Cotality uses commercially reasonable efforts to ensure the Cotality Data is current, Cotality does not warrant the accuracy, currency or completeness of the Cotality Data and to the full extent permitted by law excludes all loss or damage howsoever arising (including through negligence) in connection with the Cotality Data.
This product uses cookies and other similar technologies to improve and customise your browsing experience, to tailor content and adverts, and for analytics and metrics regarding visitor usage on this product and other media. We may share cookie and analytics information with third parties for the purposes of advertising. By continuing to use our website, you consent to cookies being used. View our Privacy Policy here.
X
