
7 Pigott DriveRangeville QLD 4350


Property Details for 7 Pigott Dr, Rangeville
7 Pigott Dr, Rangeville is a 4 bedroom, 2 bathroom House with 3 parking spaces and was built in 1993. The property has a land size of 770m2 and floor size of 183m2. While the property is not currently for sale or for rent, it was last sold in May 2026. There are other 4 bedroom House sold in Rangeville in the last 12 months.
Last Listing description (August 2026)
Positioned in one of Rangeville's most established and sought-after pockets, this beautifully updated residence offers a refined balance of comfort, privacy and thoughtful design.Set on a generous 770m2 allotment and surrounded by established greenery, the home has been carefully improved to enhance both its functionality and overall feel. Fresh flooring underfoot and plantation shutters throughout create a classic, cohesive interior, while natural light filters softly through each space.The home offers four well-proportioned bedrooms, thoughtfully laid out to provide both comfort and separation. The main suite is privately positioned in its own wing, creating a quiet retreat away from the rest of the home. It is complemented by a beautifully renovated ensuite, finished with a light and bright, modern aesthetic and a focus on everyday luxury. An adjoining office or nursery adds flexibility to the space, ideal for those working from home or needing a dedicated area for a young family.Outdoors, the property continues to impress. Covered entertaining areas with vergola roofs allow you to adjust light and airflow throughout the seasons, creating flexible spaces to relax or host. The magnesium pool adds a resort-style element, while the dedicated caravan carport provides practical storage for those needing extra space.Every element has been considered to create a home that feels calm, low-maintenance and ready to enjoy.Located just moments from Middle Ridge Golf Course, High Street Shopping Centre, and a wide selection of well-regarded local parks, the home is perfectly positioned for both lifestyle and convenience. Zoned for Rangeville State School and Centenary Heights State High School, it offers access to some of Toowoomba's most sought-after schooling options, further enhancing its long-term appeal.At A Glance: Stylish, north-east facing kitchen with stone benchtops, breakfast nook, Meile appliances, generous storage, and a central island perfect for everyday living and entertaining Spacious formal living and dining area with extra height ceilings, warm timber flooring, abundant natural light, feature leadlight window, and an inviting, open-plan layout Northern open-plan living and dining zone flowing seamlessly from the kitchen, and designed for effortless indoor-outdoor connection Resort-style north-facing outdoor covered alfresco with adjustable vergola roof, overlooking a heated magnesium pool with water feature Eastern timber deck with adjustable vergola roof, creating a private, all-weather outdoor retreat ideal for relaxed entertaining Privately positioned main suite with renovated ensuite and adjoining office/nursery, offering a quiet and flexible retreat Designer ensuite with dual vanities, walk-in shower, and plantation shutters, finished in warm, contemporary tones Three additional light-filled bedrooms with plantation shutters, ceiling fans, built-in robes, and generous proportions Well-appointed main bathroom with separate bath and shower, natural light and functional layout Fantastic extras include irrigated lawns and gardens, rainwater tank, oversized 4x9.7m caravan/motorhome carport with 3.5m clearance, garden shed, plus Redback Technologies solar system 6.6kW panels with 4.8 kWh battery capacity and SH5000 inverter Zoned ducted gas heating throughout, Daikin reverse cycle air conditioner to living area, ceiling fans in bedrooms Security screens on windows and doors, and 5 security camerasAdditional Information: State School Catchments Rangeville SS & Centenary Heights SHS Parklands Picnic Point, Leslie Park, Duggan Park, Hartmann Bushland Reserve, and Wiangaree Park Cafes/Restaurants Aroma's Caf, Picnic Point Caf, Thai on High Street & The Coffee Chest Lifestyle The Range Shopping Centre & High Street Plaza NBN Fibre to the Premises (FTTP) Zoning Low Density Residential General Rates - $2,368.39 Half Yearly Water Access - $397.27 Half Yearly Waste Service Day Wednesday
Property History for 7 Pigott Dr, Rangeville, QLD 4350
- 03 Jun 2026Listed for Sale UNDER CONTRACT - OFF MARKET
- 12 May 2026Sold for $1,530,000
- 12 May 2015Sold for $620,000

Recent sales nearby
See more recent sales nearby/assets/perm/gbw5m3o3zii6njfhhnmxcdzaiy?signature=f31f560468e98cd5e3e24d7d53a53b1431accc758d61d44b39a4e76e4f8649ab) 0
0/assets/perm/xttggf2zpyi63apxtgu3pzeq5u?signature=b41f0cd026079cc4181401672066ef3e39e4c3e9ea45b1ae614b64cf67eae3a1) 0
0/assets/perm/puvc5tr4bei6vbkisnvbf3g5cy?signature=a5e7e443bc204340c457d1e33f21fc0c280b3dfc7915055853135dbe406d5f72) 0
0Similar properties For Sale nearby
See more properties for sale nearby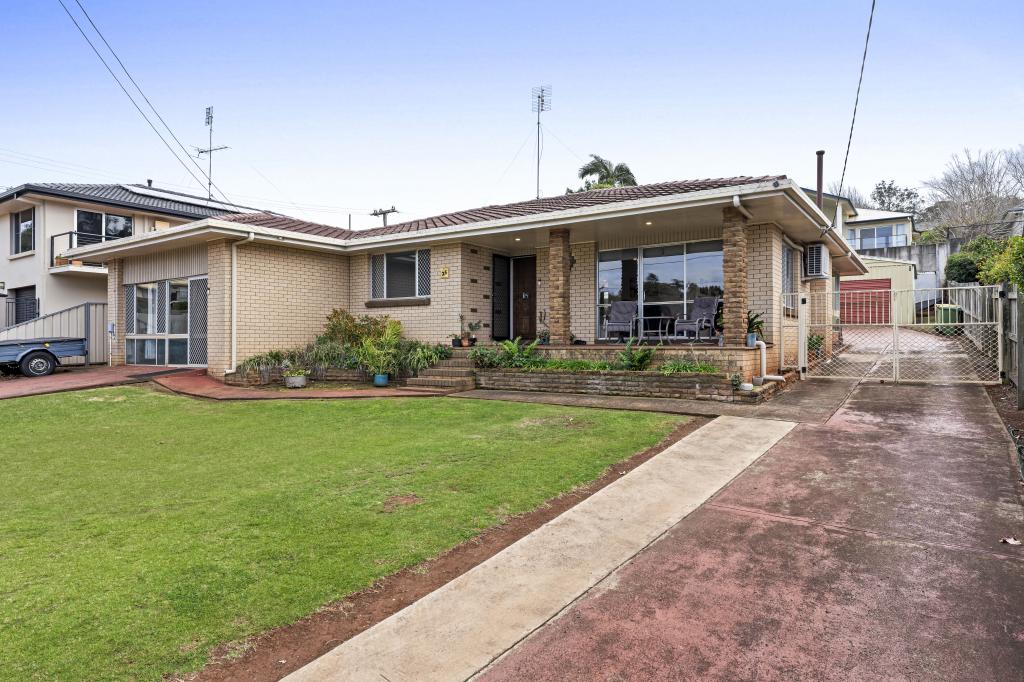 0
0
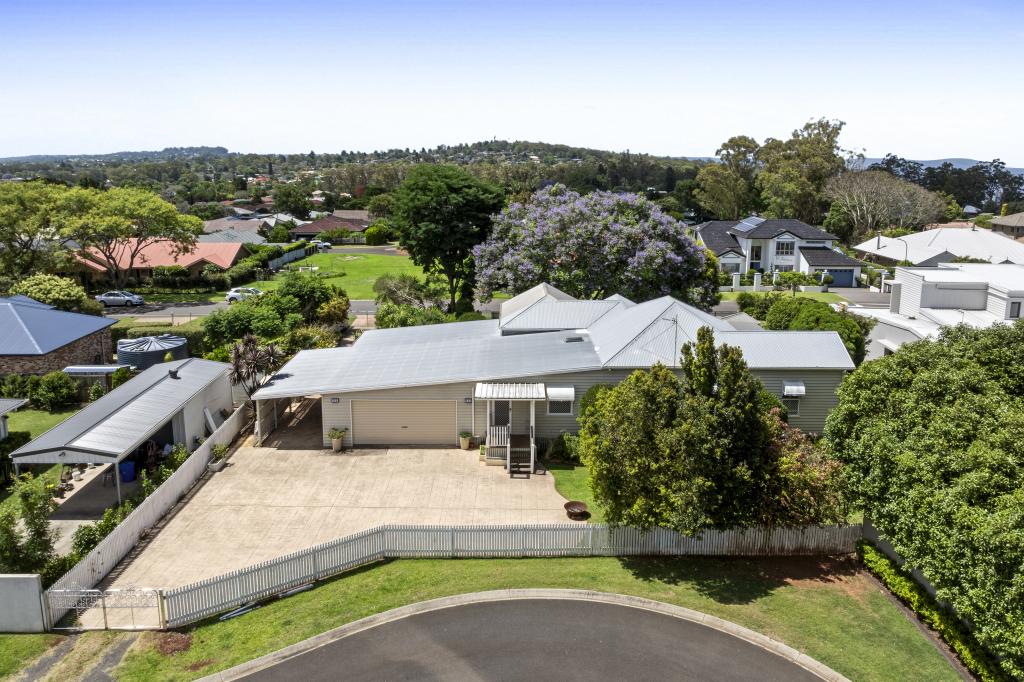 0
0
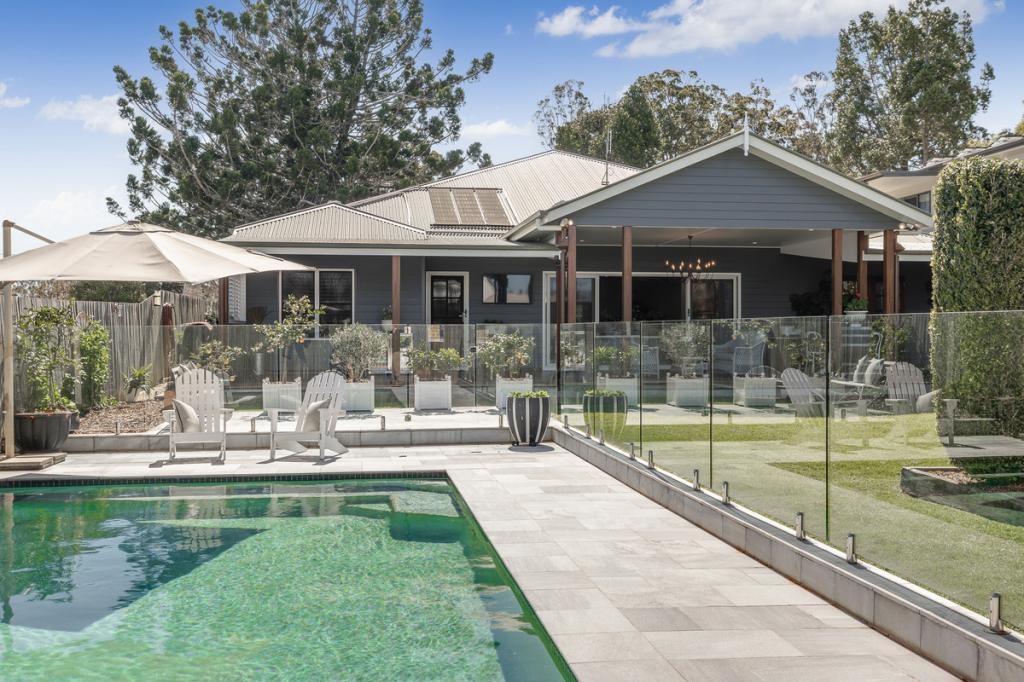 0
0
Similar properties For Rent nearby
See more properties for rent nearby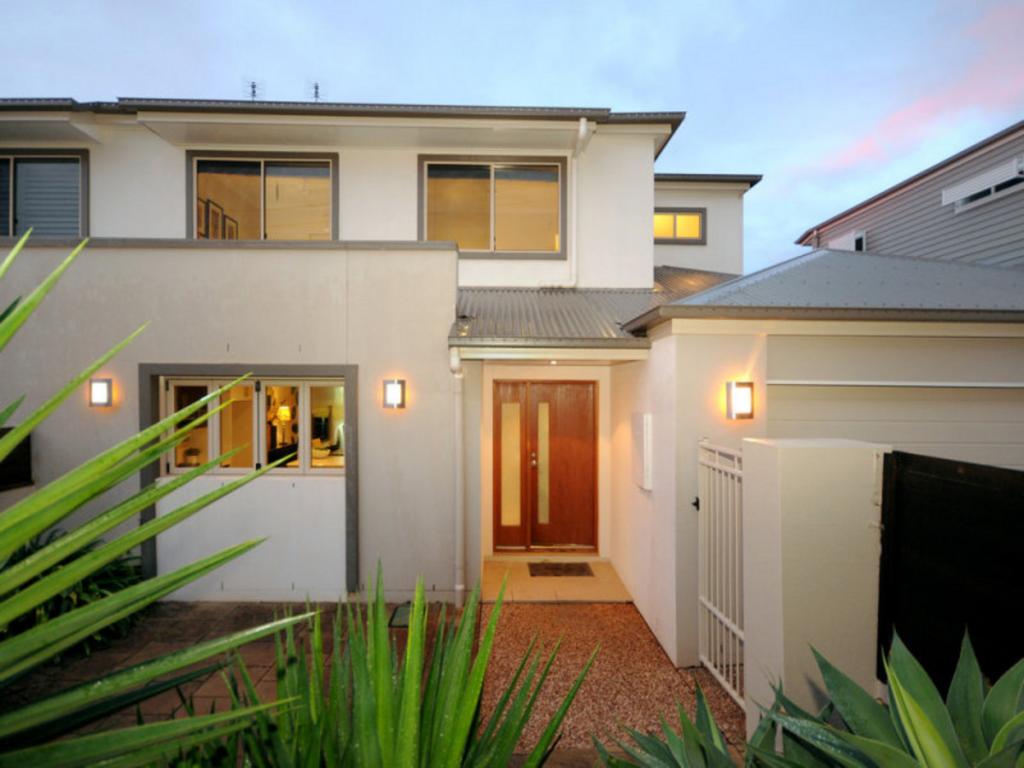 0
0 0
0 0
0
About Rangeville 4350
The size of Rangeville is approximately 8.2 square kilometres. There are 25 parks, covering nearly 18.3% of the total area. The population of Rangeville in 2016 was 8312 people. By 2021 the population was 8668 showing a population growth of 4.3% in the area during that time. The predominant age group in Rangeville is 10-19 years. Households in Rangeville are primarily childless couples and are likely to be repaying $1400 - $1799 per month on mortgage repayments. In general, people in Rangeville work in a professional occupation.In 2021, 70.60% of the homes in Rangeville were owner-occupied compared with 71.80% in 2016.
Rangeville has 4,157 properties. Over the last 5 years, Houses in Rangeville have seen a 78.76% increase in median value, while Units have seen a 104.89% increase. As at 31 August 2026:
- The median value for Houses in Rangeville is $1,049,066 while the median value for Units is $718,915.
- Houses have a median rent of $630 while Units have a median rent of $510.
Suburb Insights for Rangeville 4350
Market Insights
Rangeville Trends for Houses
N/A
N/A
View TrendN/A
N/A
Rangeville Trends for Units
N/A
N/A
View TrendN/A
N/A
Neighbourhood Insights
© Copyright 2026. RP Data Pty Ltd trading as Cotality (Cotality). All rights reserved. No reproduction, distribution, or transmission of the copyrighted materials is permitted. The information is deemed reliable but not guaranteed.
While Cotality uses commercially reasonable efforts to ensure the Cotality Data is current, Cotality does not warrant the accuracy, currency or completeness of the Cotality Data and to the full extent permitted by law excludes all loss or damage howsoever arising (including through negligence) in connection with the Cotality Data.
This product uses cookies and other similar technologies to improve and customise your browsing experience, to tailor content and adverts, and for analytics and metrics regarding visitor usage on this product and other media. We may share cookie and analytics information with third parties for the purposes of advertising. By continuing to use our website, you consent to cookies being used. View our Privacy Policy here.
X
