
6 Olsen StreetRangeville QLD 4350


Property Details for 6 Olsen St, Rangeville
6 Olsen St, Rangeville is a 3 bedroom, 2 bathroom House with 2 parking spaces and was built in 1975. The property has a land size of 739m2 and floor size of 104m2. While the property is not currently for sale or for rent, it was last sold in May 2026. There are other 3 bedroom House sold in Rangeville in the last 12 months.
Last Listing description (June 2026)
WITH THE BACK DECK YOU WANT, Jacqui Walker invites you to discover this NORTH-FACING Rangeville home with value-adding UPDATES, ideally positioned in the prized PICNIC POINT parklands precinct - just 900 metres to the Point itself, and the parklands even closer.
SET IN RANGEVILLE - Toowoomba's number one suburb - this Olsen Street home stands on a 739 Sq Mtr Allotment with an 18 metre frontage, and offers you 3 bedrooms, updated bathroom, bonus SECOND shower, TWO toilets, RUMPUS and space for 2+ cars.
' YOU'LL ENJOY the ease of living just 750 metres to High Street Plaza with Drakes supermarket, some boutique stores and café convenience, ' says Jacqui Walker, ' And the Primary School is even closer, on the north-side of the Plaza !! '
QUICKER SCHOOL-RUNS: tick.
WALKABLE LIFESTYLE: tick.
UPDATES YOU'LL LOVE: tick
ARRIVING HOME, there's excellent off-street parking for 2 vehicles, or 4 parked tandem, along with a versatile separately-accessible under-home zone - an ideal retreat for music, gaming, or for teenagers. This space is a double garage conversion, and there's a handy shower space and laundry zone.
' CERTAINLY a flexible area that adapts to your needs, with the option to reconfigure back to a double garage if desired, ' suggests Jacqui.
STEP on to the welcoming front verandah that's been beautifully updated with on-trend timber tones that pair seamlessly with the home's rendered exterior.
INSIDE, discover:
- Beautiful POLISHED TIMBER FLOORS, which immediately set a warm and inviting tone
- A lounge room that's subtly set down for added character, and offering reverse-cycle AIR conditioning and PLANTATION SHUTTERS - creating a comfortable, stylish space to unwind
- The generously sized, UPDATED KITCHEN offers abundant storage, extensive drawers, a DISHWASHER, electric cooktop, designer glass-feature rangehood, wall oven at an ideal height, microwave recess, and even handy wine storage
- The kitchen overlooks the dining area for EFFORTLESS everyday moments
- From here, this south-facing space opens out to an attractive, FABULOUS DECK that's fully-insulated and thoughtfully-angled to capture comfort and privacy
::: In terms of VALUE today, and value GROWTH tomorrow, this is the kind of outdoor space buyers seek in this location !!
- The 3 bedrooms are well-proportioned and include built-in robes
::: Better still, the main bedroom enjoys the added appeal of a WALK-IN ROBE and stylish PENDANTS
- Attractive GLASS ELEMENTS TO VANITY in the beautifully UPDATED BATHROOM, with bathtub and the first of TWO SHOWERS at this home
- And a private main toilet, the first of TWO TOILETS at this home
- Then discover DOWNSTAIRS, via a separate entrance, the flexible-use double garage conversion for music, gaming, or for teenagers
::: There's a handy SECOND SHOWER and SECOND TOILET down here ... and a laundry zone too
OUTSIDE:
- The backyard - with valuable south-facing deck - is level, neatly presented, and ready to enjoy
- There's a WATER TANK, a flourishing fruit tree, and fencing on three sides
- This NORTH-FACING home stands on a 739 Sq Mtr Allotment with an 18 metre frontage
NEXT STEPS:
' This is a home that invites you to simply move-in with nothing more to be done, all while still leaving room to activate the under-home your way, ' says Jacqui.
Flexibility, updates and location equals smart buying.
Here to help you, The Jacqui Walker Team will answer your questions or schedule your tour, so please, just ask. Or we'll see you at the upcoming Open Home. SEE NOW!
***USEFUL DETAILS courtesy of The Jacqui Walker Team:
- Orientation-to-street: South
- Recent General Rates and Charges: $2,080.36 net 1/2 yr
- Recent Water Infrastructure Charge: $397.27 gross 1/2 yr + consumption
- Real Property Description: Lot 3 on Registered Plan 107137
- Local Government Area: Toowoomba Regional Council
- Internet: Premium connectivity to the NBN via fibre-to-the-premises infrastructure, FTTP … that's the best possible, on a corresponding internet plan
- State School Zone: Rangeville Primary, P-6; Centenary Heights High, 7-12
- Disclaimer: All care taken, however you are encouraged to independently verify all photography, figures, measurements and indications.
Property History for 6 Olsen St, Rangeville, QLD 4350
- 11 May 2026Sold for $950,000
- 16 Apr 2026Listed for Sale Offers Over $899,000
- 19 Dec 2007Listed for Sale $280,000

Recent sales nearby
See more recent sales nearby/assets/perm/rilemm56fui6nggalm3ujfnuzq?signature=3d1878413bbb0dd32b2a1d96cea7a81b3d42273cebb81c3024b702dd156adbb6) 0
0/assets/perm/dwy2qijknqi63j26ru7dtggrtu?signature=53fbd9f962128a1ba7b5f7037ec58d1e609ca67348dafc8e1e3e1b8eaddd39ce) 0
0/assets/perm/5osa5456j4i6nhtb6f2mjmrgqe?signature=61a75a3b5efc6c35ace0dc1ad92e4b877a27b837e95ba218fe56610dae1bb0c4) 0
0Similar properties For Sale nearby
See more properties for sale nearby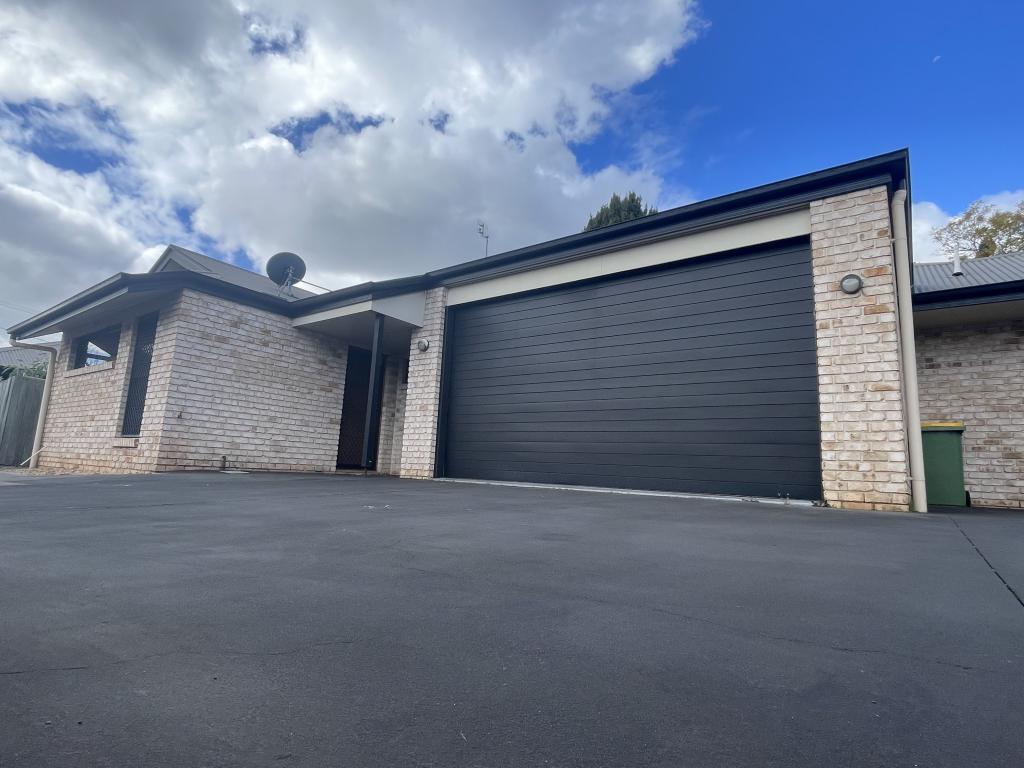 0
0
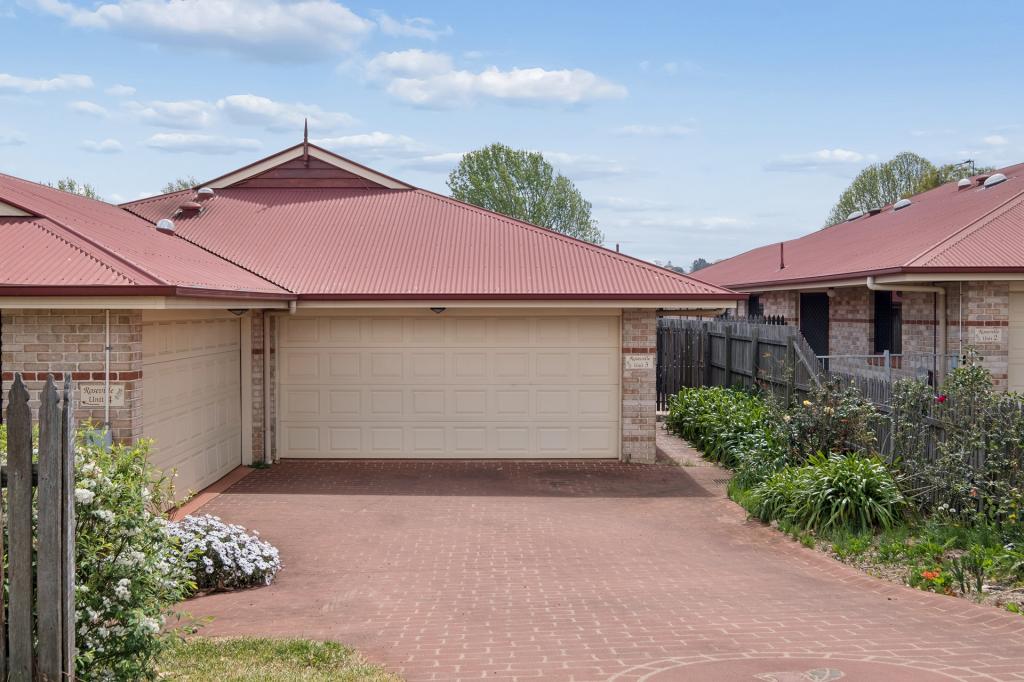 0
0


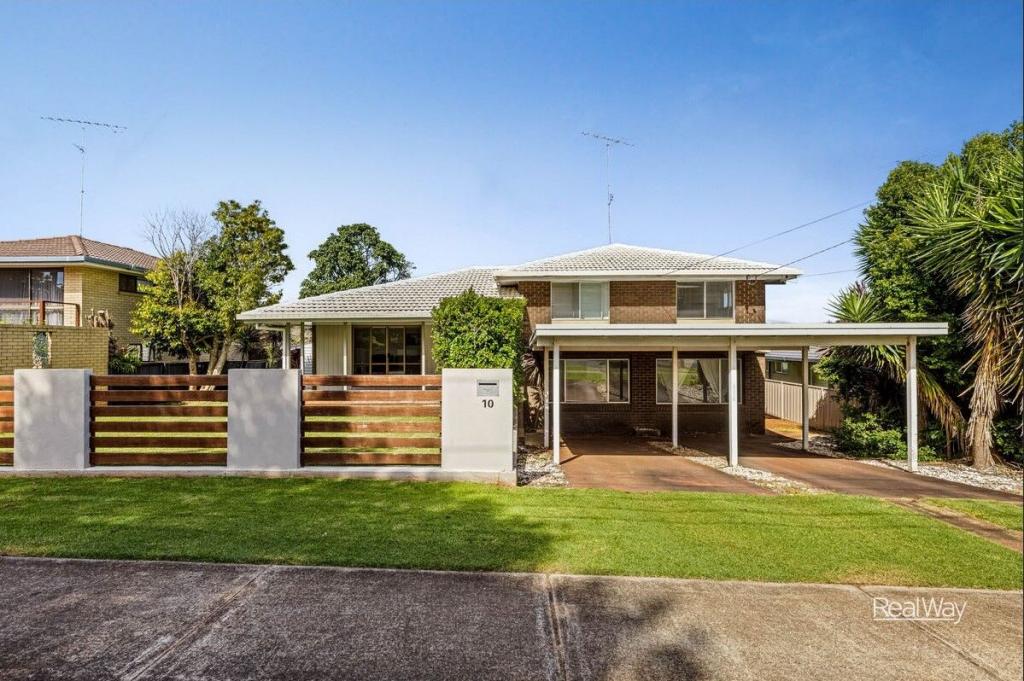 0
0
Similar properties For Rent nearby
See more properties for rent nearby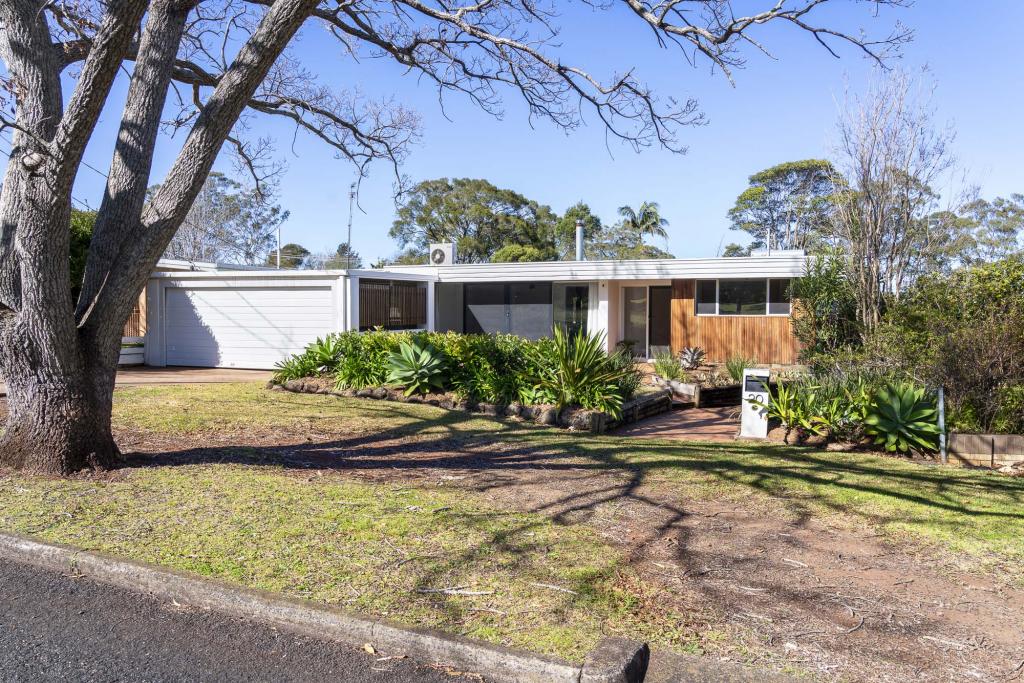 0
0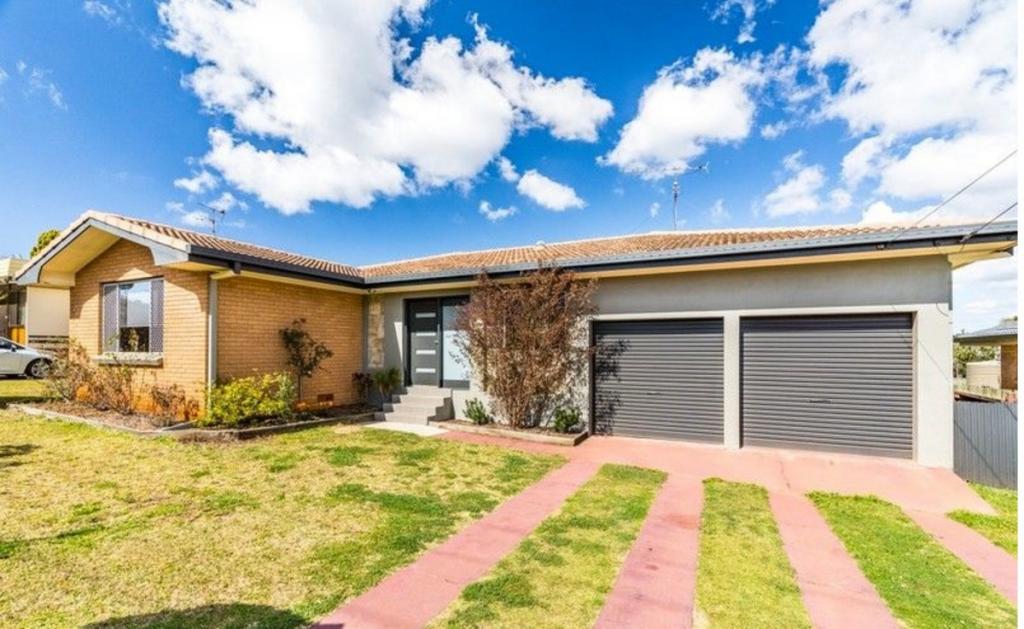 0
0 0
0
About Rangeville 4350
The size of Rangeville is approximately 8.2 square kilometres. There are 25 parks, covering nearly 18.3% of the total area. The population of Rangeville in 2016 was 8312 people. By 2021 the population was 8668 showing a population growth of 4.3% in the area during that time. The predominant age group in Rangeville is 10-19 years. Households in Rangeville are primarily childless couples and are likely to be repaying $1400 - $1799 per month on mortgage repayments. In general, people in Rangeville work in a professional occupation.In 2021, 70.60% of the homes in Rangeville were owner-occupied compared with 71.80% in 2016.
Rangeville has 4,149 properties. Over the last 5 years, Houses in Rangeville have seen a 78.76% increase in median value, while Units have seen a 104.89% increase. As at 31 August 2026:
- The median value for Houses in Rangeville is $1,049,066 while the median value for Units is $718,915.
- Houses have a median rent of $630 while Units have a median rent of $510.
Suburb Insights for Rangeville 4350
Market Insights
Rangeville Trends for Houses
N/A
N/A
View TrendN/A
N/A
Rangeville Trends for Units
N/A
N/A
View TrendN/A
N/A
Neighbourhood Insights
© Copyright 2026. RP Data Pty Ltd trading as Cotality (Cotality). All rights reserved. No reproduction, distribution, or transmission of the copyrighted materials is permitted. The information is deemed reliable but not guaranteed.
While Cotality uses commercially reasonable efforts to ensure the Cotality Data is current, Cotality does not warrant the accuracy, currency or completeness of the Cotality Data and to the full extent permitted by law excludes all loss or damage howsoever arising (including through negligence) in connection with the Cotality Data.
This product uses cookies and other similar technologies to improve and customise your browsing experience, to tailor content and adverts, and for analytics and metrics regarding visitor usage on this product and other media. We may share cookie and analytics information with third parties for the purposes of advertising. By continuing to use our website, you consent to cookies being used. View our Privacy Policy here.
X
