
15 Anderson StreetRailway Estate QLD 4810


Property Details for 15 Anderson St, Railway Estate
15 Anderson St, Railway Estate is a 4 bedroom, 2 bathroom House with 2 parking spaces. The property has a land size of 1012m2. While the property is not currently for sale or for rent, it was last sold in September 2026. There are other 4 bedroom House sold in Railway Estate in the last 12 months.
Last Listing description (September 2026)
Stunning from the street, the beautifully established verge garden gives the first hint of what lies within. With its striking colour palette and commanding high-set profile, this is a home that immediately stands apart.
Entry is through one of the property's multiple entertaining zones, with beautiful stairs leading to wide doors that open into the impressive contemporary addition. Here, an expansive living area features polished timber floors and split-system air conditioning, flowing seamlessly to the covered entertaining area and expansive rear yard.
Striking details appear at every turn, from feature lighting and individually crafted finishes to the distinctive Mondrian-inspired design elements.
At the heart of the home, the spectacular kitchen is a true showpiece. Concealed cabinetry creates a sleek, streamlined finish, complemented by expansive stone benchtops, a three-door split pantry, dishwasher, oversized five-burner cooktop and oven, all with an outlook to the surrounding greenery. A generous utility cupboard features glass tiles and extensive shelving, while individually made handles add another bespoke element to the cabinetry.
Also on this level, the king-sized master suite is privately positioned behind a Mondrian-style feature wall. Feature lighting sets the mood, while the striking black ensuite and generous walk-in dressing room complete an impressive private retreat.
Wide timber stairs, beautifully milled from the home's original stumps, lead to the original Queenslander level and provide a wonderful connection between old and new.
Upstairs, the home's original character comes to the fore with soaring ceilings, picture rails, polished timber floors and beautiful casement windows. Two split-system air conditioners cool the generous living space, while French doors and traditional detailing continue throughout.
The upstairs bathroom has its own distinctive personality, featuring a brick feature wall, handmade handles, walk-in shower and an adjoining separate powder room. Three generous bedrooms and a study area continue the Queenslander charm, with polished floors, casement windows and French doors. Two bedrooms include built-in wardrobes, one offers additional space for a study desk, and two open directly to the study area.
Thoughtful design continues downstairs with an under-stair study nook, internal laundry and a guest powder room that is anything but ordinary.
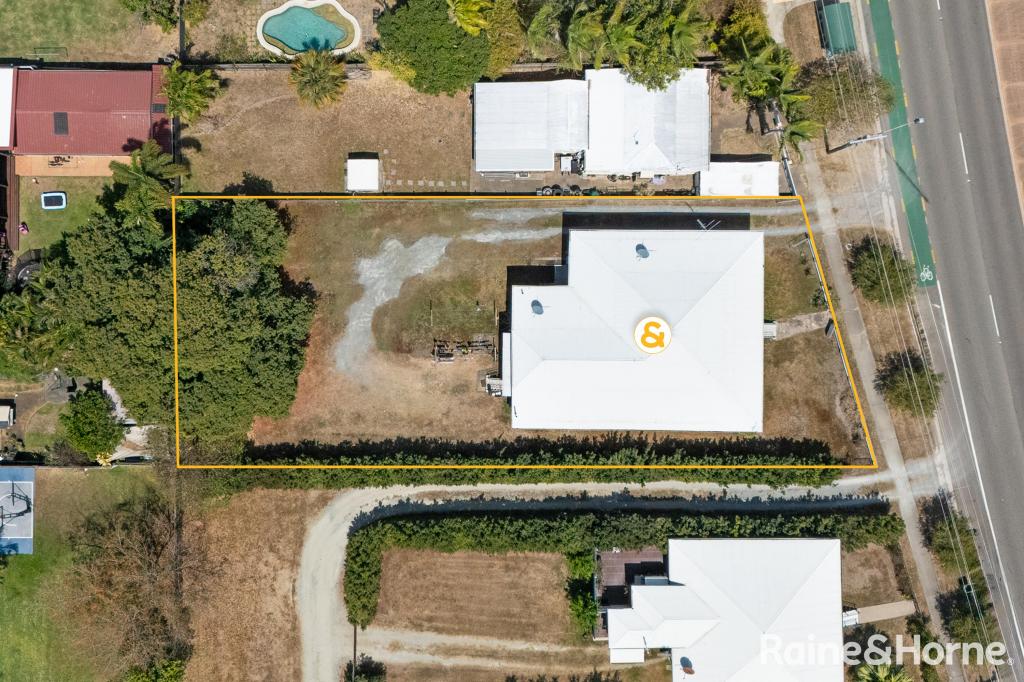
Outside, the 1012 sq m grounds have been designed to offer a succession of spaces to entertain, relax and enjoy the garden. The rear deck, with its soaring ceiling, overlooks lush lawn and a dedicated fire-pit seating area. A gazebo space between the storage container and shed provides another versatile zone, ideal for a home gym or additional recreation area.
At the front, an expansive entertaining area with distinctive octopus lighting overlooks the Mediterranean-inspired garden, while a separate side vegetable garden has its own gated access.
Rear laneway access, a sought-after feature of this part of Railway Estate, is via a wide bitumen lane and large secure gate. The property is fully fenced, with additional side fencing providing separation between areas. An electric front gate opens to the double carport, designed to complement the style of the home.
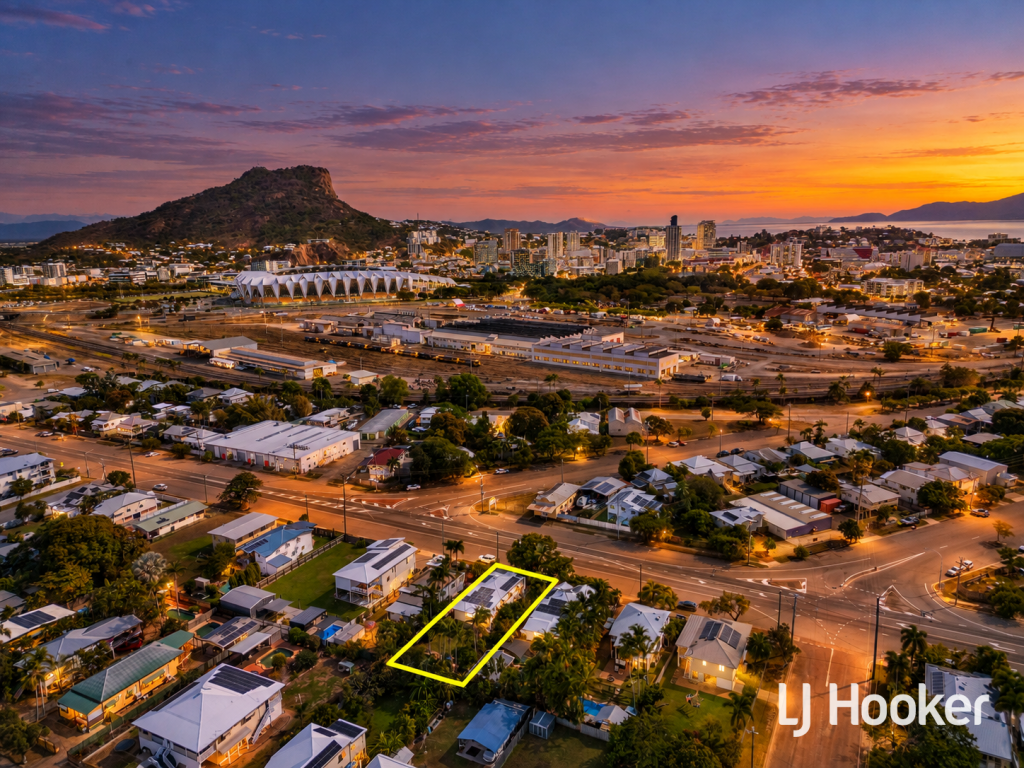
Positioned in a sought-after pocket of Railway Estate, surrounded by distinctive homes and wide streets, the property is just minutes from the city in one direction and the shopping and conveniences of Hermit Park in the other.
• Magnificent property with multiple living and entertaining areas
• Superbly presented with attention to detail at every turn
• Two spacious living areas – contemporary style and Queenslander charm
• Spectacular kitchen – concealed cabinetry – superb layout and appliances
• Master suite – stunning ensuite – generous dressing room
• Three generous bedrooms upstairs – adjoining study – stylish bathroom
• Air-conditioned – fully screened – security system -generator
• Multiple garden areas – vegetable garden – Mediterranean-inspired garden
• Multiple entertaining zones – rear deck – front entertaining area – fire pit – gazebo
• 1012 sq m block – rear lane access – secure gated entry
Property History for 15 Anderson St, Railway Estate, QLD 4810
- 09 Sep 2026Sold for $890,000
- 21 Aug 2026Listed for Sale SOLD
- 04 Aug 2015Sold for $260,000

Recent sales nearby
See more recent sales nearby/assets/perm/6sksy6sk54i65pbgaf5nuyfrde?signature=c6c37888c342dbe6330fa27c9ed9110715ceb69992e846c845627acdd6c85732) 0
0
/assets/perm/5wglg3txf4i6tgng2nfylmpsky?signature=a3cf1d3bf28716aa36ed01a36c3e57c2e76a8302127596ace586946935a92f77) 0
0/assets/perm/kh5twb76qqi6zbwmgmroyjj5c4?signature=05c80243e4bdb3437ae0bf407656b7d4065ead832223d33ff640ed76d675b98d) 0
0

Similar properties For Sale nearby
See more properties for sale nearby
 0
0

 0
0

 0
0Similar properties For Rent nearby
See more properties for rent nearby 0
0
 0
0

 0
0
About Railway Estate 4810
The size of Railway Estate is approximately 4.0 square kilometres. There are 9 parks, covering nearly 14.3% of the total area. The population of Railway Estate in 2016 was 2852 people. By 2021 the population was 2871 showing a population growth of 0.7% in the area during that time. The predominant age group in Railway Estate is 20-29 years. Households in Railway Estate are primarily childless couples and are likely to be repaying $1400 - $1799 per month on mortgage repayments. In general, people in Railway Estate work in a professional occupation.In 2021, 56.70% of the homes in Railway Estate were owner-occupied compared with 55.00% in 2016.
Railway Estate has 1,789 properties. Over the last 5 years, Houses in Railway Estate have seen a 90.78% increase in median value, while Units have seen a 128.18% increase. As at 30 September 2026:
- The median value for Houses in Railway Estate is $633,012 while the median value for Units is $429,482.
- Houses have a median rent of $580 while Units have a median rent of $470.
Suburb Insights for Railway Estate 4810
Market Insights
Railway Estate Trends for Houses
N/A
N/A
View TrendN/A
N/A
Railway Estate Trends for Units
N/A
N/A
View TrendN/A
N/A
Neighbourhood Insights
© Copyright 2026. RP Data Pty Ltd trading as Cotality (Cotality). All rights reserved. No reproduction, distribution, or transmission of the copyrighted materials is permitted. The information is deemed reliable but not guaranteed.
While Cotality uses commercially reasonable efforts to ensure the Cotality Data is current, Cotality does not warrant the accuracy, currency or completeness of the Cotality Data and to the full extent permitted by law excludes all loss or damage howsoever arising (including through negligence) in connection with the Cotality Data.
This product uses cookies and other similar technologies to improve and customise your browsing experience, to tailor content and adverts, and for analytics and metrics regarding visitor usage on this product and other media. We may share cookie and analytics information with third parties for the purposes of advertising. By continuing to use our website, you consent to cookies being used. View our Privacy Policy here.
X
