
56 Ninth AvenueRailway Estate QLD 4810


Property Details for 56 Ninth Ave, Railway Estate
56 Ninth Ave, Railway Estate is a 4 bedroom, 2 bathroom House with 4 parking spaces. The property has a land size of 674m2. While the property is not currently for sale or for rent, it was last sold in July 2026. There are other 4 bedroom House sold in Railway Estate in the last 12 months.
Last Listing description (July 2026)
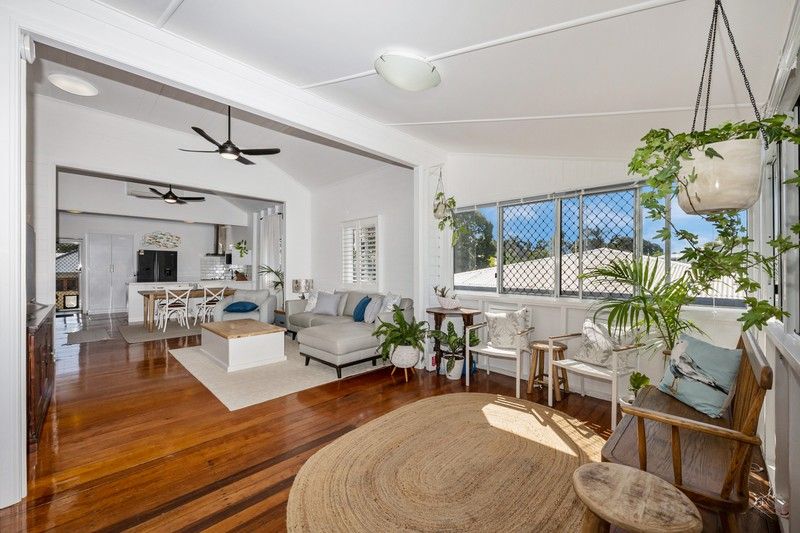
Welcome to this impressive two-story family home at 56 Ninth Avenue, Railway Estate, perfectly blending beautiful Queenslander charm and convenience with spacious living. Offering four bedrooms and two bathrooms, this residence is designed for comfortable family living and entertaining. The home features timber floors throughout the first floor living areas and bedrooms, complemented by casement windows that allow abundant natural light to flow throughout.
The modern kitchen is a highlight, equipped with a gas stove, dishwasher, and easy access to the dining area.
Both bathrooms are spacious and feature modern fittings, and the home is fully air-conditioned for year-round comfort. An additional bedroom, laundry, and bathroom on the ground floor provide flexible living options for guests or extended family.
Step outside to discover a massive undercover entertaining area with polished concrete floors, where you will find the second bathroom and a bedroom, or utilise it as a family room, overlooking a fully fenced backyard complete with a pool and a cubby house. Car enthusiasts or hobbyists will appreciate the massive shed and carport alongside the house, offering ample storage and workspace.
Sustainability is also considered with solar panels, adding efficiency and cost savings to the home.
This property combines space, functionality, and character living in a sought-after Railway Estate location, making it an exceptional opportunity for families seeking their next forever home.
Property features
• Four bedrooms and two bathrooms across two levels
• Galley-style kitchen with a gas stove and dishwasher
• Fully air-conditioned throughout
• Timber floors on first-floor living areas and bedrooms
• Spacious bathrooms
• A large shed and carport alongside the house
• Fully fenced backyard
• Pool - perfect for family fun and entertaining
• Massive undercover outdoor entertaining area with polished concrete floors
• Cubby house in the backyard
• Laundry and a second bathroom on the ground floor
• Solar panels for energy efficiency
• Located within catchment zones for Railway Estate State School and Townsville State High School
• Conveniently located just a short drive to cafes, entertainment and the all important Queensland Country Stadium
• Approx. Half-yearly Rates of $2,316.60
• Approx. Rental Appraisal of $850.00 to $900.00 per week
Property History for 56 Ninth Ave, Railway Estate, QLD 4810
- 20 May 2026Sold for $865,000
- 09 Apr 2026Listed for Sale Offers Over $889,000
- 07 Aug 2022Sold for $605,000

Recent sales nearby
See more recent sales nearby/assets/perm/6sksy6sk54i65pbgaf5nuyfrde?signature=c6c37888c342dbe6330fa27c9ed9110715ceb69992e846c845627acdd6c85732) 0
0

/assets/perm/5wglg3txf4i6tgng2nfylmpsky?signature=a3cf1d3bf28716aa36ed01a36c3e57c2e76a8302127596ace586946935a92f77) 0
0/assets/perm/qpnmwqdtomi6zhbwdnlkyrim5m?signature=15d6fe5411144c27e75b3c9725e9969d6718a63d9e899772bc7651196e8b9aaf) 0
0Similar properties For Sale nearby
See more properties for sale nearby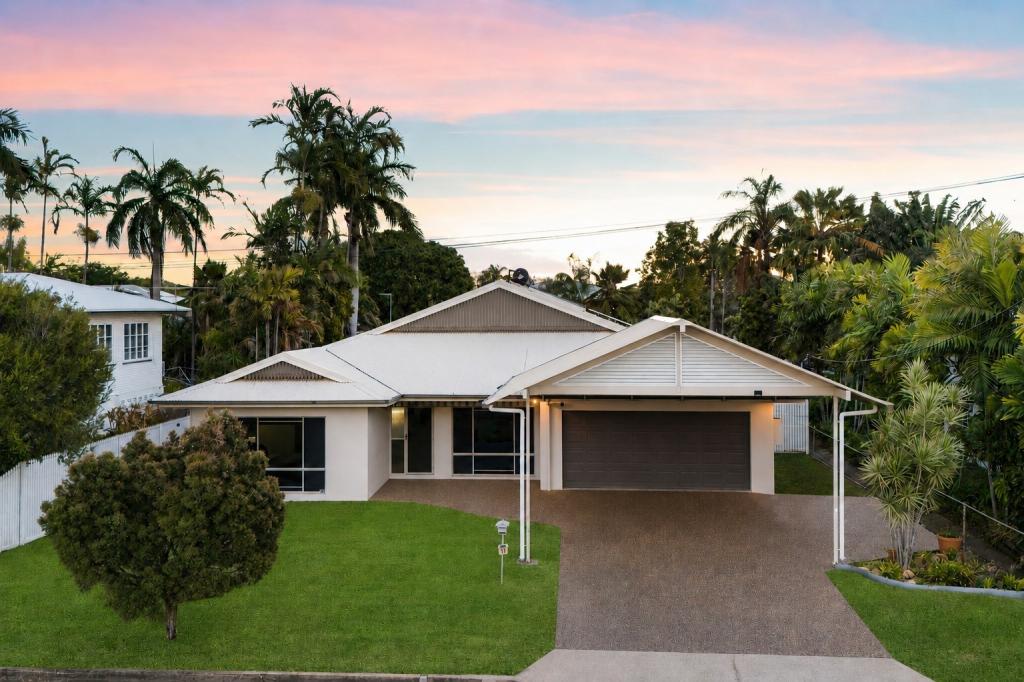 0
0
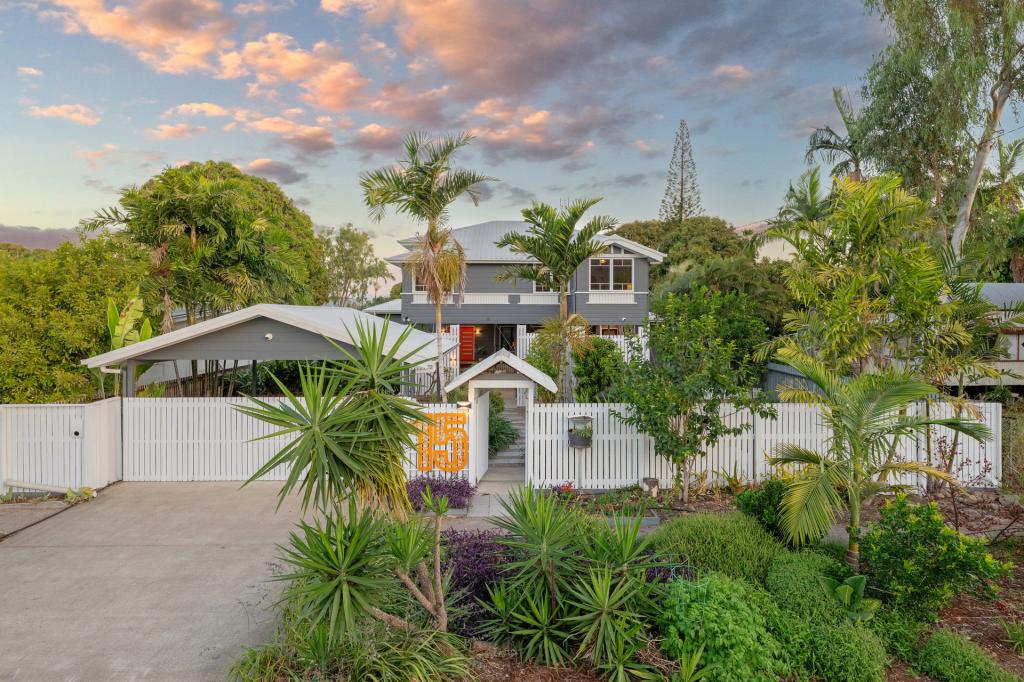 0
0
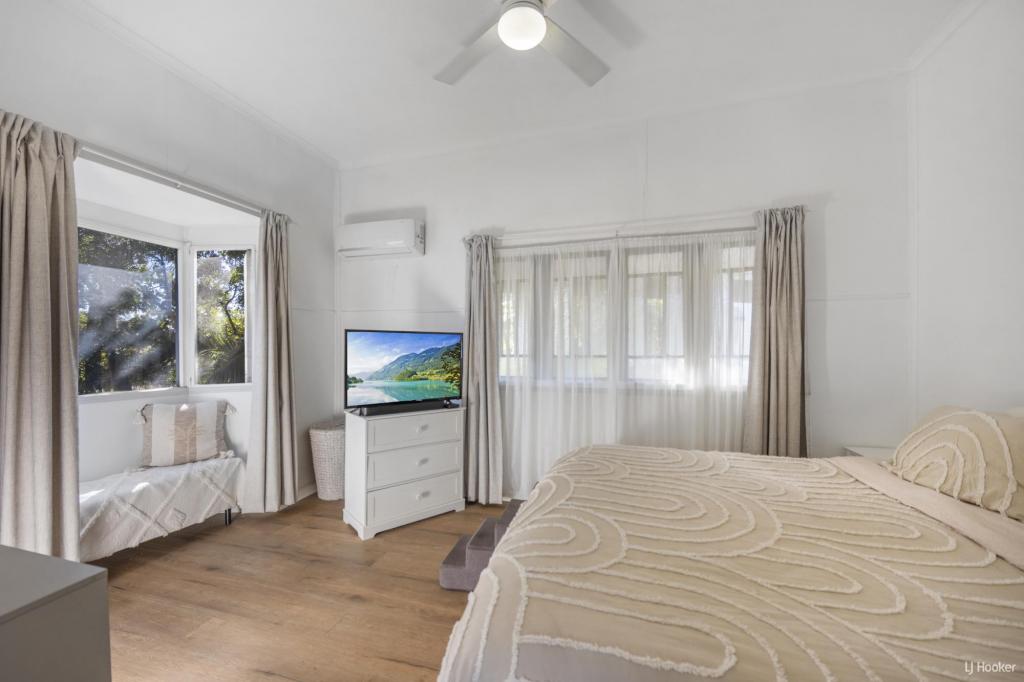 0
0

Similar properties For Rent nearby
See more properties for rent nearby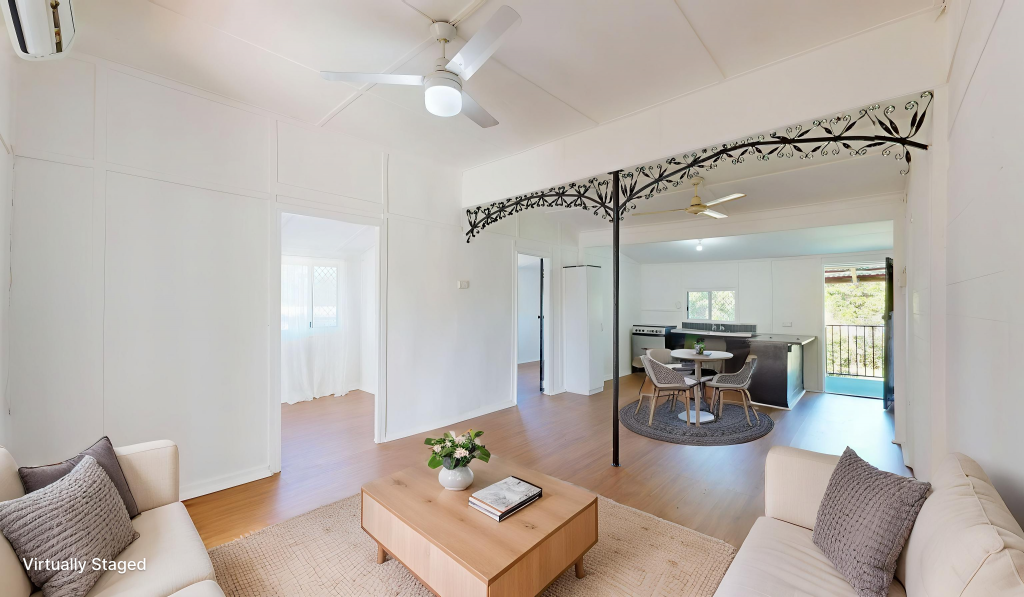 0
0
 0
0
 0
0About Railway Estate 4810
The size of Railway Estate is approximately 4.0 square kilometres. There are 9 parks, covering nearly 14.3% of the total area. The population of Railway Estate in 2016 was 2852 people. By 2021 the population was 2871 showing a population growth of 0.7% in the area during that time. The predominant age group in Railway Estate is 20-29 years. Households in Railway Estate are primarily childless couples and are likely to be repaying $1400 - $1799 per month on mortgage repayments. In general, people in Railway Estate work in a professional occupation.In 2021, 56.70% of the homes in Railway Estate were owner-occupied compared with 55.00% in 2016.
Railway Estate has 1,800 properties. Over the last 5 years, Houses in Railway Estate have seen a 95.62% increase in median value, while Units have seen a 120.11% increase. As at 31 July 2026:
- The median value for Houses in Railway Estate is $632,903 while the median value for Units is $420,738.
- Houses have a median rent of $568 while Units have a median rent of $460.
Suburb Insights for Railway Estate 4810
Market Insights
Railway Estate Trends for Houses
N/A
N/A
View TrendN/A
N/A
Railway Estate Trends for Units
N/A
N/A
View TrendN/A
N/A
Neighbourhood Insights
© Copyright 2026. RP Data Pty Ltd trading as Cotality (Cotality). All rights reserved. No reproduction, distribution, or transmission of the copyrighted materials is permitted. The information is deemed reliable but not guaranteed.
While Cotality uses commercially reasonable efforts to ensure the Cotality Data is current, Cotality does not warrant the accuracy, currency or completeness of the Cotality Data and to the full extent permitted by law excludes all loss or damage howsoever arising (including through negligence) in connection with the Cotality Data.
This product uses cookies and other similar technologies to improve and customise your browsing experience, to tailor content and adverts, and for analytics and metrics regarding visitor usage on this product and other media. We may share cookie and analytics information with third parties for the purposes of advertising. By continuing to use our website, you consent to cookies being used. View our Privacy Policy here.
X
