
139 Lochaber RoadPittsworth QLD 4356


Property Details for 139 Lochaber Rd, Pittsworth
139 Lochaber Rd, Pittsworth is a 6 bedroom, 3 bathroom House with 10 parking spaces. The property has a land size of 190560m2 and floor size of 125m2. While the property is not currently for sale or for rent, it was last sold in June 2026. There are other 6 bedroom House sold in Pittsworth in the last 12 months.
Last Listing description (September 2026)
Rarely offered and meticulously developed over the past 24 years, "Marian" presents an exceptional opportunity to secure a thoughtfully designed equestrian lifestyle property where quality infrastructure, breathtaking outlooks and country charm combine seamlessly.Positioned just 5 minutes from Pittsworth, 25 minutes from Westbrook and approximately 30 minutes from Toowoomba, this remarkable 47-acre property offers the ideal balance of peaceful rural living with convenient access to major amenities.Designed with horse management at its core, the property features a central laneway system connecting multiple quality-fenced paddocks, improved pastures, stables, yards and the impressive 90m x 35m arena. Whether your passion lies in competition, breeding, agistment or simply enjoying the lifestyle that comes with owning horses, "Marian" has been carefully planned to create a highly functional and enjoyable equestrian environment.With the region expected to receive increasing attention surrounding Olympic equestrian events in 2032, quality horse properties may continue to attract significant interest in the years ahead, creating both lifestyle and business opportunities.The main residence is a home that immediately captures warmth and character, combining farmhouse charm with generous proportions and practical family living. Multiple living spaces have been thoughtfully positioned to take in views across the surrounding landscape, while the expansive front verandah overlooks beautifully established gardens and rolling countryside - the perfect place to unwind and enjoy spectacular sunsets.A second dwelling provides exceptional flexibility and additional value. Currently returning $360 per week in rental income, the cottage could continue as an investment, accommodate extended family while maintaining independence, provide guest accommodation, or operate as a home business space. Positioned privately with its own access and landscaping, it enjoys a sense of separation from the main residence.Self-sufficient features including solar, battery storage, rainwater and bore water further enhance the practicality and sustainability of the property.Main Residence Features:- Five generously proportioned bedrooms, four with built-in wardrobes- Flexible fifth bedroom suitable as a children's activity room, office or additional living space- Oversized master suite with extensive storage, reverse cycle air-conditioning and spacious ensuite featuring separate shower, toilet, vanity and spa bath- Open-plan kitchen, dining and living area flowing directly to the verandah and gazebo- Well-appointed kitchen featuring generous bench and cupboard space, walk-in pantry, dual ovens, gas cooktop, dishwasher and views across the house yard and arena- Inviting family room adjoining the kitchen with fireplace and north-eastern aspect- Spacious dining area capable of comfortably accommodating large family gatherings- Separate media room- Renovated family bathroom featuring claw-foot bath, separate shower and generous vanity Extensive storage throughout including multiple linen and storage cupboards Reverse-cycle air conditioning and wood fireplace- 5kW solar systemSheds & Improvements:- Powered 7m x 7m shed with concrete floor, mezzanine and double roller doors- Four-bay shed measuring approximately 7.5m x 12.5m with concrete floor- Large machinery shed measuring approximately 18m x 9m with approximately 4.2m clearance and additional flexibility for storage or machinery- All sheds are fully powered with lights and power pointsSecond Dwelling:- Private cottage with separate access- Self-sufficient with solar, battery storage, rainwater and gravity fed bore water for gardens.- Stunning raked ceilings and front deck- Reverse cycle air-conditioning & gas heater.- Landscaped for privacy from the main residence- Additional paddock area suitable for separate useProperties of this calibre and level of planning are seldom available. "Marian" delivers an exceptional combination of equestrian infrastructure, lifestyle appeal and flexibility, creating an opportunity that is as practical as it is beautiful.Interested parties are encouraged to act promptly, as the owners reserve the right to accept offers prior to the closing date.
Property History for 139 Lochaber Rd, Pittsworth, QLD 4356
- 30 Jun 2026Sold for $2,450,000
- 22 May 2026Listed for Sale $2,589,000
- 04 Jan 2012Listed for Sale $225,000

Recent sales nearby
See more recent sales nearby/assets/perm/qw52p3ow7ai6nfe5vgtmz3wrn4?signature=bd98bd30844f0b1bf742c657a91253cad6d31593f02c084a8ffccd94122ba30a) 0
0/assets/perm/7tawr3a2lai6xa3slelml7hxqa?signature=898e0f067c8476eed1c7ec2361b3ab0cfb78b72b31934ff6f7a7227b10b78993) 0
0
Similar properties For Sale nearby
See more properties for sale nearby 0
0

 0
0 0
0Similar properties For Rent nearby
See more properties for rent nearby 0
0
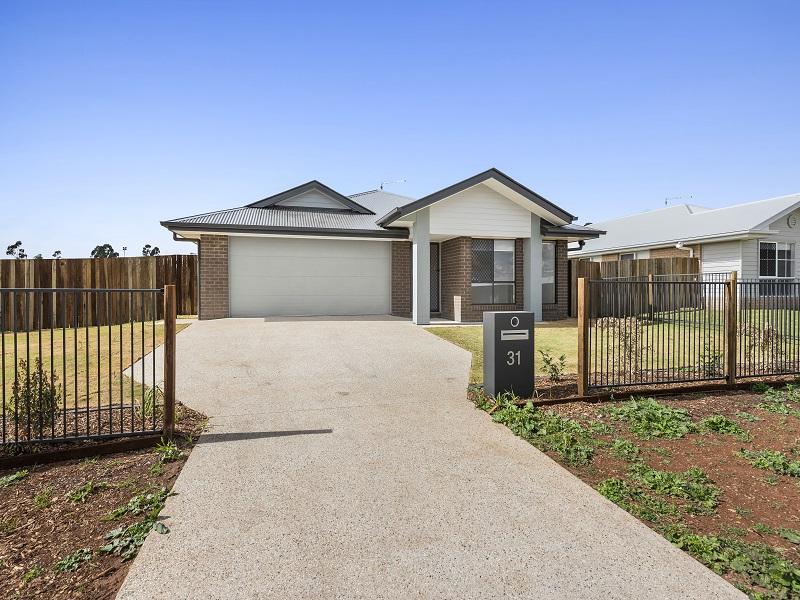 0
0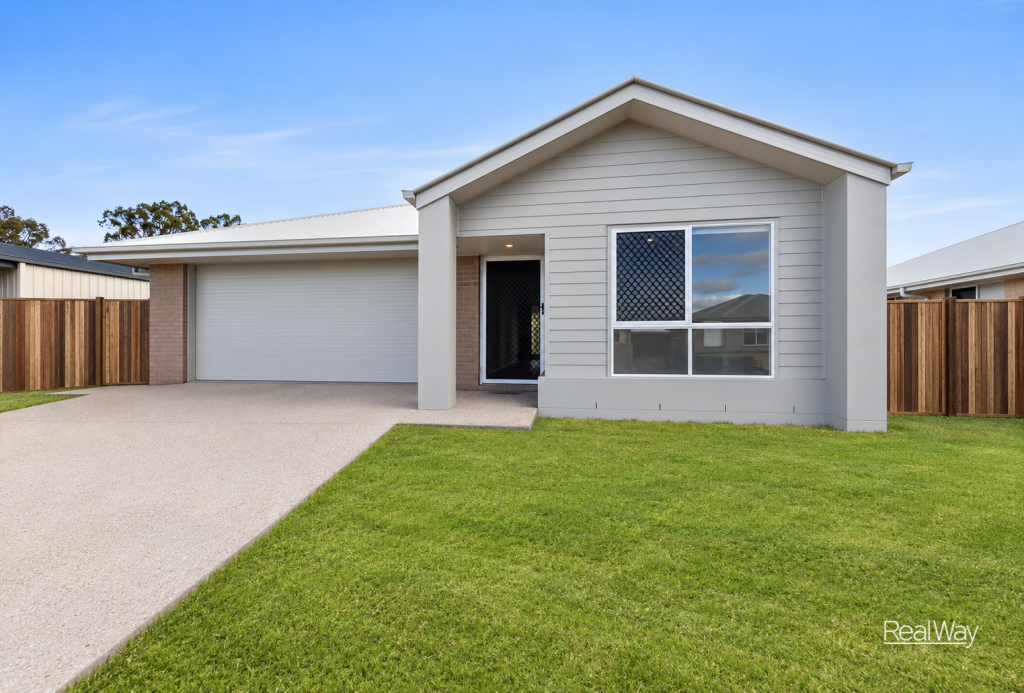 0
0
About Pittsworth 4356
The size of Pittsworth is approximately 59.1 square kilometres. There are 9 parks, covering nearly 0.9% of the total area. The population of Pittsworth in 2016 was 3294 people. By 2021 the population was 3300 showing a population growth of 0.2% in the area during that time. The predominant age group in Pittsworth is 0-9 years. Households in Pittsworth are primarily childless couples and are likely to be repaying $1000 - $1399 per month on mortgage repayments. In general, people in Pittsworth work in a trades occupation.In 2021, 68.10% of the homes in Pittsworth were owner-occupied compared with 67.70% in 2016.
Pittsworth has 1,692 properties. Over the last 5 years, Houses in Pittsworth have seen a 127.11% increase in median value, while Units have seen a 100.63% increase. As at 31 August 2026:
- The median value for Houses in Pittsworth is $741,263 while the median value for Units is $462,429.
- Houses have a median rent of $640 while Units have a median rent of $310.
Suburb Insights for Pittsworth 4356
Market Insights
Pittsworth Trends for Houses
N/A
N/A
View TrendN/A
N/A
Pittsworth Trends for Units
N/A
N/A
View TrendN/A
N/A
Neighbourhood Insights
© Copyright 2026. RP Data Pty Ltd trading as Cotality (Cotality). All rights reserved. No reproduction, distribution, or transmission of the copyrighted materials is permitted. The information is deemed reliable but not guaranteed.
While Cotality uses commercially reasonable efforts to ensure the Cotality Data is current, Cotality does not warrant the accuracy, currency or completeness of the Cotality Data and to the full extent permitted by law excludes all loss or damage howsoever arising (including through negligence) in connection with the Cotality Data.
This product uses cookies and other similar technologies to improve and customise your browsing experience, to tailor content and adverts, and for analytics and metrics regarding visitor usage on this product and other media. We may share cookie and analytics information with third parties for the purposes of advertising. By continuing to use our website, you consent to cookies being used. View our Privacy Policy here.
X
