
4 Roseville StreetPetrie QLD 4502


Property Details for 4 Roseville St, Petrie
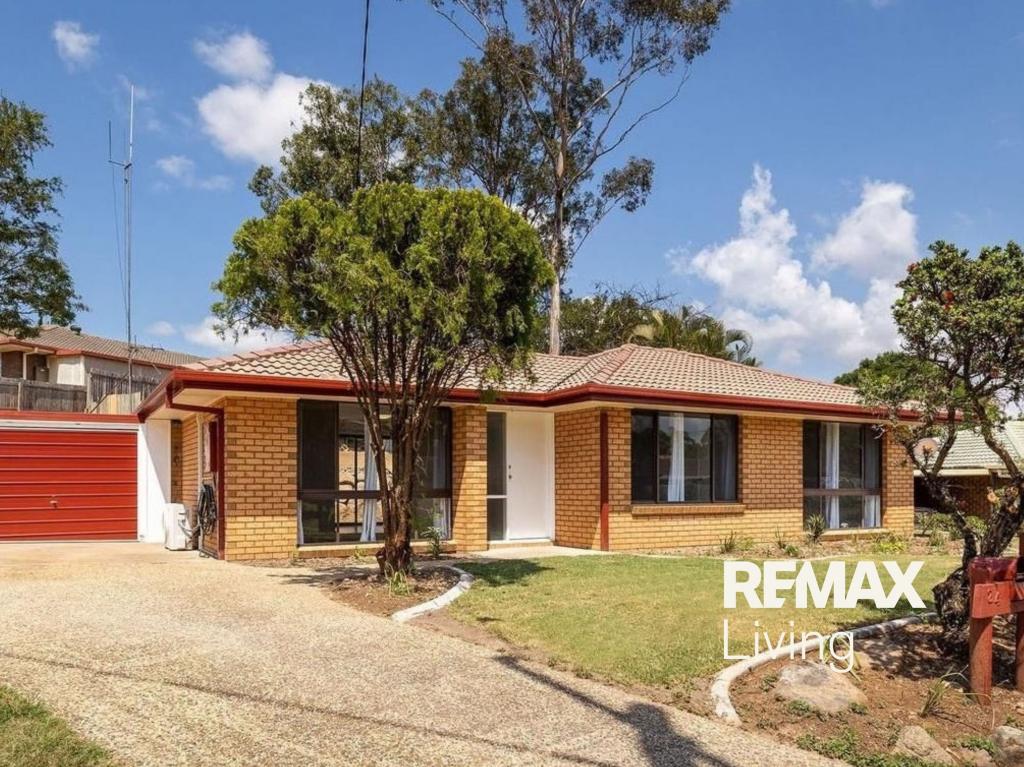
4 Roseville St, Petrie is a 3 bedroom, 1 bathroom House with 2 parking spaces and was built in 1980. The property has a land size of 655m2 and floor size of 144m2. While the property is not currently for sale or for rent, it was last sold in August 2026. There are other 3 bedroom House sold in Petrie in the last 12 months.
Last Listing description (September 2026)
Spacious Family Living Backing Onto Parkland
Perfectly positioned on a generous 655m block, this beautifully presented home combines space, character and functionality in a peaceful setting, backing directly onto parkland. With expansive indoor and outdoor living, multiple car accommodation and a versatile floorplan, this is a fantastic opportunity for families, first-home buyers or investors alike.
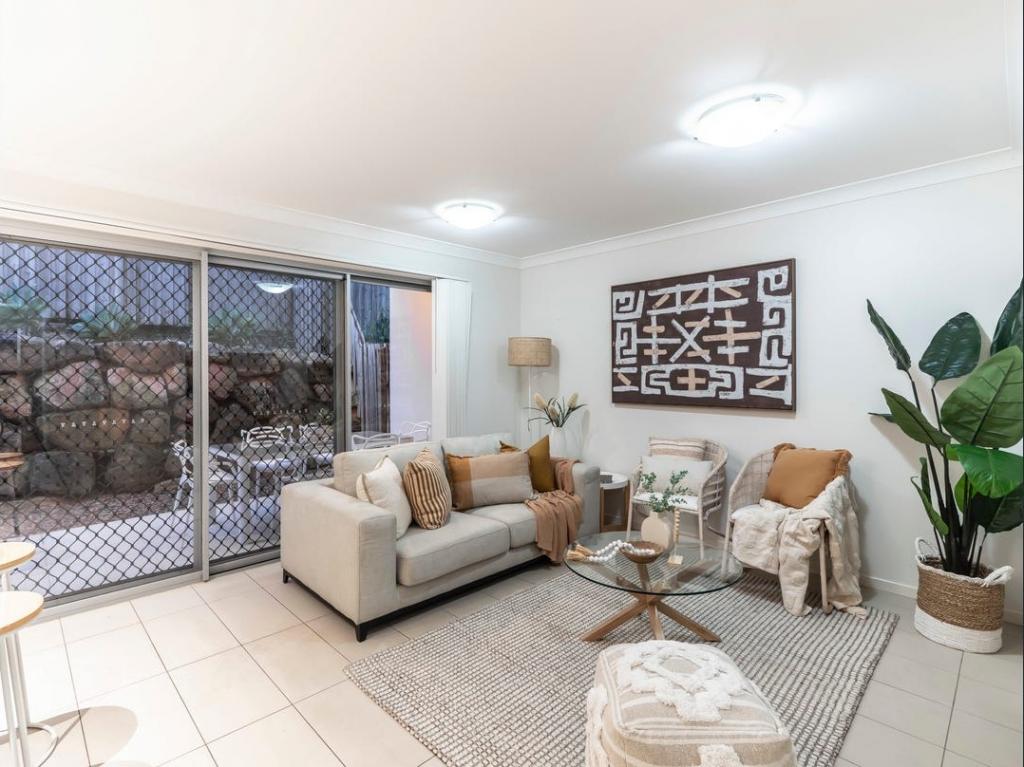
Step inside and be welcomed by the warmth and charm of the vaulted timber ceiling that enhances the massive open-plan living and dining area, creating an inviting space for everyday living and entertaining. The well-appointed galley-style kitchen is equipped with a 600mm four-burner gas cooktop, electric oven, Dishlex dishwasher, pantry and ample bench and storage space, making meal preparation a breeze.
Offering three generous bedrooms, all with built-in wardrobes, the home has been thoughtfully designed for comfortable family living. The spacious master bedroom also offers the potential to create an ensuite, providing an opportunity to add further value.
Outside, you'll discover an impressive lifestyle on offer. Relax around the sunken fire pit, enjoy the beautifully landscaped gardens, or let the kids and pets play in the large fully fenced backyard with direct access to the adjoining parkland. A private front courtyard provides another peaceful space to unwind or entertain.
Car accommodation is abundant, with a drive-through double garage plus a double carport, offering plenty of room for vehicles, trailers or recreational equipment.
- 3 Bedrooms
- 3 Built Ins
- Master has potential to create an ensuite
- Vaulted timber ceiling
- Massive Open plan living area
- Dining / Meals
- Galley style kitchen
- Gas cooktop 600 mm wide
- 4 Burner cooktop
- Electric oven
- Dishwasher - Dishlex
- Laminate benchtop
- Pantry
- Fridge space 820 mm
- Sunken fire pit
- 5 Ceiling fans
- Internal laundry
- Double Garage
- Drive through garage
- Double carport
- Security Screens
- Gas hot water
- Fully fenced backyard
- Front court yard
- 2 sidewalk gates
- Landscaping
- Large lawn
- Backs onto park land
- 655 m2 block.
- Built 1980
Outgoings
Rates - $628.79 per quarter approx
Water - $360.57 per quarter approx
To inspect this home please contact either John Ward on 0427 090 968 or Sue Ward 0427 073 434.
Or alternatively attend an advertised open home.
Property History for 4 Roseville St, Petrie, QLD 4502
- 25 Aug 2026Sold for $895,000
- 24 Jul 2026Listed for Sale Offers Over $910,000
- 31 Mar 2017Sold for $345,000

Recent sales nearby
See more recent sales nearby/assets/perm/k4tijx76uii6thke24p7egqj6e?signature=e7a6dce717dac31cbc98ee4103ecb2575f793e68abba4e15f7e8d072bd3abf4a) 0
0/assets/perm/ruankibkgqi6xmtocwmlwijkgy?signature=3c02734a26e10326488bde2c4438881c5f1dbb4ae2c55eca1b5f56fac15d8734) 0
0/assets/perm/24a7yzg4jqi63krxpfjlzhxkxa?signature=280b35c8aa786d76e59c798df8f341acad7c62e8a6c17ed5725570930079752e) 0
0Similar properties For Sale nearby
See more properties for sale nearby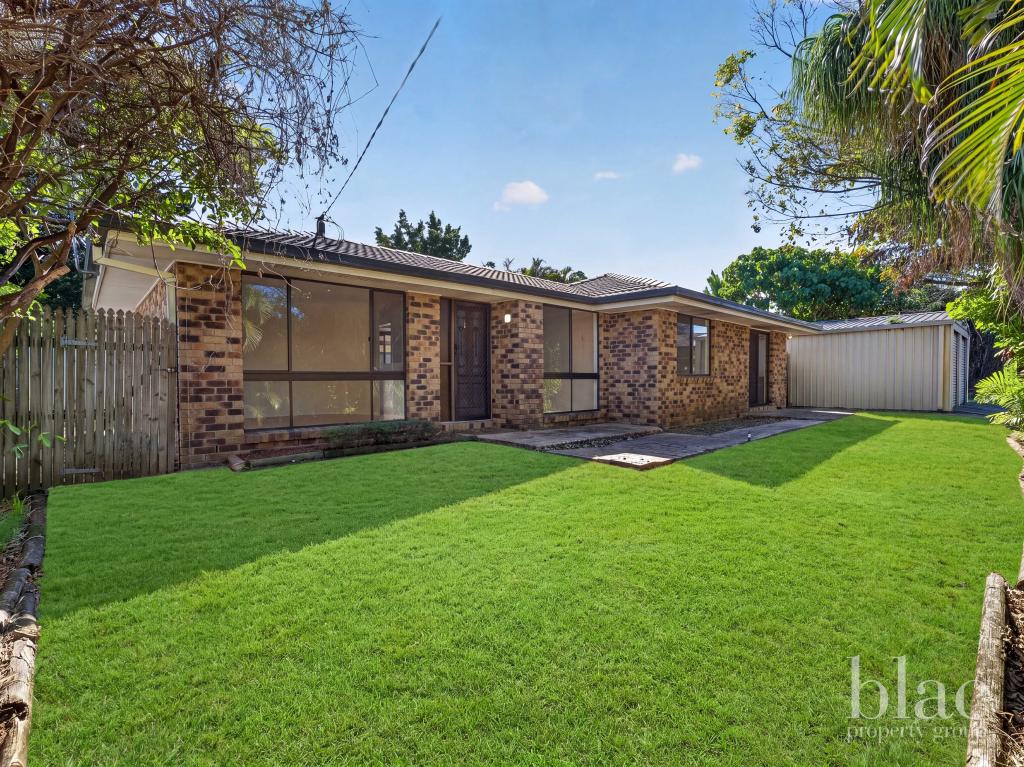 0
0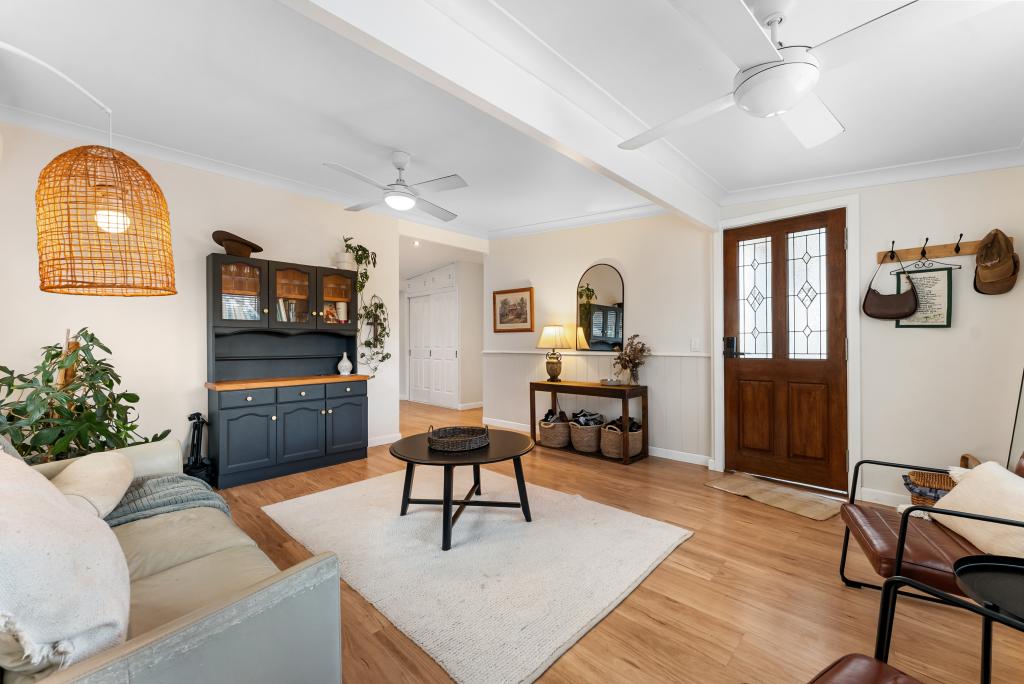 0
0
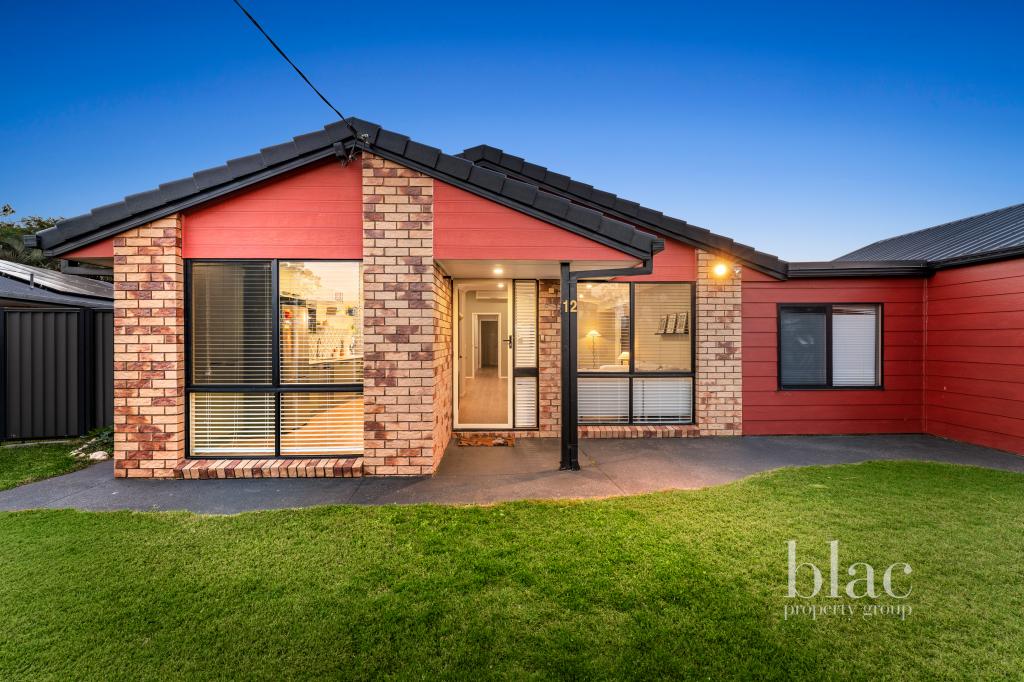 0
0Similar properties For Rent nearby
See more properties for rent nearby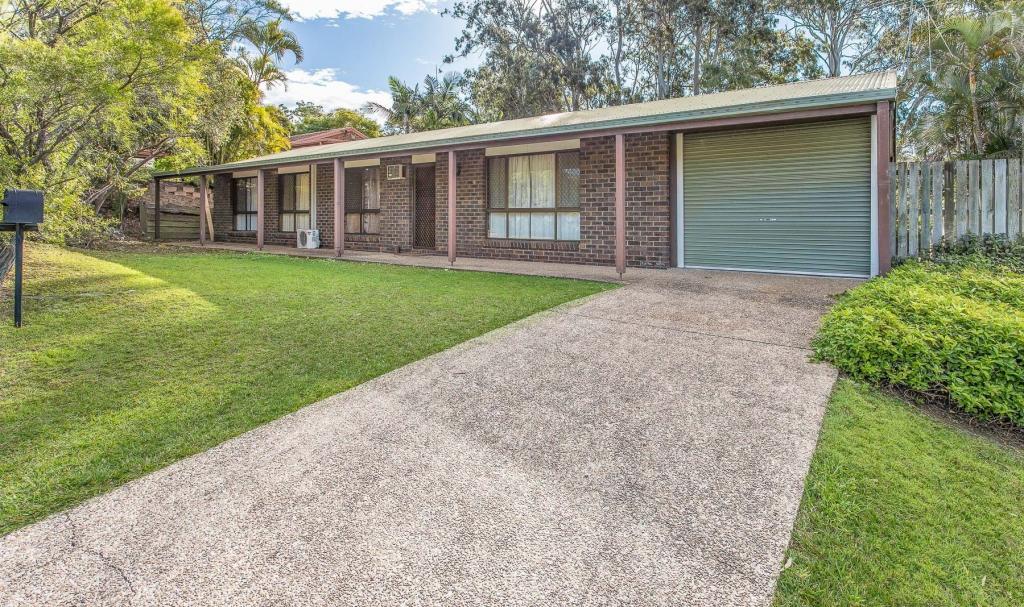 0
0
 0
0
 0
0

About Petrie 4502
The size of Petrie is approximately 6.6 square kilometres. There are 32 parks, covering nearly 17.5% of the total area. The population of Petrie in 2016 was 8674 people. By 2021 the population was 8722 showing a population growth of 0.6% in the area during that time. The predominant age group in Petrie is 40-49 years. Households in Petrie are primarily couples with children and are likely to be repaying $1800 - $2399 per month on mortgage repayments. In general, people in Petrie work in a professional occupation.In 2021, 68.60% of the homes in Petrie were owner-occupied compared with 71.90% in 2016.
Petrie has 3,651 properties. Over the last 5 years, Houses in Petrie have seen a 77.98% increase in median value, while Units have seen a 134.14% increase. As at 31 August 2026:
- The median value for Houses in Petrie is $1,025,990 while the median value for Units is $737,726.
- Houses have a median rent of $640 while Units have a median rent of $590.
Suburb Insights for Petrie 4502
Market Insights
Petrie Trends for Houses
N/A
N/A
View TrendN/A
N/A
Petrie Trends for Units
N/A
N/A
View TrendN/A
N/A
Neighbourhood Insights
© Copyright 2026. RP Data Pty Ltd trading as Cotality (Cotality). All rights reserved. No reproduction, distribution, or transmission of the copyrighted materials is permitted. The information is deemed reliable but not guaranteed.
While Cotality uses commercially reasonable efforts to ensure the Cotality Data is current, Cotality does not warrant the accuracy, currency or completeness of the Cotality Data and to the full extent permitted by law excludes all loss or damage howsoever arising (including through negligence) in connection with the Cotality Data.
This product uses cookies and other similar technologies to improve and customise your browsing experience, to tailor content and adverts, and for analytics and metrics regarding visitor usage on this product and other media. We may share cookie and analytics information with third parties for the purposes of advertising. By continuing to use our website, you consent to cookies being used. View our Privacy Policy here.
X
