
9 Sandhurst CrescentPeregian Springs QLD 4573
Property Details for 9 Sandhurst Cres, Peregian Springs
9 Sandhurst Cres, Peregian Springs is a 4 bedroom, 3 bathroom House with 2 parking spaces and was built in 2005. The property has a land size of 731m2 and floor size of 222m2. While the property is not currently for sale or for rent, it was last sold in November 2024.
Last Listing description (January 2025)
This well-designed lifestyle home in a quiet leafy pocket of master-planned Peregian Springs offers exceptional versatility with self-contained living quarters (or home office/salon) under roof to facilitate intergenerational living or even a passive income stream via rental, on a fully fenced 731m2 block within walking distance to schools, parks, and golf.
Across approximately 272m2, the home comprises formal entry, four bedrooms plus study, master ensuite, main bathroom, third bathroom/laundry combo, central kitchen with walk-in pantry, kitchenette/laundry combo, three separate living areas, covered alfresco entertaining, and double lock-up garage; there is also covered park under shade-cloth for two extra vehicles.
The home has been freshly painted inside and out, and there are new carpets in the study, one lounge, and all bedrooms. Owners of a decade have made significant improvements over time, including converting the original walk-in robe to a kitchenette/laundry to fully accommodate dual occupancy.
Fabulous family home on fully fenced 731m2
Floor plan can effortlessly facilitate dual-living
4 bedrooms, 3 bathrooms, 3 living areas, study
Central kitchen with gas cooktop & walk-in pantry
Kitchenette/laundry combo off main bedroom
Private covered alfresco terrace, room for a pool
Split system A/C, ceiling fans, 3.5kW solar power
New carpets + fresh exterior and interior paint
Walk to schools, parks, golf, & shops including Coles
9 mins drive to beach & village dining/shopping
15 mins to airport, 22 mins to Hastings Street
Versatility, quality, location, & lifestyle SHINE!
Other features include split system air-conditioners x 5, ceiling fans throughout, security screens, gas cooktop in kitchen, spa bath in ensuite, separate shower and bath in family bathroom, floor to ceiling tiles in third bathroom, quality window furnishings, 3.5kW solar power with two-year old Goodwe inverter, and high energy efficient heat pump on hot water system (3 years old).
The gardens are low maintenance and there is plenty of grassy space for children and pets to play safely (as well as fabulous local parks to explore), and room for a pool. A delightful European-style paved sitting area on the northern side of the property is a second outdoor space to embrace, and a cosy spot to enjoy an afternoon drink as the sun sets.
With acclaimed schools so close by, a Coles supermarket just a five-minute drive, and less than 10 minutes to Peregian Beach's vibrant village hub with boutique dining, tavern, surf club, and patrolled beach: the lifestyle on offer is ultra-desirable as well as family-friendly.
An increasing number of buyers are seeking properties that can cater for dual living which has benefits that include housing extended family members as well as income generation. This is an outstanding design in a sought-after locale that is always in strong demand. There truly is much to love. Act today.
Property History for 9 Sandhurst Cres, Peregian Springs, QLD 4573
- 17 Nov 2024Sold for $1,150,000
- 14 Nov 2024Listed for Sale UNDER CONTRACT
- 17 Mar 2019Listed for Rent - Price not available

Recent sales nearby
See more recent sales nearby/assets/perm/rdnzvgekkei6zagoxxn3dtxonq?signature=04711860e5bd5695c5810df5eda80a4c8322a03c80c21ac2fc3e8933ee13c77f) 0
0
/assets/perm/67hnznp4hmi6tfera64dzosruq?signature=5b828ec06474f6290bd8ce5dca8e0a4e625fec3a5df2b0633c084fcc00ce752d) 0
0/assets/perm/xok3id767ii6tbhwg7z33xlezm?signature=b4c9c86a13167a81f8b3194662fc3a70ba998d74cecd1f5069d842ba073c9e83) 0
0Similar properties For Sale nearby
See more properties for sale nearby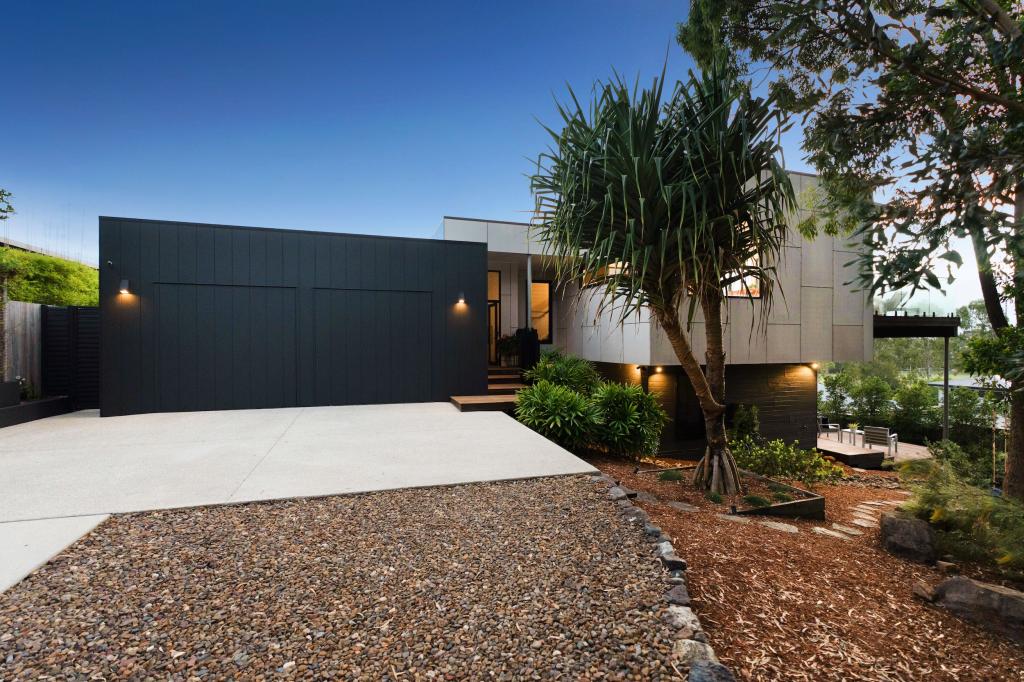 0
0
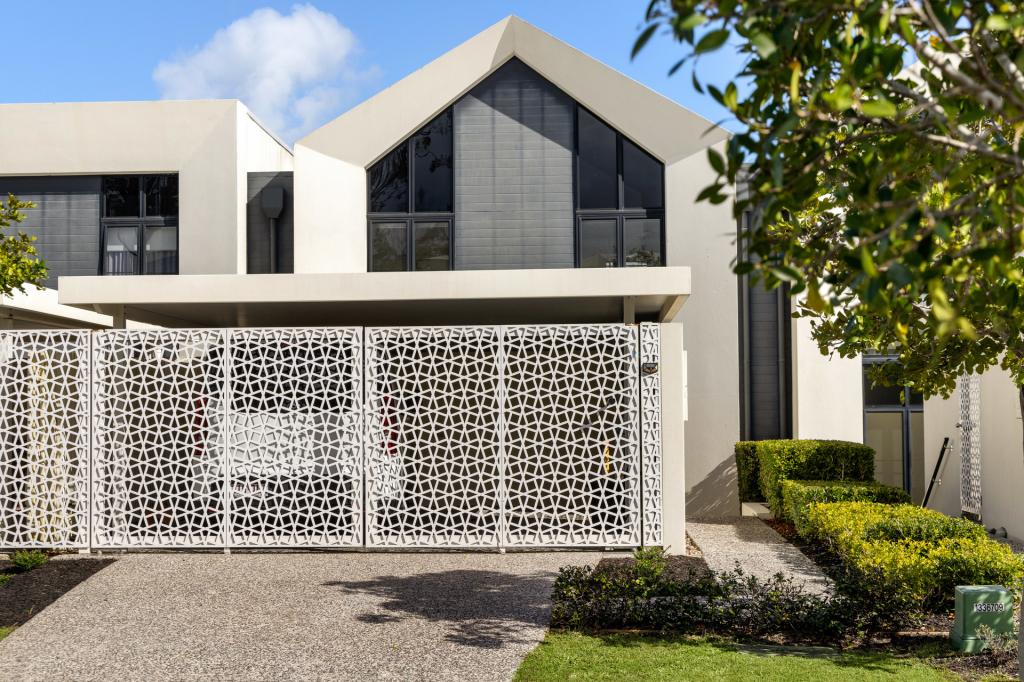 0
0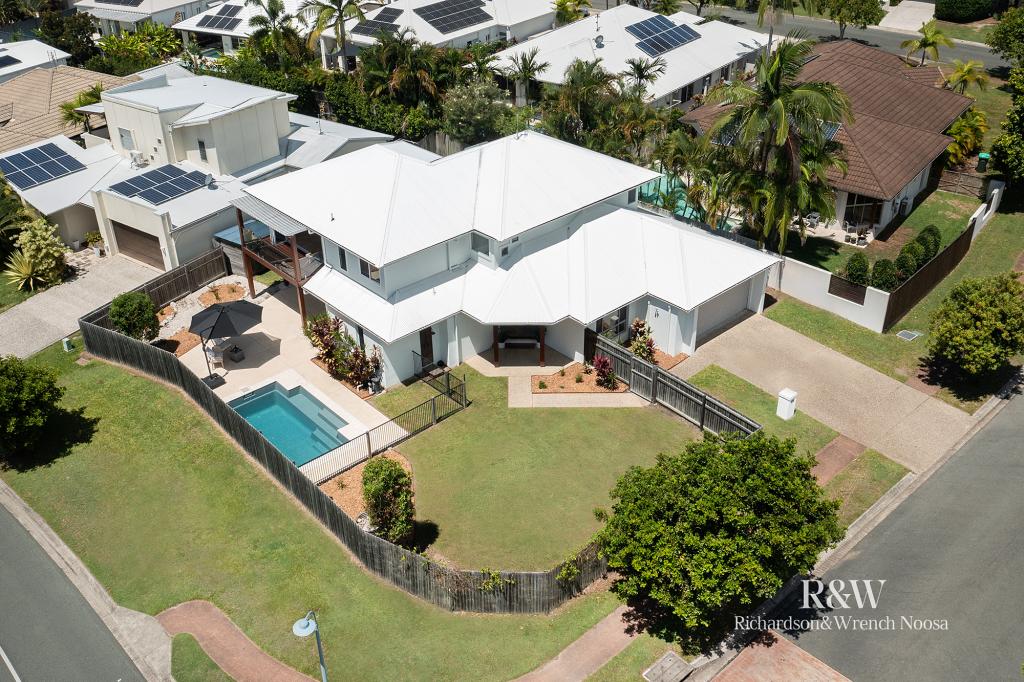 0
0
Similar properties For Rent nearby
See more properties for rent nearby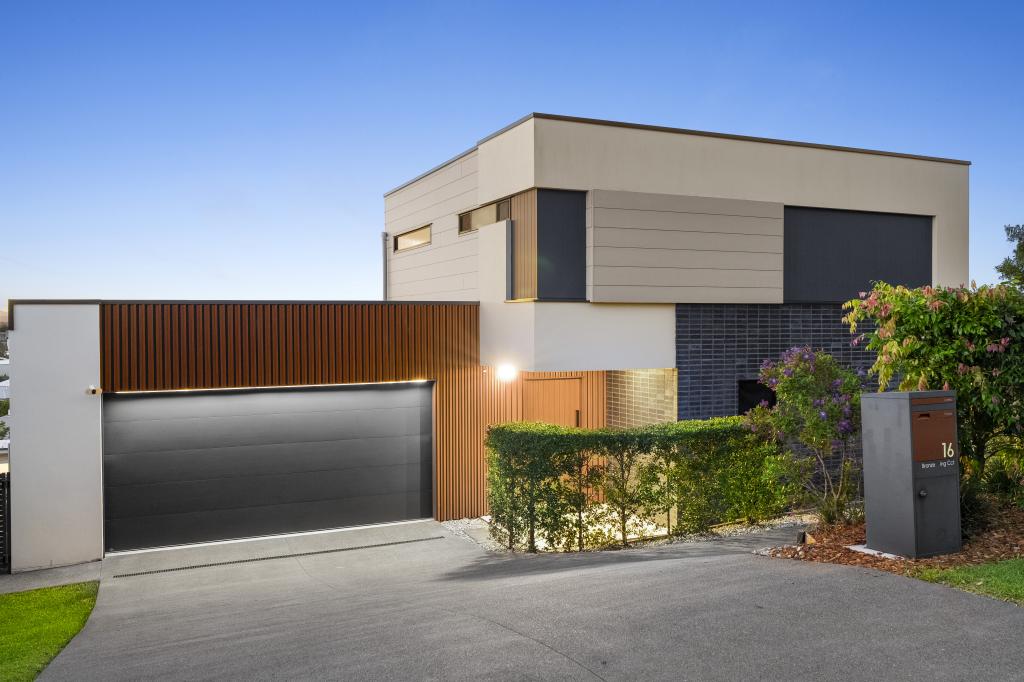 0
0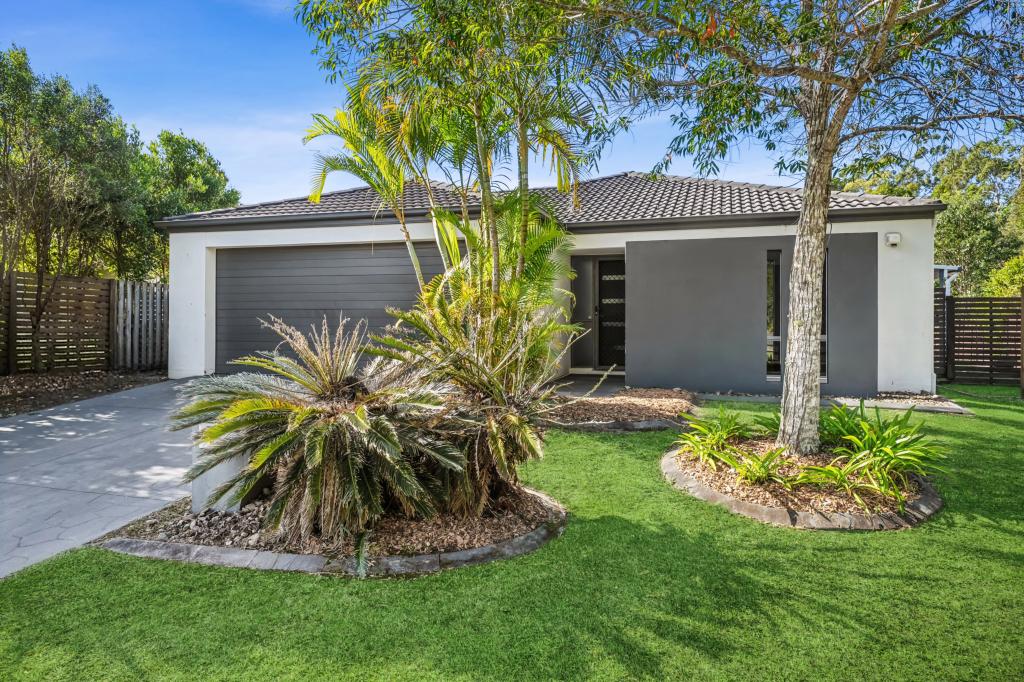 0
0 0
0

About Peregian Springs 4573
The size of Peregian Springs is approximately 5.7 square kilometres. There are 22 parks, covering nearly 34.1% of the total area. The population of Peregian Springs in 2016 was 7065 people. By 2021 the population was 9532 showing a population growth of 34.9% in the area during that time. The predominant age group in Peregian Springs is 40-49 years. Households in Peregian Springs are primarily couples with children and are likely to be repaying $1800 - $2399 per month on mortgage repayments. In general, people in Peregian Springs work in a professional occupation.In 2021, 58.90% of the homes in Peregian Springs were owner-occupied compared with 60.00% in 2016.
Peregian Springs has 4,140 properties. Over the last 5 years, Houses in Peregian Springs have seen a 52.17% increase in median value, while Units have seen a 49.62% increase. As at 31 August 2026:
- The median value for Houses in Peregian Springs is $1,391,438 while the median value for Units is $958,307.
- Houses have a median rent of $880 while Units have a median rent of $790.
Suburb Insights for Peregian Springs 4573
Market Insights
Peregian Springs Trends for Houses
N/A
N/A
View TrendN/A
N/A
Peregian Springs Trends for Units
N/A
N/A
View TrendN/A
N/A
Neighbourhood Insights
© Copyright 2026. RP Data Pty Ltd trading as Cotality (Cotality). All rights reserved. No reproduction, distribution, or transmission of the copyrighted materials is permitted. The information is deemed reliable but not guaranteed.
While Cotality uses commercially reasonable efforts to ensure the Cotality Data is current, Cotality does not warrant the accuracy, currency or completeness of the Cotality Data and to the full extent permitted by law excludes all loss or damage howsoever arising (including through negligence) in connection with the Cotality Data.
This product uses cookies and other similar technologies to improve and customise your browsing experience, to tailor content and adverts, and for analytics and metrics regarding visitor usage on this product and other media. We may share cookie and analytics information with third parties for the purposes of advertising. By continuing to use our website, you consent to cookies being used. View our Privacy Policy here.
X
