
9 Bunker CourtPeregian Springs QLD 4573

Property Details for 9 Bunker Ct, Peregian Springs
9 Bunker Ct, Peregian Springs is a 4 bedroom, 3 bathroom House with 2 parking spaces. The property has a land size of 525m2. While the property is not currently for sale or for rent, it was last sold in August 2026. There are other 4 bedroom House sold in Peregian Springs in the last 12 months.
Last Listing description (September 2026)
Positioned directly against the golf course in Peregian Springs, this beautifully considered home has been designed around the way we live on the Sunshine Coast.From the moment you enter, the scale of the central void creates an immediate sense of space, before the home opens into a light-filled living and dining area where natural airflow and connection to the outdoors are central to the design. Louvres, wide openings and extensive glazing capture cooling cross breezes, allowing the home to be opened up and enjoyed throughout the seasons.Two sets of stackable glass doors draw the main living spaces towards the outdoor entertaining area and heated pool, which wraps around the corner of the home to create a genuine connection between indoors and out. The kitchen opens directly to this space through bifold windows, making entertaining easy, while the golf course beyond provides a green and peaceful backdrop.The kitchen itself is both practical and beautifully finished, with stone benchtops, extensive drawer storage, a large island with breakfast seating, 900mm electric oven, induction cooking and a layout that keeps it connected to the main living spaces.Upstairs, generous bedrooms and a second living area continue the sense of space. The primary suite overlooks the golf course and includes twin walk-in robes, a timber feature wall and a large ensuite with twin vanities, central shower with dual shower heads and a bifold opening to a Juliet balcony. Private balconies, timber floors and shutters add character throughout the remaining bedrooms.Practicality has been equally well considered, with a fourth bedroom or media room positioned downstairs alongside a full bathroom, commercial-grade air conditioning, an 8kW solar system with battery, water tank, laundry chute and a fully fenced yard.Backing directly onto the golf course and surrounded by established greenery, the home enjoys a sense of openness that is difficult to replicate. Peregian Beach, its village, cafs, boutiques and coastline are all within easy reach, placing relaxed coastal living close to home while retaining the space and privacy of Peregian Springs.A beautifully maintained home where the design, outlook and location work together exceptionally well. Direct golf course frontage with a beautiful green outlook Heated swimming pool wrapping around the corner of the home Seamless indoor-outdoor living through two sets of stackable glass doors Designed to capture natural cross breezes with extensive louvres and openings Stone kitchen with large island, induction cooktop and 900mm electric oven Generous primary suite with twin walk-in robes and golf course views Large ensuite with twin vanities, dual shower heads and Juliet balcony Second upstairs living area plus flexible downstairs fourth bedroom or media room 8kW solar system with battery, commercial-grade air conditioning and 2,000L water tank Fully fenced with established gardens and easy access to Peregian Beach and villageDisclaimer: We have obtained this property information from sources we believe to be reliable; however, we cannot guarantee its accuracy. Prospective buyers are advised to carry out their own investigations.
Property History for 9 Bunker Ct, Peregian Springs, QLD 4573
- 10 Aug 2026Sold for $2,025,000
- 13 Jul 2026Listed for Sale Offers over $1,999,000
- 03 Feb 2018Sold for $790,000

Recent sales nearby
See more recent sales nearby/assets/perm/n7jt7mc7fai65hr2tpszqe5g6i?signature=7b68f14b3d1a606caac4c9c1d54b45024c054bdf1c6d9802d6512d695662a812) 0
0
/assets/perm/4gpjdnbzaqi6xk2uknkpqip3s4?signature=7df2397803cd74fcf731622067613ab43699c375e45f29839c05cca2bc331eae) 0
0/assets/perm/67hnznp4hmi6tfera64dzosruq?signature=5b828ec06474f6290bd8ce5dca8e0a4e625fec3a5df2b0633c084fcc00ce752d) 0
0Similar properties For Sale nearby
See more properties for sale nearby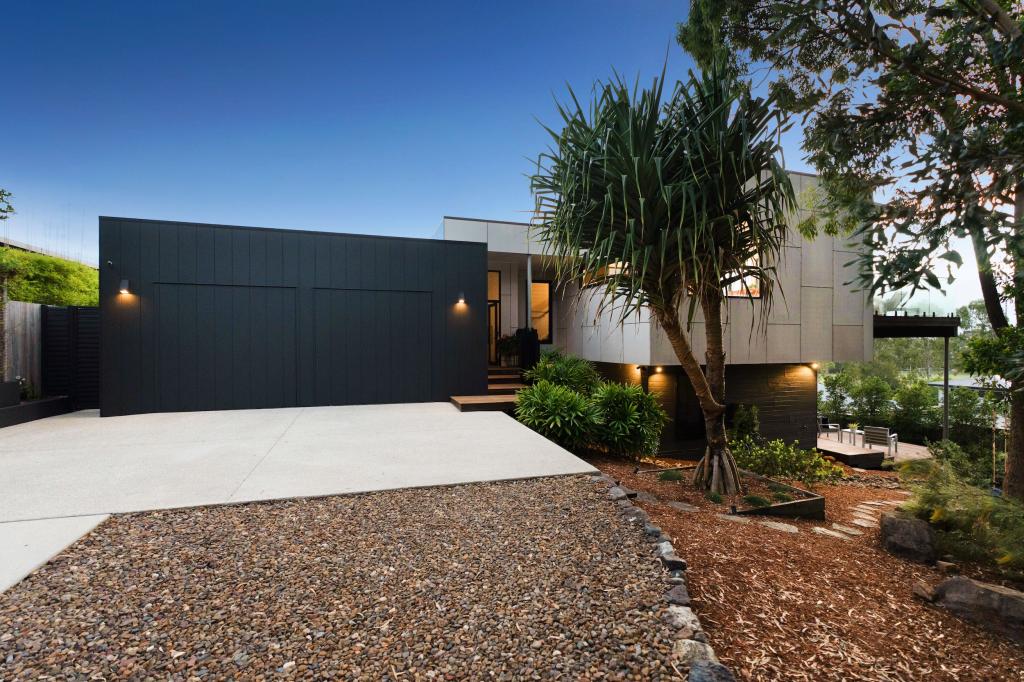 0
0
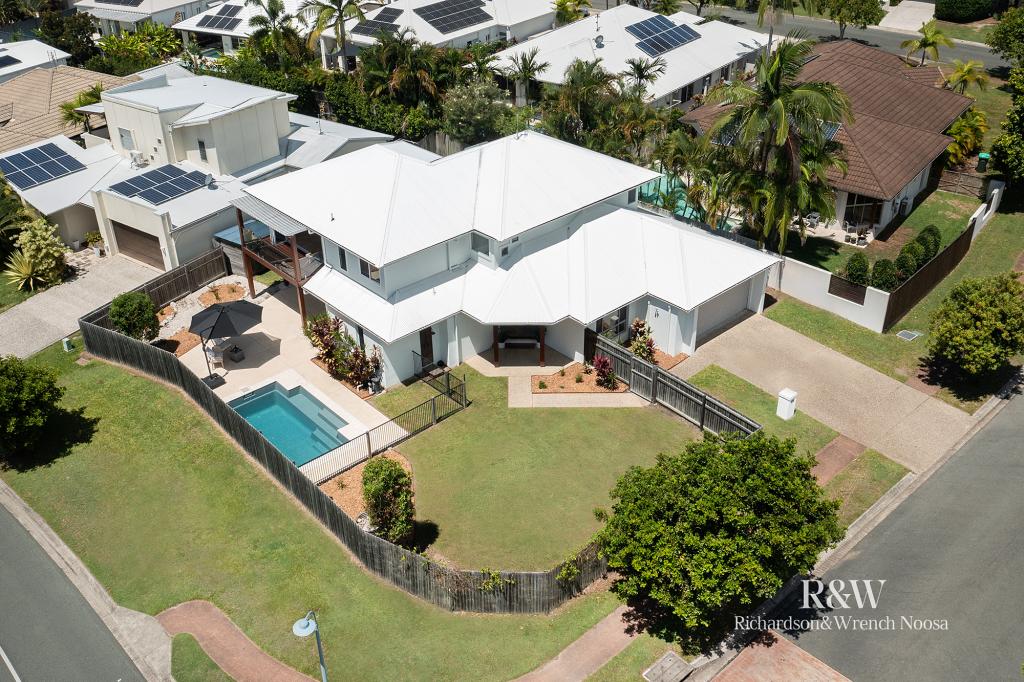 0
0
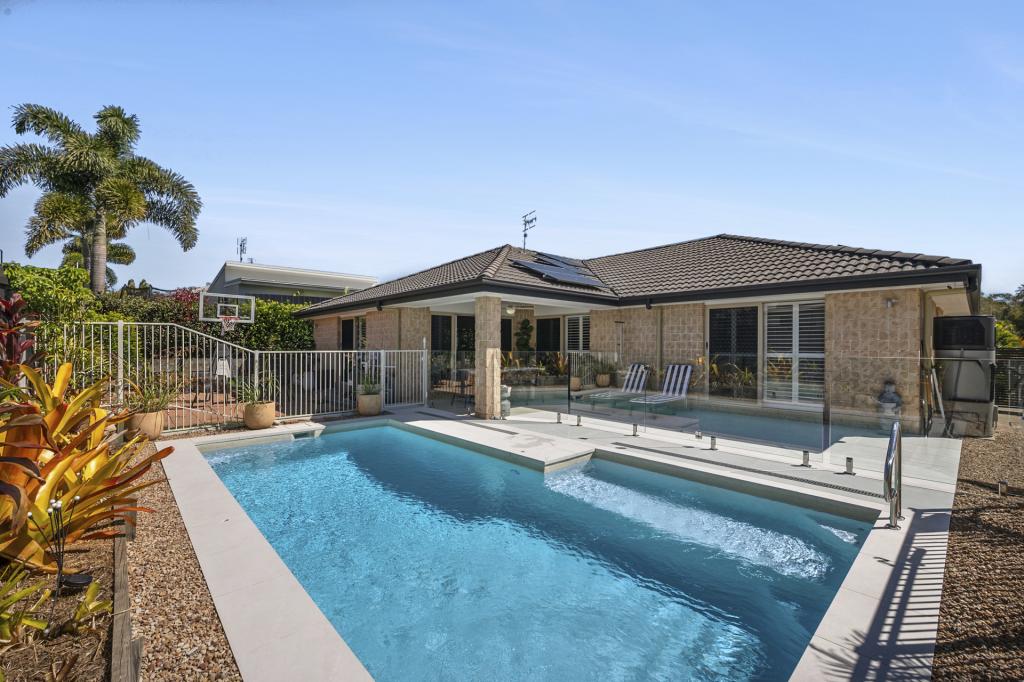 0
0Similar properties For Rent nearby
See more properties for rent nearby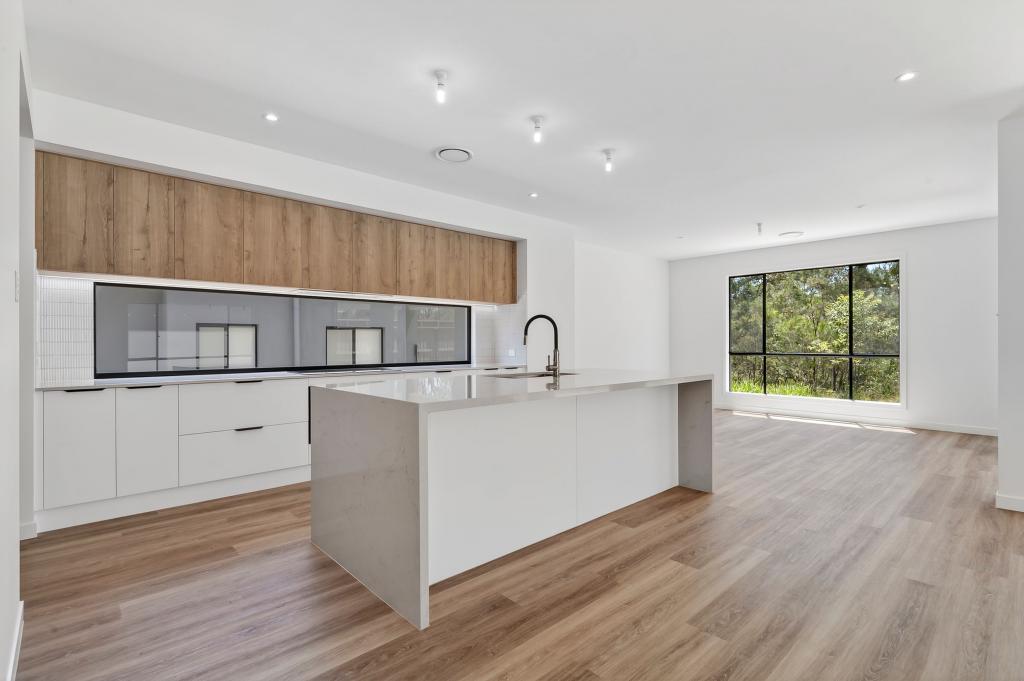 0
0
 0
0 0
0About Peregian Springs 4573
The size of Peregian Springs is approximately 5.7 square kilometres. There are 22 parks, covering nearly 34.1% of the total area. The population of Peregian Springs in 2016 was 7065 people. By 2021 the population was 9532 showing a population growth of 34.9% in the area during that time. The predominant age group in Peregian Springs is 40-49 years. Households in Peregian Springs are primarily couples with children and are likely to be repaying $1800 - $2399 per month on mortgage repayments. In general, people in Peregian Springs work in a professional occupation.In 2021, 58.90% of the homes in Peregian Springs were owner-occupied compared with 60.00% in 2016.
Peregian Springs has 4,105 properties. Over the last 5 years, Houses in Peregian Springs have seen a 52.17% increase in median value, while Units have seen a 49.62% increase. As at 31 August 2026:
- The median value for Houses in Peregian Springs is $1,391,438 while the median value for Units is $958,307.
- Houses have a median rent of $880 while Units have a median rent of $790.
Suburb Insights for Peregian Springs 4573
Market Insights
Peregian Springs Trends for Houses
N/A
N/A
View TrendN/A
N/A
Peregian Springs Trends for Units
N/A
N/A
View TrendN/A
N/A
Neighbourhood Insights
© Copyright 2026. RP Data Pty Ltd trading as Cotality (Cotality). All rights reserved. No reproduction, distribution, or transmission of the copyrighted materials is permitted. The information is deemed reliable but not guaranteed.
While Cotality uses commercially reasonable efforts to ensure the Cotality Data is current, Cotality does not warrant the accuracy, currency or completeness of the Cotality Data and to the full extent permitted by law excludes all loss or damage howsoever arising (including through negligence) in connection with the Cotality Data.
This product uses cookies and other similar technologies to improve and customise your browsing experience, to tailor content and adverts, and for analytics and metrics regarding visitor usage on this product and other media. We may share cookie and analytics information with third parties for the purposes of advertising. By continuing to use our website, you consent to cookies being used. View our Privacy Policy here.
X
