
8 Regency CourtPeregian Springs QLD 4573
Property Details for 8 Regency Ct, Peregian Springs
8 Regency Ct, Peregian Springs is a 4 bedroom, 3 bathroom House with 2 parking spaces and was built in 2017. While the property is not currently for sale or for rent, it was last sold in April 2025.
Last Listing description (May 2025)
Terrace
Convenience and quality pair to perfection at this luxury residence in the prestigious Pavilions development, in the heart of Peregian Springs. Welcome to refined, low-maintenance coastal living steps to the shops and St Andrew's Anglican College, near Peregian Springs State School, and under 5 minutes' drive to the beach.
Designed for easy living, this architecturally inspired townhouse blends luxury with practicality. A wide entrance, internal void, and large windows create a sense of space and fill the home with natural light, providing a welcoming atmosphere year-round.
The open-plan living, dining, and kitchen offers an ideal space for family time and entertaining. The kitchen features an island bench with seating, gas cooktop, stone benchtops, brand-new dishwasher, and ample storage, flowing seamlessly into a private courtyard.
The master suite is generous in size and includes air-conditioning, a walk-in robe and an ensuite with a full-sized bath, double vanity, separate shower, and toilet. The home is further serviced by two additional bedrooms with built-in robes and ceiling fans, plus a flexible fourth bedroom or study and third bathroom downstairs, offering plenty of space for family or guests.
The townhouse is in excellent condition, with recent paint and near-new carpets. Additional storage is provided by a dedicated laundry room and walk-in storage space.
This master-planned precinct is defined by its striking homes, quiet streets, and exclusive amenities including a resort-style pool and entertaining area. Residents also enjoy privileged access to the Ridges Rec Club, featuring tennis courts, a clubhouse, a pool, a gym, and sports fields.
Features Include:
- Open plan kitchen, living and dining with air-conditioning
- Natural light throughout
- Generously-sized master bedroom with air-conditioning
- Ensuite with double vanity, separate shower and separate toilet
- Two further bedrooms with built in robes serviced by main bathroom upstairs
- Fourth bedroom or study downstairs with separate bathroom
- Kitchen with large island bench, gas cooktop, stone benches, dishwasher and ample storage
- Dedicated laundry and separate walk-in storage room
- Main living opens out to private courtyard
- Enclosed double carport with an electric gate and storage area
Property History for 8 Regency Ct, Peregian Springs, QLD 4573
- 24 Feb 2025Listed for Sale Offers over $980,000
- 06 Aug 2024Listed for Sale Considering offers over $980,000
- 01 Jun 2022Listed for Rent $795 per week

Recent sales nearby
See more recent sales nearby/assets/perm/gab4eaircii65f23xhqp2ocndy?signature=0f71a0f8790dac2ee5f9a69f958a1bb226eeab5291d86a695e5a4eca99fb13e0) 0
0
/assets/perm/xok3id767ii6tbhwg7z33xlezm?signature=b4c9c86a13167a81f8b3194662fc3a70ba998d74cecd1f5069d842ba073c9e83) 0
0/assets/perm/fifcnfcwomi65a4gyevzmuolzq?signature=fa995cb6fbde9344f971bcf7295a1b14b0a88865507ba0173fa3b0f61f295f60) 0
0Similar properties For Sale nearby
See more properties for sale nearby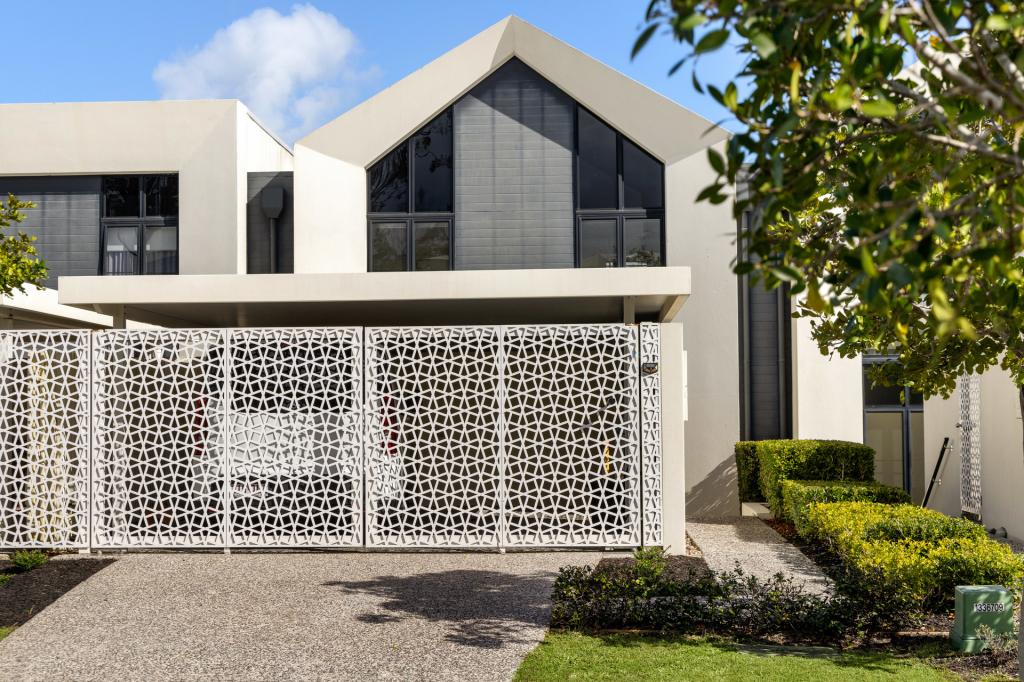 0
0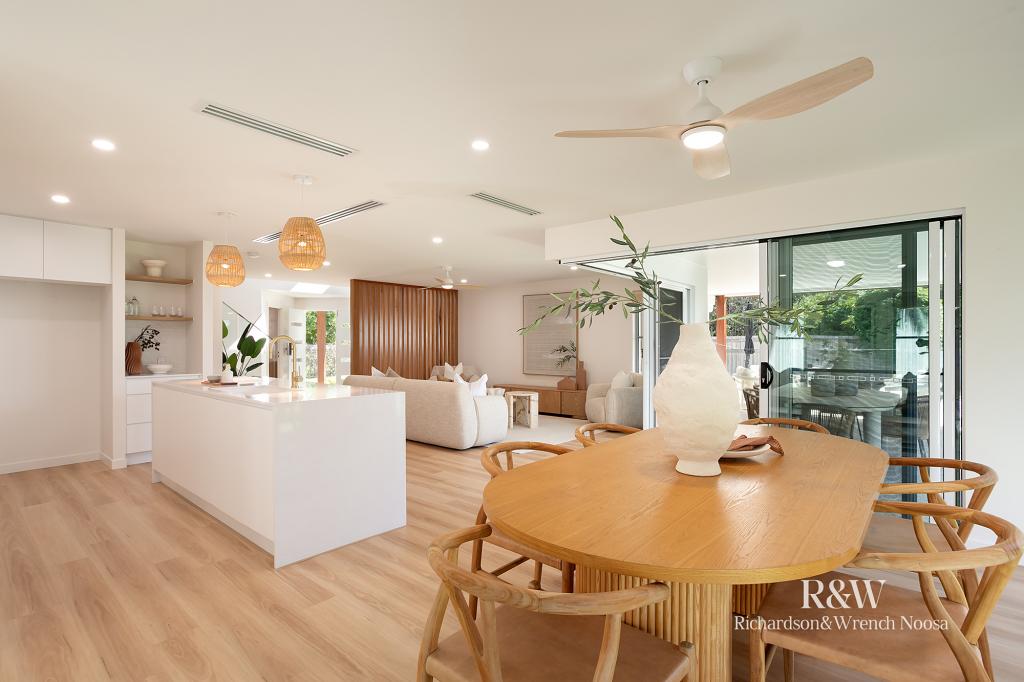 0
0
 0
0
Similar properties For Rent nearby
See more properties for rent nearby 0
0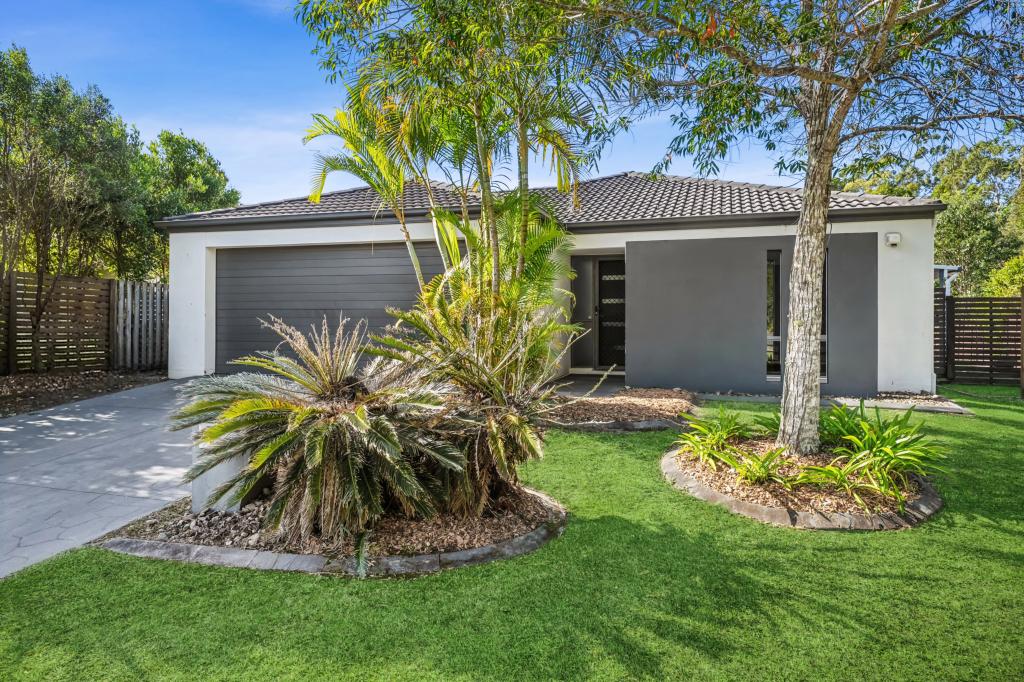 0
0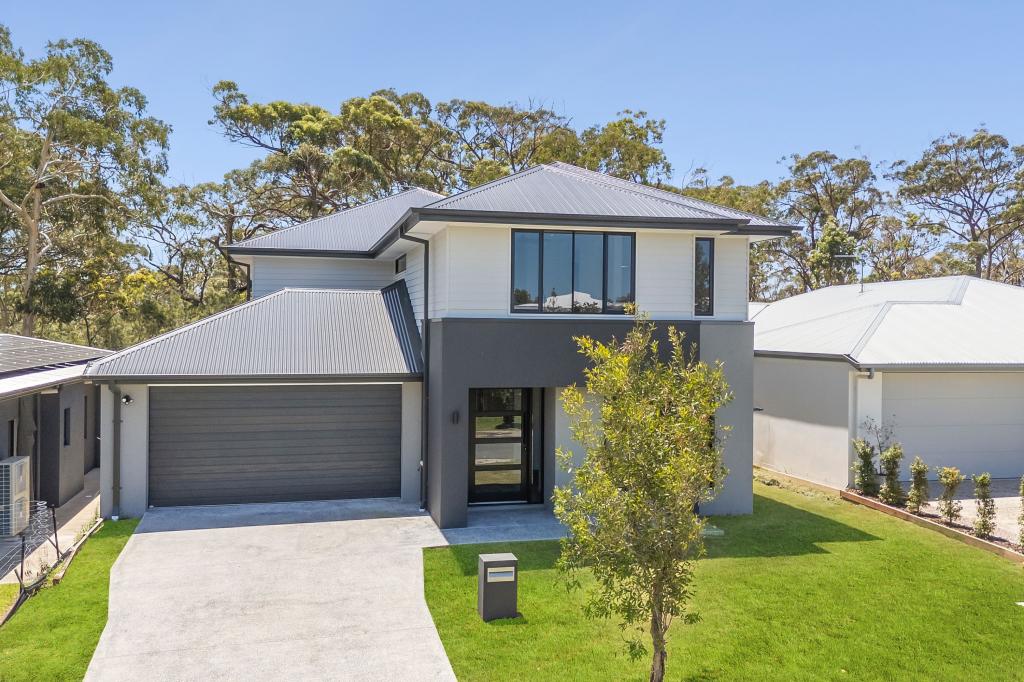 0
0

About Peregian Springs 4573
The size of Peregian Springs is approximately 5.7 square kilometres. There are 22 parks, covering nearly 34.1% of the total area. The population of Peregian Springs in 2016 was 7065 people. By 2021 the population was 9532 showing a population growth of 34.9% in the area during that time. The predominant age group in Peregian Springs is 40-49 years. Households in Peregian Springs are primarily couples with children and are likely to be repaying $1800 - $2399 per month on mortgage repayments. In general, people in Peregian Springs work in a professional occupation.In 2021, 58.90% of the homes in Peregian Springs were owner-occupied compared with 60.00% in 2016.
Peregian Springs has 4,141 properties. Over the last 5 years, Houses in Peregian Springs have seen a 59.74% increase in median value, while Units have seen a 49.01% increase. As at 31 July 2026:
- The median value for Houses in Peregian Springs is $1,408,087 while the median value for Units is $954,762.
- Houses have a median rent of $880 while Units have a median rent of $770.
Suburb Insights for Peregian Springs 4573
Market Insights
Peregian Springs Trends for Houses
N/A
N/A
View TrendN/A
N/A
Peregian Springs Trends for Units
N/A
N/A
View TrendN/A
N/A
Neighbourhood Insights
© Copyright 2026. RP Data Pty Ltd trading as Cotality (Cotality). All rights reserved. No reproduction, distribution, or transmission of the copyrighted materials is permitted. The information is deemed reliable but not guaranteed.
While Cotality uses commercially reasonable efforts to ensure the Cotality Data is current, Cotality does not warrant the accuracy, currency or completeness of the Cotality Data and to the full extent permitted by law excludes all loss or damage howsoever arising (including through negligence) in connection with the Cotality Data.
This product uses cookies and other similar technologies to improve and customise your browsing experience, to tailor content and adverts, and for analytics and metrics regarding visitor usage on this product and other media. We may share cookie and analytics information with third parties for the purposes of advertising. By continuing to use our website, you consent to cookies being used. View our Privacy Policy here.
X
