
6 Whistler LanePeregian Springs QLD 4573
Property Details for 6 Whistler Lane, Peregian Springs
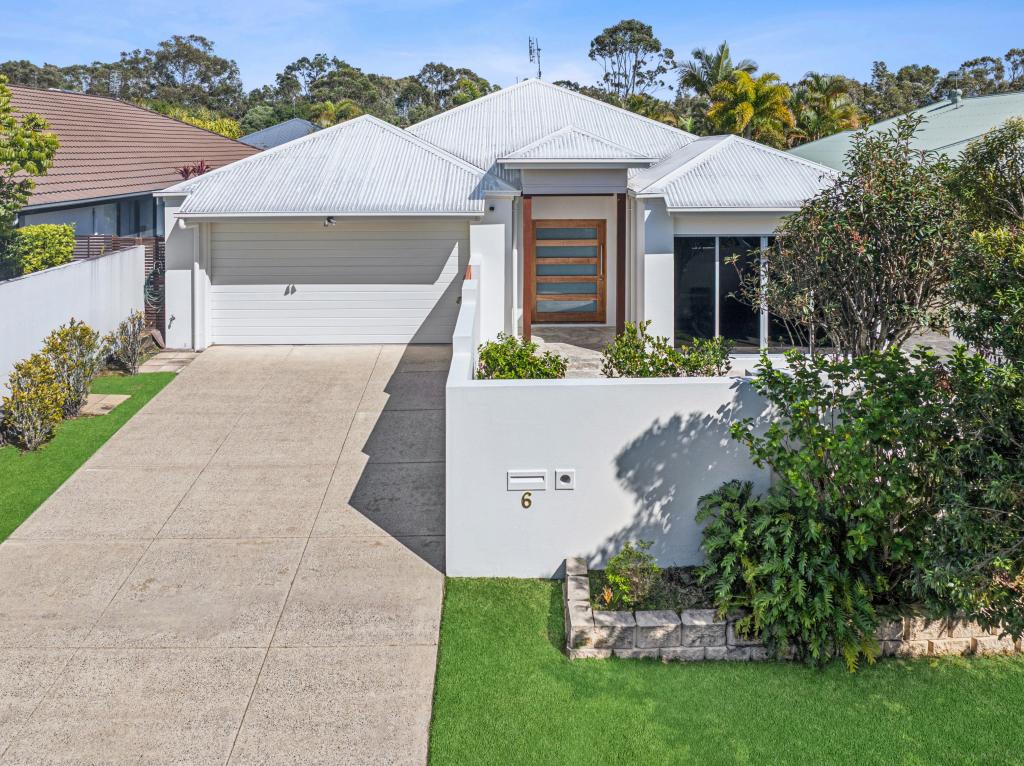
6 Whistler Lane, Peregian Springs is a 4 bedroom, 3 bathroom House with 2 parking spaces and was built in 2017. The property has a land size of 600m2 and floor size of 230m2. While the property is not currently for sale or for rent, it was last sold in March 2024.
Last Listing description (April 2024)
Welcome to an exceptional and luxurious family home nestled in the highly sought-after cul-de-sac location of Whistler Lane.
Perfectly elevated to capture the cooling breezes, this beautifully built mid-century modern-style home offers a unique look that is sure to impress.
From the moment you approach the house you notice the stunning western red cedar facade contrasting perfectly with the dark grey hues of the concealed tilt-panel garage.
Entering the home, you are treated to a private view of the pool which is encompassed by the ground floor living zones. A timber deck surrounds the north-facing pool which ensures year-round sunshine while a protected outdoor undercover area with outdoor kitchen is the ultimate space to wine and dine.
Inside, the sense of space is heightened by the 2.7m high ceilings, void areas as well as the sliding glass doors on either side of the open-plan living area capturing cool breezes. French oak timber floors add a beautiful sense of warmth that marries perfectly with a white two-pac kitchen and pure white Caesarstone benches. Home cooks will love the indulgence of this gourmet kitchen with two Miele pyrolytic ovens, a commercial rangehood, and integrated Miele appliances including a dishwasher.
It's the attention to detail that makes this house stand out from the rest, including the feature LED strip lighting that can be found throughout the home, adding soft ambient lighting at night.
The extended coastal lifestyle continues with a second alfresco area amongst private gardens, it also includes a practice green a great way to level up your short game.
The master bedroom upstairs is a quiet retreat from the rest of the house offering views out to the ocean as well as Emu Mountain in the north. The timber walk-in robe exudes a sense of luxury while the large ensuite has its own sitting area with built-in bench seat, deep bathtub and his and hers vanities.
Designed for versatility as functionality, this house lends itself to those who work from home as well as those who have regular guests/live-in relatives. A second master or guest suite is located at the front of the home with its own spacious ensuite with quality tapware & timber joinery in the walk-in robe. Having a courtyard & separate entry, this room could also serve as the perfect home office or AirBnB guest house.
A study nook with a custom built-in desk can be found under the stairs, while the laundry has ample storage and a hanging rail. Year-round comfort is guaranteed with Solar Power & My Air ducted air-conditioning.
*Whilst every care is taken in the preparation of the information contained in this marketing, Richardson & Wrench Coolum will not be held liable for any errors in typing or information. All interested parties should rely upon their own enquiries to determine whether or not this information is accurate.*
Property History for 6 Whistler Lane, Peregian Springs, QLD 4573
- 13 Mar 2024Sold for $2,100,000
- 05 Mar 2024Listed for Sale Price By Negotiation
- 12 Feb 2018Sold for $1,030,000

Recent sales nearby
See more recent sales nearby/assets/perm/4gpjdnbzaqi6xk2uknkpqip3s4?signature=7df2397803cd74fcf731622067613ab43699c375e45f29839c05cca2bc331eae) 0
0
/assets/perm/xok3id767ii6tbhwg7z33xlezm?signature=b4c9c86a13167a81f8b3194662fc3a70ba998d74cecd1f5069d842ba073c9e83) 0
0/assets/perm/67hnznp4hmi6tfera64dzosruq?signature=5b828ec06474f6290bd8ce5dca8e0a4e625fec3a5df2b0633c084fcc00ce752d) 0
0Similar properties For Sale nearby
See more properties for sale nearby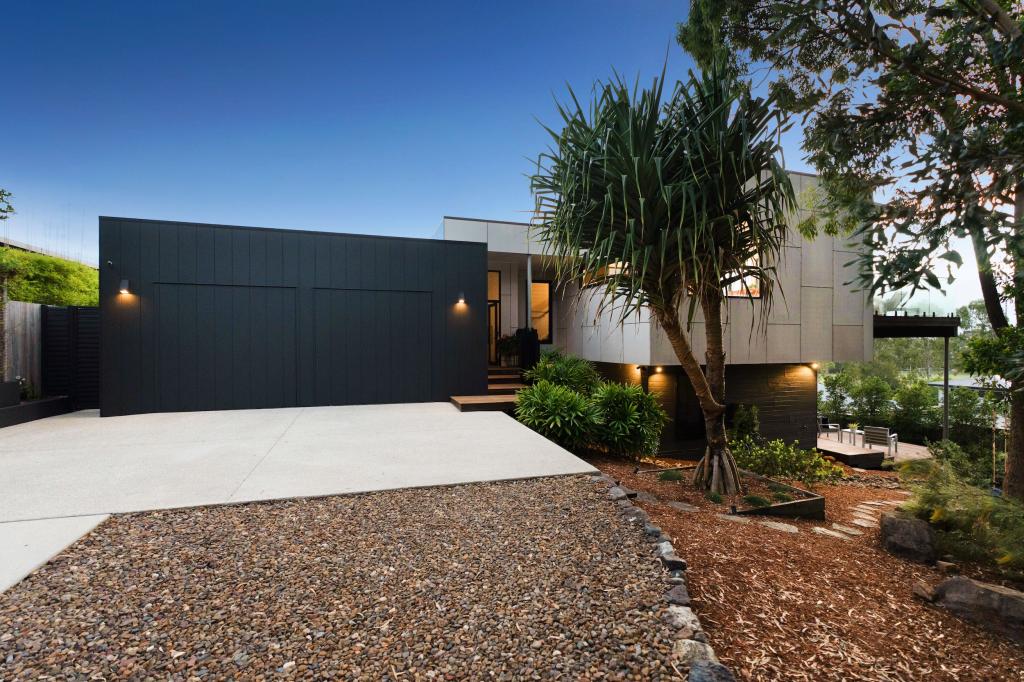 0
0
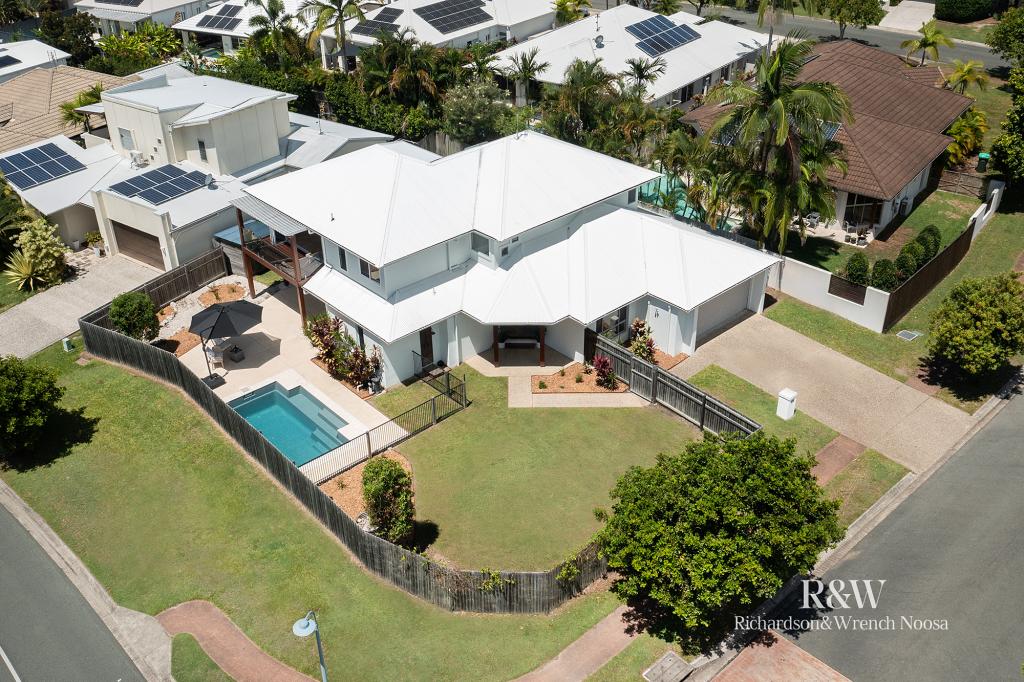 0
0
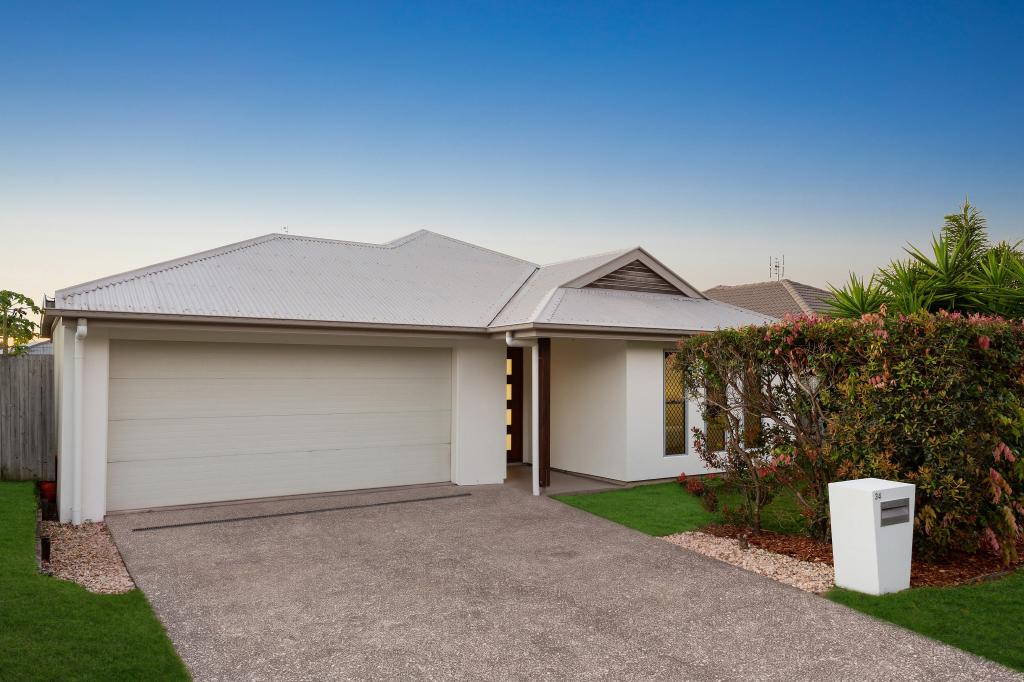 0
0Similar properties For Rent nearby
See more properties for rent nearby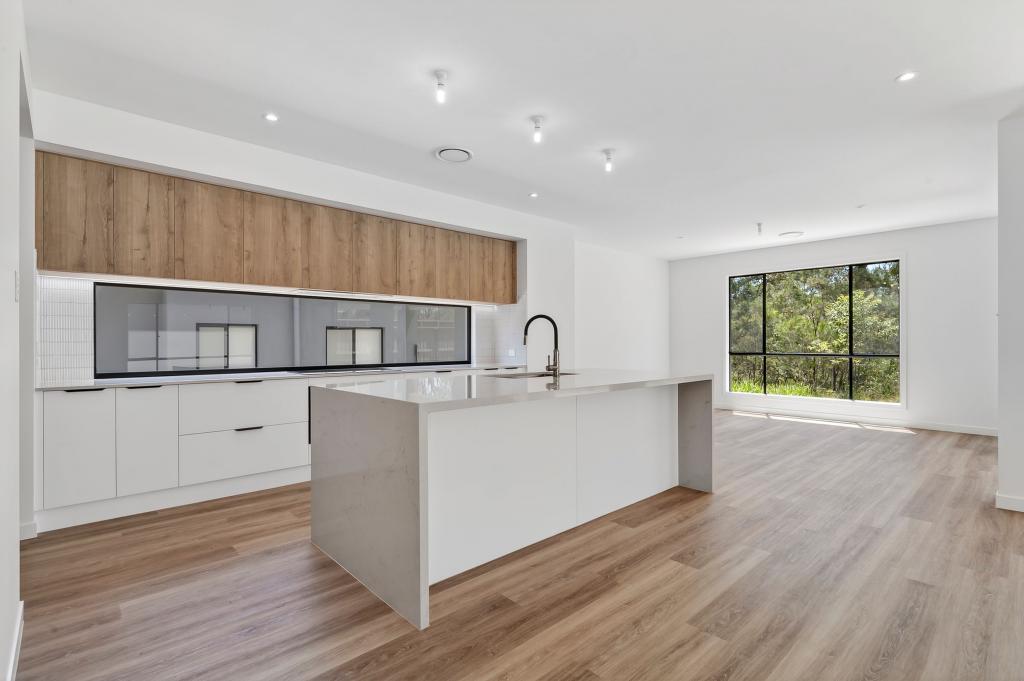 0
0


 0
0
 0
0About Peregian Springs 4573
The size of Peregian Springs is approximately 5.7 square kilometres. There are 22 parks, covering nearly 34.1% of the total area. The population of Peregian Springs in 2016 was 7065 people. By 2021 the population was 9532 showing a population growth of 34.9% in the area during that time. The predominant age group in Peregian Springs is 40-49 years. Households in Peregian Springs are primarily couples with children and are likely to be repaying $1800 - $2399 per month on mortgage repayments. In general, people in Peregian Springs work in a professional occupation.In 2021, 58.90% of the homes in Peregian Springs were owner-occupied compared with 60.00% in 2016.
Peregian Springs has 4,105 properties. Over the last 5 years, Houses in Peregian Springs have seen a 52.17% increase in median value, while Units have seen a 49.62% increase. As at 31 August 2026:
- The median value for Houses in Peregian Springs is $1,391,438 while the median value for Units is $958,307.
- Houses have a median rent of $880 while Units have a median rent of $790.
Suburb Insights for Peregian Springs 4573
Market Insights
Peregian Springs Trends for Houses
N/A
N/A
View TrendN/A
N/A
Peregian Springs Trends for Units
N/A
N/A
View TrendN/A
N/A
Neighbourhood Insights
© Copyright 2026. RP Data Pty Ltd trading as Cotality (Cotality). All rights reserved. No reproduction, distribution, or transmission of the copyrighted materials is permitted. The information is deemed reliable but not guaranteed.
While Cotality uses commercially reasonable efforts to ensure the Cotality Data is current, Cotality does not warrant the accuracy, currency or completeness of the Cotality Data and to the full extent permitted by law excludes all loss or damage howsoever arising (including through negligence) in connection with the Cotality Data.
This product uses cookies and other similar technologies to improve and customise your browsing experience, to tailor content and adverts, and for analytics and metrics regarding visitor usage on this product and other media. We may share cookie and analytics information with third parties for the purposes of advertising. By continuing to use our website, you consent to cookies being used. View our Privacy Policy here.
X
