
35 Glen Abby AvenuePeregian Springs QLD 4573

Property Details for 35 Glen Abby Ave, Peregian Springs
35 Glen Abby Ave, Peregian Springs is a 5 bedroom, 2 bathroom House with 3 parking spaces and was built in 2008. The property has a land size of 728m2 and floor size of 217m2. While the property is not currently for sale or for rent, it was last sold in December 2025. There are other 5 bedroom House sold in Peregian Springs in the last 12 months.
Last Listing description (February 2026)
Substantial space and premium finishes set an impressive scene at this luxury single-level residence featuring idyllic north-facing poolside living. This is a meticulously maintained property in a peaceful precinct, and it occupies a flat, low-maintenance 727m2 (approx) allotment with an exceptionally wide street frontage.
Welcome to a dream design delivering a coveted triple garage with drive-through access to the backyard, plus additional off-street parking space for the motorhome or boat. The home has been extensively updated in recent years, with a firm focus on top-of-the-range finishes. The works include a fully renovated kitchen, a fully renovated laundry, and upgraded bathrooms - all completed 12 months (approx) ago.
A large undercover poolside entertaining terrace is equipped with a deluxe outdoor kitchen (under 4 years old) comprising granite benchtops, a Weber Summit 6-burner outdoor bbq, a wine fridge, a wok plate, and more. The 5-bedroom floorplan delivers a large, privately zoned poolside master suite with a resort-style vibe - flanked on two sides by an L-shaped 45,000L salt-chlorinated pool complete with a splash pad.
Enjoy multiple living zones including spacious living and dining, a large media room, and a versatile 5th bedroom/3rd living room. The new kitchen is a gourmet space with 40mm stone benchtops, a premium 900mm Smeg cooker, electrified drawers, filtered water, and a commanding pool view.
Enjoy custom-fitted robes throughout, fully tiled bathrooms, German bathroom tapware, and a large double-vanity ensuite with a sunken bath. Further features include a grand entrance, high ceilings, a walk-in linen closet, a study nook with a built-in desk, plantation shutters, zoned ducted heating/cooling, video intercom, security cameras, a 10kW solar system, auto-lock garage doors, a 5000L plumbed water tank, a large garden shed (18mths old approx), and much more.
Features Include:
- Spacious single-level residence with north-facing poolside living
- Flat low-maintenance 727m2 (approx) allotment
- Triple garage plus off-street motorhome/boat parking
- L-shaped 45,000L salt-chlorinated pool with a splash pad
- Deluxe fully renovated stone kitchen (12mths old)
- Large undercover poolside entertaining terrace
- Deluxe outdoor kitchen featuring a Weber Summit 6-burner bbq
- Large poolside master suite with a large WIR and a large ensuite
- 2 spacious living zones and a versatile 5th bedroom/3rd living room
- Fully renovated laundry and fully tiled upgraded bathrooms
- High ceilings, a study nook, zoned heating/cooling, security cameras
- 10kW solar system, 5000L plumbed water tank, and a large garden shed
Additional Information:
Rates: $1,140.41 Half Yearly
Rental Estimate: $1,400 - $1,500 p.w
*Accurate at the time of writing*
Property History for 35 Glen Abby Ave, Peregian Springs, QLD 4573
- 04 Dec 2025Listed for Sale $1,770,000
- 03 Dec 2025Sold for $1,770,000
- 12 Aug 2021Listed for Sale RECENT SALES

Recent sales nearby
See more recent sales nearby/assets/perm/bixjtcp7hmi6te4swvul7ytbeq?signature=2f2cf1486f1c1a4cd5ada65f242033d0c4f70fc60d649567d3688156594ecadf) 0
0
/assets/perm/bylyaq6eeqi6xoww4547iqlvle?signature=e182c71b06722e86875a4a9933bc4febdf36895a48fe0c892ae578c934699e9b) 0
0Similar properties For Sale nearby
See more properties for sale nearby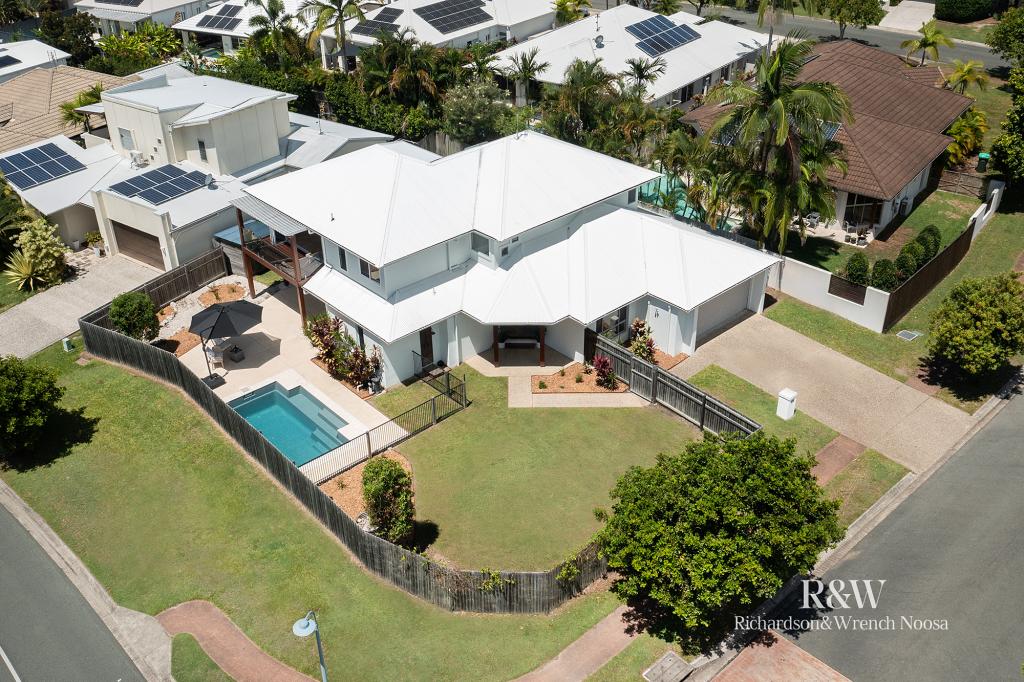 0
0
 0
0 0
0Similar properties For Rent nearby
See more properties for rent nearby 0
0 0
0

 0
0About Peregian Springs 4573
The size of Peregian Springs is approximately 5.7 square kilometres. There are 22 parks, covering nearly 34.1% of the total area. The population of Peregian Springs in 2016 was 7065 people. By 2021 the population was 9532 showing a population growth of 34.9% in the area during that time. The predominant age group in Peregian Springs is 40-49 years. Households in Peregian Springs are primarily couples with children and are likely to be repaying $1800 - $2399 per month on mortgage repayments. In general, people in Peregian Springs work in a professional occupation.In 2021, 58.90% of the homes in Peregian Springs were owner-occupied compared with 60.00% in 2016.
Peregian Springs has 4,143 properties. Over the last 5 years, Houses in Peregian Springs have seen a 59.74% increase in median value, while Units have seen a 49.01% increase. As at 31 July 2026:
- The median value for Houses in Peregian Springs is $1,408,087 while the median value for Units is $954,762.
- Houses have a median rent of $880 while Units have a median rent of $770.
Suburb Insights for Peregian Springs 4573
Market Insights
Peregian Springs Trends for Houses
N/A
N/A
View TrendN/A
N/A
Peregian Springs Trends for Units
N/A
N/A
View TrendN/A
N/A
Neighbourhood Insights
© Copyright 2026. RP Data Pty Ltd trading as Cotality (Cotality). All rights reserved. No reproduction, distribution, or transmission of the copyrighted materials is permitted. The information is deemed reliable but not guaranteed.
While Cotality uses commercially reasonable efforts to ensure the Cotality Data is current, Cotality does not warrant the accuracy, currency or completeness of the Cotality Data and to the full extent permitted by law excludes all loss or damage howsoever arising (including through negligence) in connection with the Cotality Data.
This product uses cookies and other similar technologies to improve and customise your browsing experience, to tailor content and adverts, and for analytics and metrics regarding visitor usage on this product and other media. We may share cookie and analytics information with third parties for the purposes of advertising. By continuing to use our website, you consent to cookies being used. View our Privacy Policy here.
X
