
8 Inverness PlacePeregian Springs QLD 4573


Property Details for 8 Inverness Pl, Peregian Springs
8 Inverness Pl, Peregian Springs is a 5 bedroom, 2 bathroom House with 2 parking spaces. The property has a land size of 700m2. While the property is not currently for sale or for rent, it was last sold in August 2026. There are other 5 bedroom House sold in Peregian Springs in the last 12 months.
Last Listing description (August 2026)
Proudly presented by LYNX PROPERTY GROUP, this exceptional residence offers an outstanding opportunity to secure a spacious and beautifully maintained family home in one of Peregian Springs’ most sought-after locations.
When it’s all about location, Inverness Place delivers. This beautifully presented home features solar power, ducted air conditioning throughout, and a renovated kitchen with plenty of added extras. Conveniently positioned and packed with comfort and style, this is one you’ll want to inspect in person.
Originally crafted as a ‘Grandview Homes’ display home, this impressive single-level residence showcases exceptional craftsmanship, generous proportions, and a seamless indoor-outdoor design created for relaxed family living and effortless entertaining.
From the moment you enter, the home reveals an expansive open-plan layout complemented by multiple living zones, creating both space and flexibility for growing families. Large sliding doors connect the interior to a stunning alfresco entertaining area and sparkling pool, delivering the perfect Queensland lifestyle.
Nestled within a quiet cul-de-sac surrounded by other quality former display homes, this beautifully presented property offers an enviable combination of privacy, comfort, and convenience — all just moments from schools, parks, golf courses, shopping, cafes, and only five minutes to Peregian Beach.
Set on an approximately 700m² block with around 336m² under roof, this spacious family residence has been thoughtfully designed to deliver both comfort and functionality. Offering five generous bedrooms, the home also features two bathrooms plus a separate powder room, including a luxurious master retreat complete with a large walk-in robe, oversized ensuite with double vanity and spa bath, and direct outlook across the pool and alfresco area.
Designed for effortless family living, the home boasts multiple living zones including an expansive open-plan family and dining area, separate media room, additional lounge, and a dedicated office or study space. At the heart of the home, the stylish entertainer’s kitchen showcases stone benchtops, ample storage, and plumbing for the refrigerator.
Seamlessly connecting indoors and out, the expansive covered alfresco overlooks the sparkling saltwater pool with water feature and beautifully landscaped private gardens. The fully fenced backyard provides a safe and secure space for children and pets to enjoy.
Additional features include mirrored built-in wardrobes throughout, ducted air conditioning, ceiling fans in every bedroom, security mesh screens and doors throughout, and a double lock-up garage with internal access and automatic door, plus additional off-street parking for two vehicles.
A home of this calibre, size, and location is rarely offered — combining premium family living with resort-style comfort in one of the area’s most desirable coastal settings.
Experience the lifestyle for yourself — contact Leon or Chris to arrange your private inspection.
Property History for 8 Inverness Pl, Peregian Springs, QLD 4573
- 14 Jul 2026Sold for $1,740,000
- 22 May 2026Listed for Sale Contact Agent
- 06 Apr 2018Sold for $790,000

Recent sales nearby
See more recent sales nearby/assets/perm/bylyaq6eeqi6xoww4547iqlvle?signature=e182c71b06722e86875a4a9933bc4febdf36895a48fe0c892ae578c934699e9b) 0
0/assets/perm/spudpabsi4i65c3kg7p6hfkkv4?signature=c96f012a9fd88fe83e1731c1a4d00f8c7e4346e779f1af380c3993cdaf7fb8db) 0
0Similar properties For Sale nearby
See more properties for sale nearby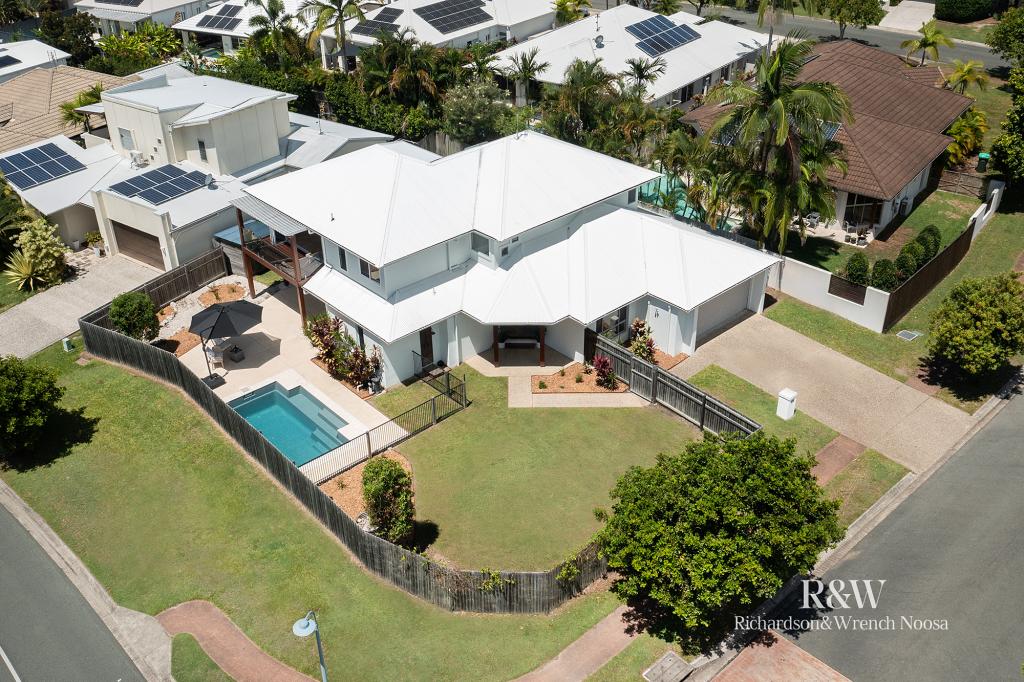 0
0
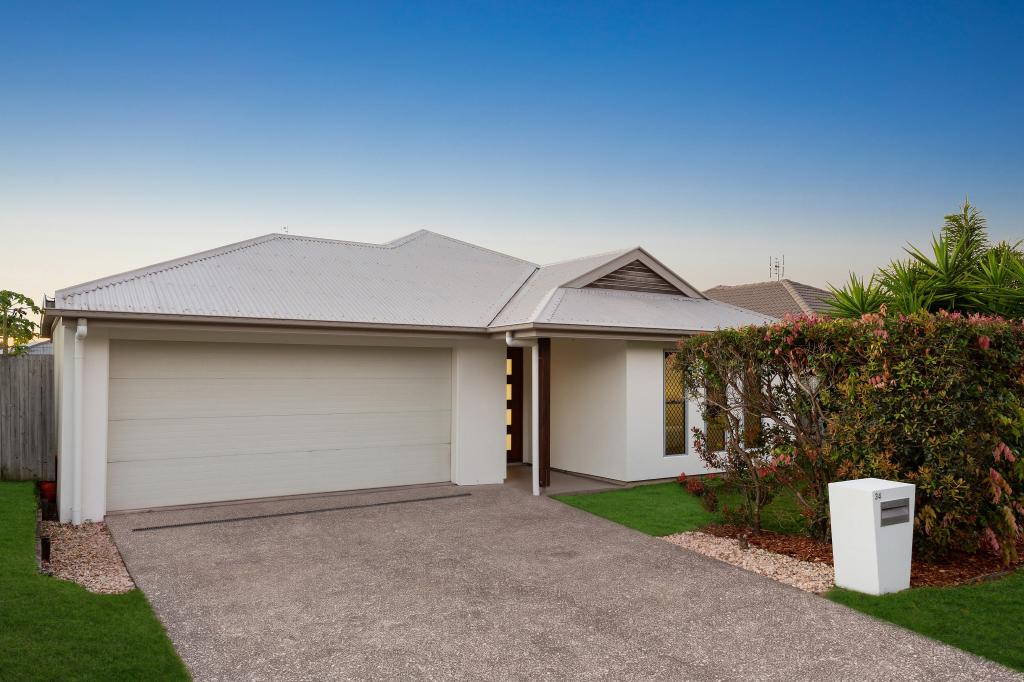 0
0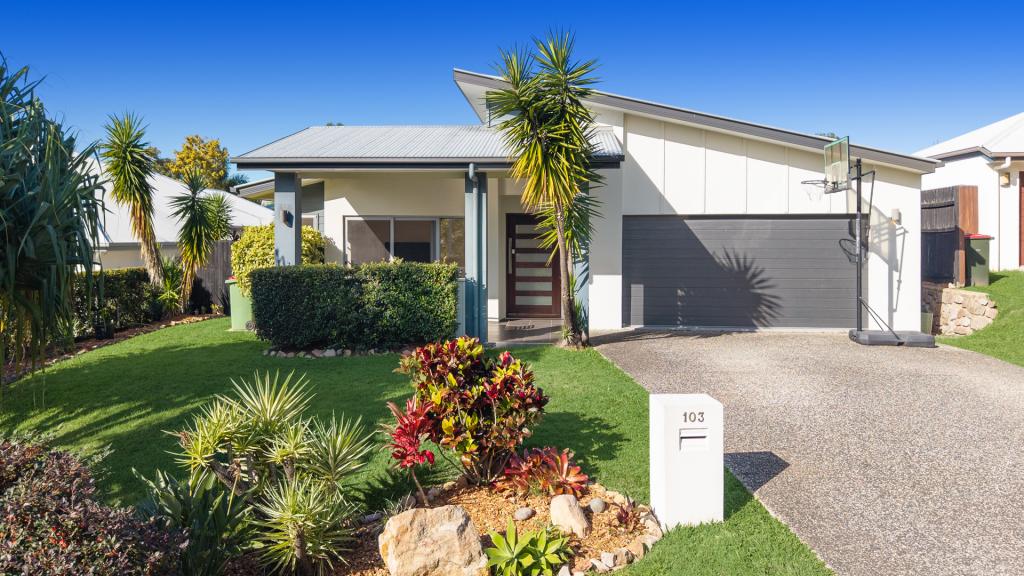 0
0
Similar properties For Rent nearby
See more properties for rent nearby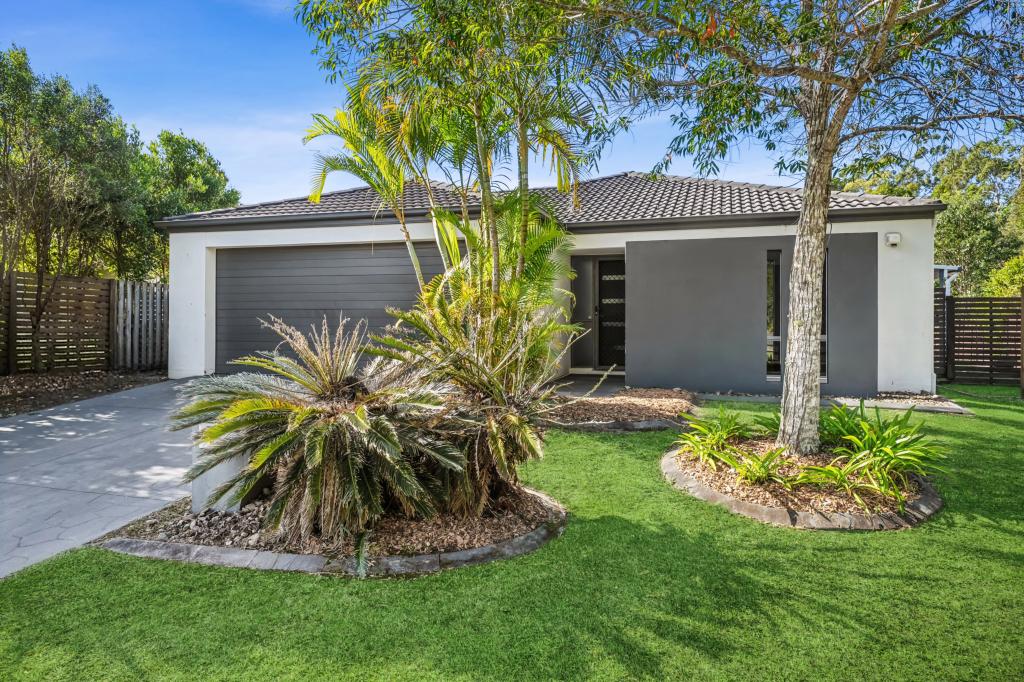 0
0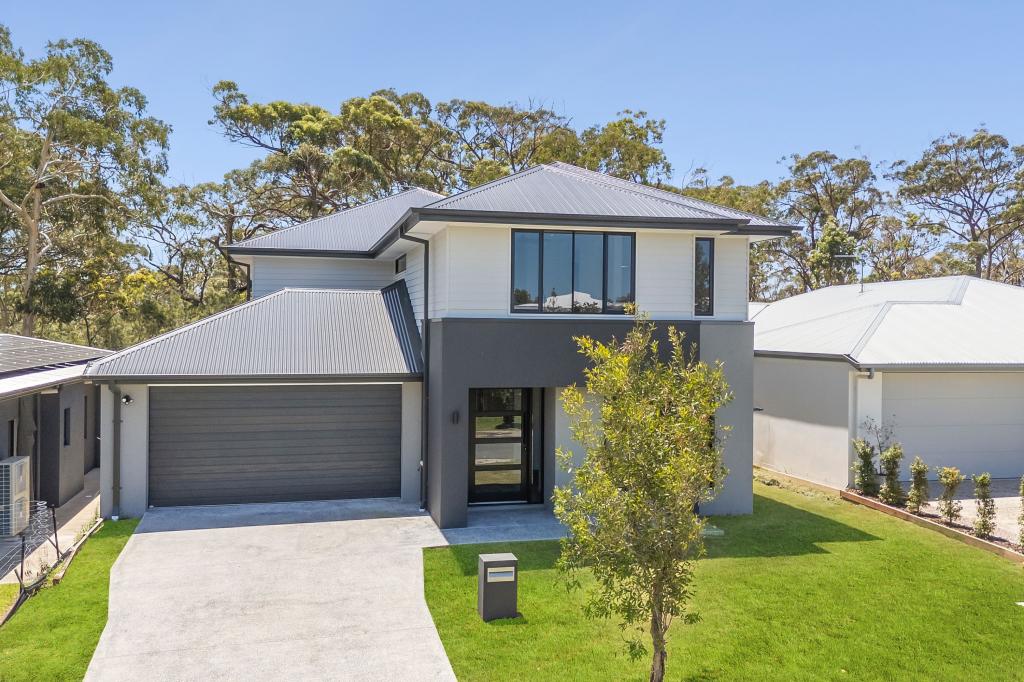 0
0

 0
0About Peregian Springs 4573
The size of Peregian Springs is approximately 5.7 square kilometres. There are 22 parks, covering nearly 34.1% of the total area. The population of Peregian Springs in 2016 was 7065 people. By 2021 the population was 9532 showing a population growth of 34.9% in the area during that time. The predominant age group in Peregian Springs is 40-49 years. Households in Peregian Springs are primarily couples with children and are likely to be repaying $1800 - $2399 per month on mortgage repayments. In general, people in Peregian Springs work in a professional occupation.In 2021, 58.90% of the homes in Peregian Springs were owner-occupied compared with 60.00% in 2016.
Peregian Springs has 4,143 properties. Over the last 5 years, Houses in Peregian Springs have seen a 52.17% increase in median value, while Units have seen a 49.62% increase. As at 31 August 2026:
- The median value for Houses in Peregian Springs is $1,391,438 while the median value for Units is $958,307.
- Houses have a median rent of $880 while Units have a median rent of $790.
Suburb Insights for Peregian Springs 4573
Market Insights
Peregian Springs Trends for Houses
N/A
N/A
View TrendN/A
N/A
Peregian Springs Trends for Units
N/A
N/A
View TrendN/A
N/A
Neighbourhood Insights
© Copyright 2026. RP Data Pty Ltd trading as Cotality (Cotality). All rights reserved. No reproduction, distribution, or transmission of the copyrighted materials is permitted. The information is deemed reliable but not guaranteed.
While Cotality uses commercially reasonable efforts to ensure the Cotality Data is current, Cotality does not warrant the accuracy, currency or completeness of the Cotality Data and to the full extent permitted by law excludes all loss or damage howsoever arising (including through negligence) in connection with the Cotality Data.
This product uses cookies and other similar technologies to improve and customise your browsing experience, to tailor content and adverts, and for analytics and metrics regarding visitor usage on this product and other media. We may share cookie and analytics information with third parties for the purposes of advertising. By continuing to use our website, you consent to cookies being used. View our Privacy Policy here.
X
