
13 Harrier CrescentPeregian Springs QLD 4573

Property Details for 13 Harrier Cres, Peregian Springs
13 Harrier Cres, Peregian Springs is a 4 bedroom, 2 bathroom House with 2 parking spaces and was built in 2013. The property has a land size of 450m2 and floor size of 162m2. While the property is not currently for sale or for rent, it was last sold in October 2026. There are other 4 bedroom House sold in Peregian Springs in the last 12 months.
Last Listing description (October 2026)
Set within the welcoming community of Peregian Springs, this well-designed home offers the perfect balance of space, comfort and convenience. Surrounded by quality schools, parks, walking trails, cafs and everyday amenities, it provides an exceptional lifestyle just a short drive from the beaches of Peregian and Coolum.
Designed for modern living, the practical floorplan features multiple living areas that allow families to spread out and enjoy their own space. A separate air-conditioned living area offers flexibility, while the open-plan kitchen, dining and main living area forms the heart of the home, complete with split-system air conditioning for year-round comfort and creating a comfortable setting for both everyday living and entertaining.
The contemporary kitchen is fitted with stone benchtops, generous storage and ample preparation space, all while overlooking the main living area and covered alfresco.
Accommodation comprises four well-proportioned bedrooms, each complete with built-in robes and ceiling fans for added comfort. The master suite features a walk-in robe, ensuite and split-system air conditioning, while the remaining bedrooms are serviced by a family bathroom, offering a practical layout for growing families.
Outside, the covered entertaining area flows effortlessly to the fully fenced backyard, providing a secure, low-maintenance space for children and pets to enjoy.
Conveniently located close to Peregian Springs State School, St Andrew's Anglican College, Coolum State High School, local childcare centres, supermarkets, cafs, sporting facilities and public transport, the home also offers easy access to the Sunshine Motorway, making commuting simple while keeping the region's beautiful coastline within easy reach.
Property Features:
- Spacious open-plan kitchen, living and dining area
- Two different living areas
- Well-appointed kitchen with stone benchtops and ample storage
- Split-system air conditioning in the main living area, second living area and master bedroom
- Remaining bedrooms have built-in robes and ceiling fans
- Master bedroom with walk-in robe and ensuite
- Central family bathroom
- Covered outdoor entertaining area
- Fully fenced, low-maintenance backyard
- Double lock-up garage with internal access
- Close to parks, playgrounds and scenic walking trails
- Minutes to quality schools, supermarkets, cafs and public transport
- Short drive to Peregian Beach, Coolum Beach and easy Sunshine Motorway access
Offering a practical layout, generous living spaces and an enviable coastal lifestyle, this is a home that will appeal to families seeking comfort, convenience and room to grow.
Contact Tania Stephens on 0407 885 611 or Tim Cliff on 0410 714 914 for more information or to arrange a private inspection.
Please note: Images have been virtually staged using AI to illustrate the property's potential. Care has been taken to ensure the home's structure, layout and finishes have not been altered.
Property History for 13 Harrier Cres, Peregian Springs, QLD 4573
- 01 Oct 2026Sold for $1,185,000
- 03 Aug 2026Listed for Sale Price on Request
- 12 Sep 2023Listed for Rent $525 / week

Recent sales nearby
See more recent sales nearby/assets/perm/vg6iguv2qii6vjgrr45ao7yq2y?signature=94675d37f6b7a29f48381a94d5e6f98f09b8355652bb8dcc86aa23029d3ce08c) 0
0
/assets/perm/x2xzizf6ryi6nhfl2vkquleyf4?signature=1b992557a4c582af3269c913f6cebe37b27ed91e033ec86f7e22f26287f8482f) 0
0/assets/perm/dubj7wweeqi6xc2lbh6ixwmcki?signature=6fc2c0424bdfd0f56c384f5f01e1ae8189141a68d47d5c8c33b8300e478669bb) 0
0
Similar properties For Sale nearby
See more properties for sale nearby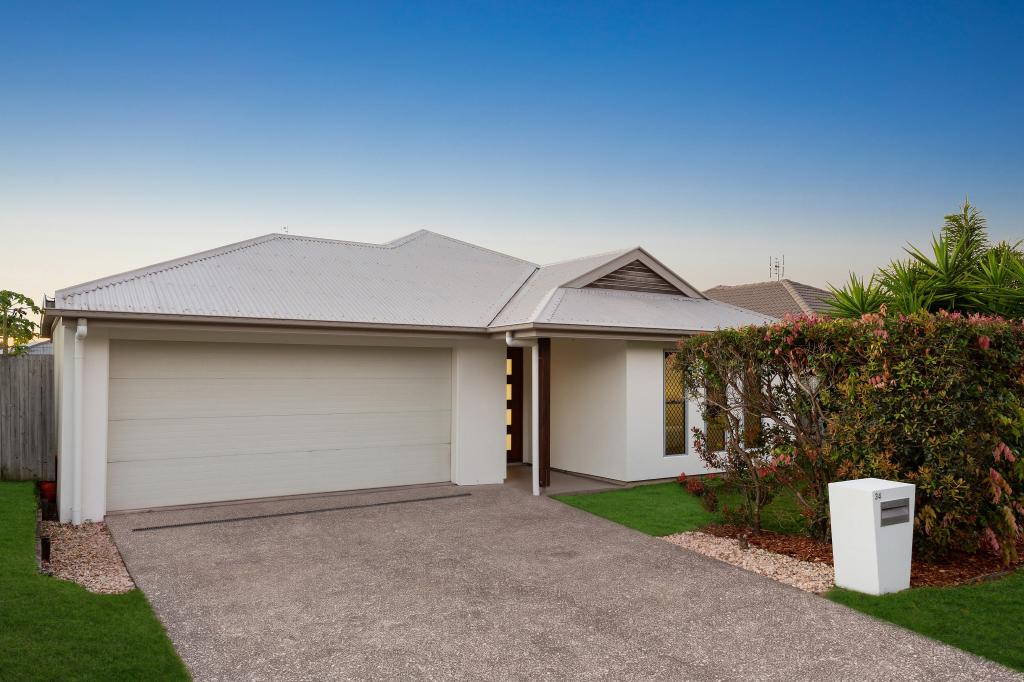 0
0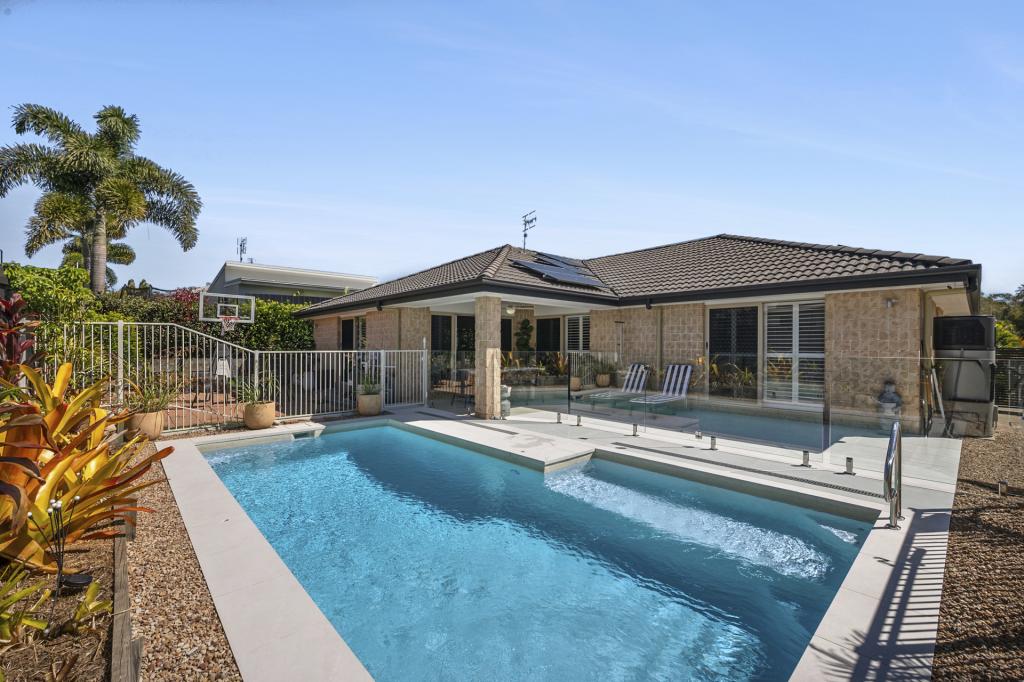 0
0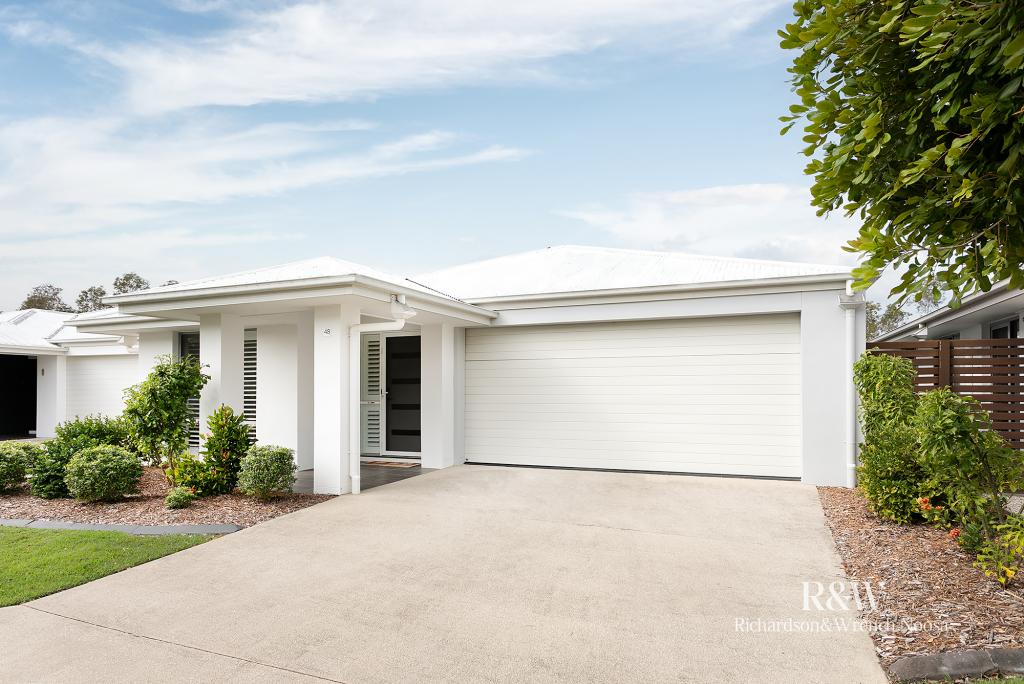 0
0
Similar properties For Rent nearby
See more properties for rent nearby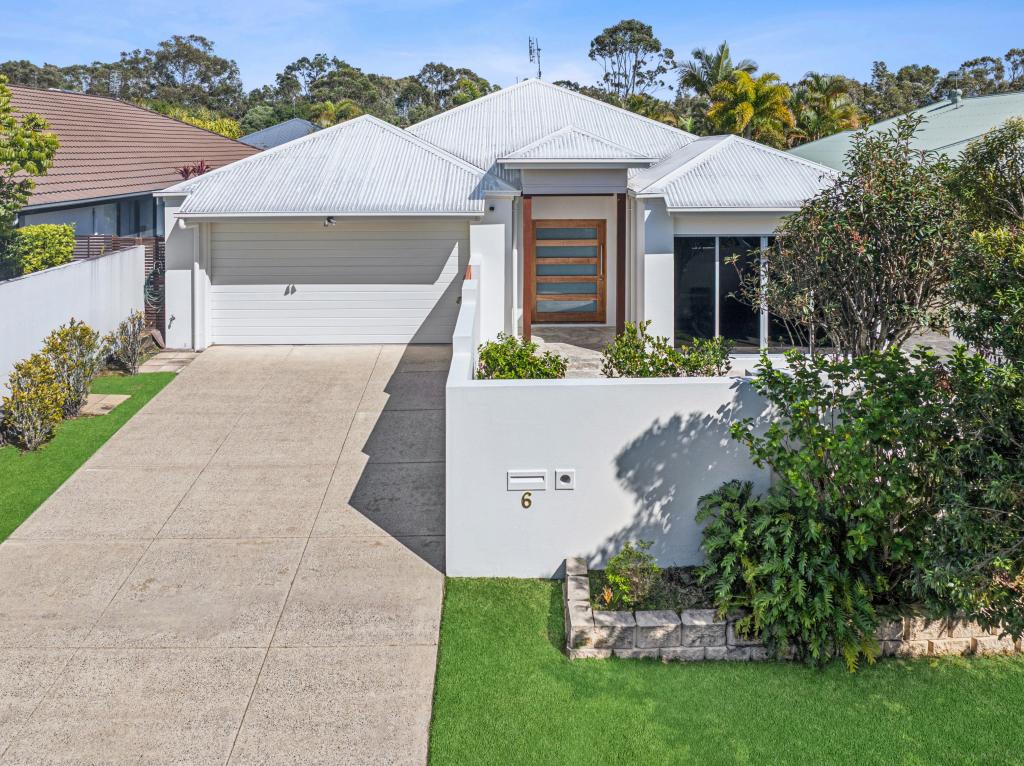 0
0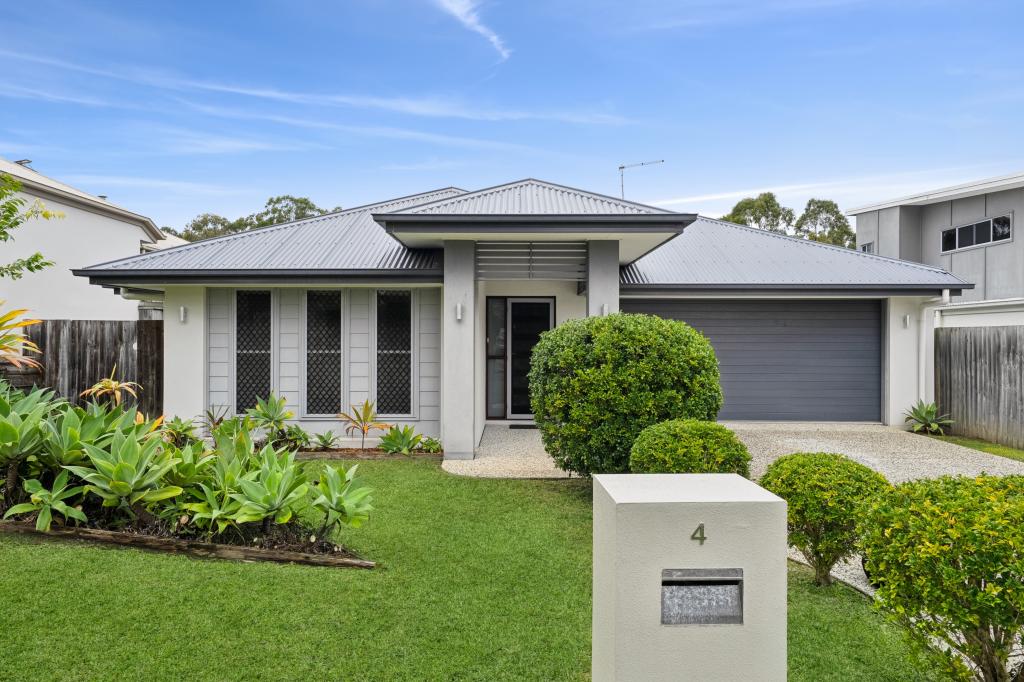 0
0 0
0

About Peregian Springs 4573
The size of Peregian Springs is approximately 5.7 square kilometres. There are 22 parks, covering nearly 34.1% of the total area. The population of Peregian Springs in 2016 was 7065 people. By 2021 the population was 9532 showing a population growth of 34.9% in the area during that time. The predominant age group in Peregian Springs is 40-49 years. Households in Peregian Springs are primarily couples with children and are likely to be repaying $1800 - $2399 per month on mortgage repayments. In general, people in Peregian Springs work in a professional occupation.In 2021, 58.90% of the homes in Peregian Springs were owner-occupied compared with 60.00% in 2016.
Peregian Springs has 4,104 properties. Over the last 5 years, Houses in Peregian Springs have seen a 52.17% increase in median value, while Units have seen a 49.62% increase. As at 31 August 2026:
- The median value for Houses in Peregian Springs is $1,391,438 while the median value for Units is $958,307.
- Houses have a median rent of $880 while Units have a median rent of $790.
Suburb Insights for Peregian Springs 4573
Market Insights
Peregian Springs Trends for Houses
N/A
N/A
View TrendN/A
N/A
Peregian Springs Trends for Units
N/A
N/A
View TrendN/A
N/A
Neighbourhood Insights
© Copyright 2026. RP Data Pty Ltd trading as Cotality (Cotality). All rights reserved. No reproduction, distribution, or transmission of the copyrighted materials is permitted. The information is deemed reliable but not guaranteed.
While Cotality uses commercially reasonable efforts to ensure the Cotality Data is current, Cotality does not warrant the accuracy, currency or completeness of the Cotality Data and to the full extent permitted by law excludes all loss or damage howsoever arising (including through negligence) in connection with the Cotality Data.
This product uses cookies and other similar technologies to improve and customise your browsing experience, to tailor content and adverts, and for analytics and metrics regarding visitor usage on this product and other media. We may share cookie and analytics information with third parties for the purposes of advertising. By continuing to use our website, you consent to cookies being used. View our Privacy Policy here.
X
