
10 Parkwood PlacePeregian Springs QLD 4573
Property Details for 10 Parkwood Pl, Peregian Springs
10 Parkwood Pl, Peregian Springs is a 4 bedroom, 3 bathroom House with 2 parking spaces and was built in 2006. The property has a land size of 736m2 and floor size of 251m2. While the property is not currently for sale or for rent, it was last sold in March 2013.
Last Listing description (March 2013)
Private, Quiet and Just Amazing !
If you???re looking for security, peaceful, quality, location, easy care, easy living, functional, tasteful? All set in a beautiful location within Peregian Springs then this house has it ALL! A David Reid built home, 10 Parkwood is situated at the end of the street so no through traffic and right next door to a tranquil park. Modern clean lines to this home with tasteful contrasting coloured accents to the front facade with quality landscaping all around the property. Coloured etched concrete driveway leads to the colour coordinated front garage door to the double lock up garage which has an acrylic floor to keep the garage free from dust.
Frosted picture glass entry door leads to the generous foyer; you know you???re into something a bit special! Water feature makes for a nice welcome to the foyer and a handy cloak room to clear away coats and shoes. Solid wood stairway take you to the upper level to two of the four bedrooms which have plenty of natural light and with high ceilings makes for a feeling of space.
Downstairs we have the main bedroom with a delightful ensuite fitted with double vanity, high quality fittings and quality feature tiles in the huge shower. Huge walk in robe as you would expect from a house of this quality. Main also has a zoning for the air conditioning and louvre windows to make the most of the cross ventilation for which this house has been designed. Tall doors and ceilings and stainless fan make this such a comfortable room to sleep in at any time of the year. Bedroom four has a built in robe and easy access to a downstairs powder room complete with shower, again no expense spared with the fit out. Downstairs has been beautifully tiled throughout all the kitchen and dining areas and flows out to the alfresco areas.
The kitchen is really an entertainers delight and has all the high end quality appliances from the Italian stainless extractor, induction cook top to coffee maker nothing has been left to chance, it???s a very well thought out kitchen with a huge pantry to keep all those appliances stored out of sight and all the cabinetry has the soft closing draws and doors. The stone island bench top has stone waterfall edges and is situated in the hub of the home; the island bench is furnished with a dark grey granite sink! An awesome contrast to the surrounding stone.
You can be in the kitchen but still feel connected to the dining areas and talk with guest???s if required.
The home also has a very tranquil living area for maybe a quiet read while taking in the pool and the tasteful landscaping around the home, you could easily use this room as a media or a children???s rumpus? The dining areas are fantastic too! Very well thought out areas within the home, a dining area inside the home for maybe a more formal dinner and outdoor dining with a look out over the pool to the trees of the park. Piped in music is also supplied to these entertaining areas.
Really is an entertainers dream! Lots of natural light floods in all around this home through the commercial grade louvers, windows and sliding doors, every detail of this home has been scrutinized by David Reid builders and the owners.
10 Parkwood has the most amazing alfresco area! All year round you could use this alfresco area, named the Florida Room, because the entire courtyard is enclosed with what's nicknamed 'Florida Screens' - which keep out the insects and have UV protection. No more leaves in the pool, no cane toads, no insects and no dirt or dust.
It???s an amazing space and a decision the owners did not take lightly as these fit out cost $40,000 upwards but from what I have seen would be worth every cent! The pool is connected to off-peak tariff and is not only solar heated, but has a heat pump if we have a long spell of overcast weather. You really can utilise this area all year!
10 Parkwood also has another alfresco which is a perfect early morning suntrap and this area too has beautifully easy to care for landscaping and paving which wraps right around the house. You can see that everything was thought of from the very start to the very end with this home it really flows so well, enter the frosted glass gate at one side of the home and walk around uninterrupted across quality paving round to the other glass gate at the other side of the home makes life so easy.
Laundry room is well appointed with a hamper broom cupboard and easy access to the sunny laundry line area. The house is also fitted with a central vacuum unit for ease. Continu
Property History for 10 Parkwood Pl, Peregian Springs, QLD 4573
- 30 Mar 2013Sold for $790,000
- 06 Feb 2012Listed for Sale Not Disclosed
- 22 Aug 2005Sold for $310,000

Recent sales nearby
See more recent sales nearby/assets/perm/4gpjdnbzaqi6xk2uknkpqip3s4?signature=7df2397803cd74fcf731622067613ab43699c375e45f29839c05cca2bc331eae) 0
0
/assets/perm/xok3id767ii6tbhwg7z33xlezm?signature=b4c9c86a13167a81f8b3194662fc3a70ba998d74cecd1f5069d842ba073c9e83) 0
0/assets/perm/67hnznp4hmi6tfera64dzosruq?signature=5b828ec06474f6290bd8ce5dca8e0a4e625fec3a5df2b0633c084fcc00ce752d) 0
0Similar properties For Sale nearby
See more properties for sale nearby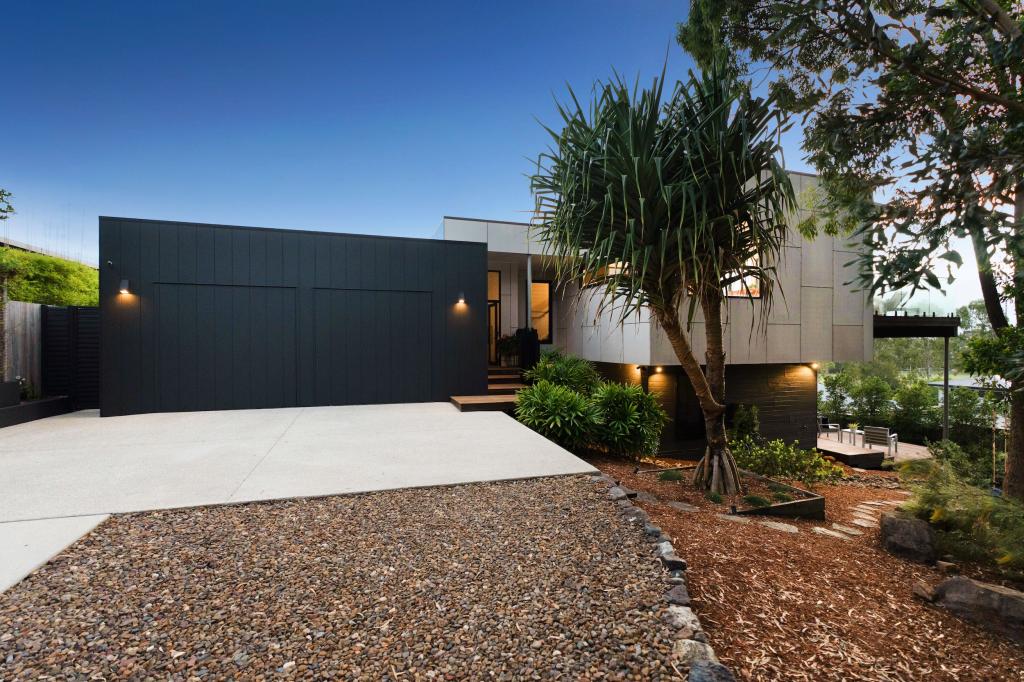 0
0
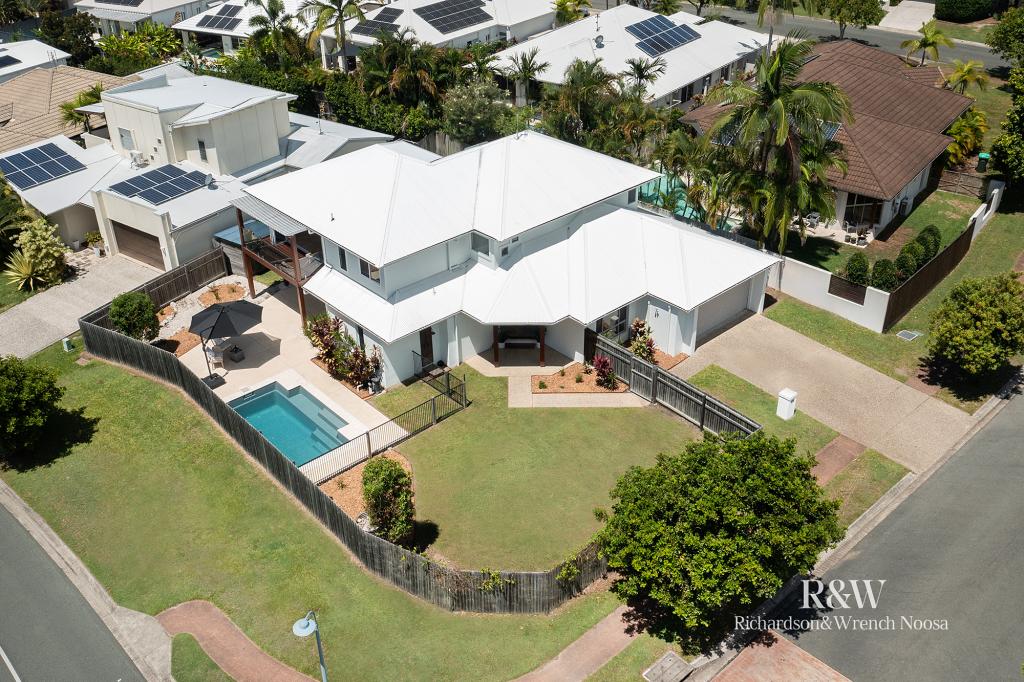 0
0
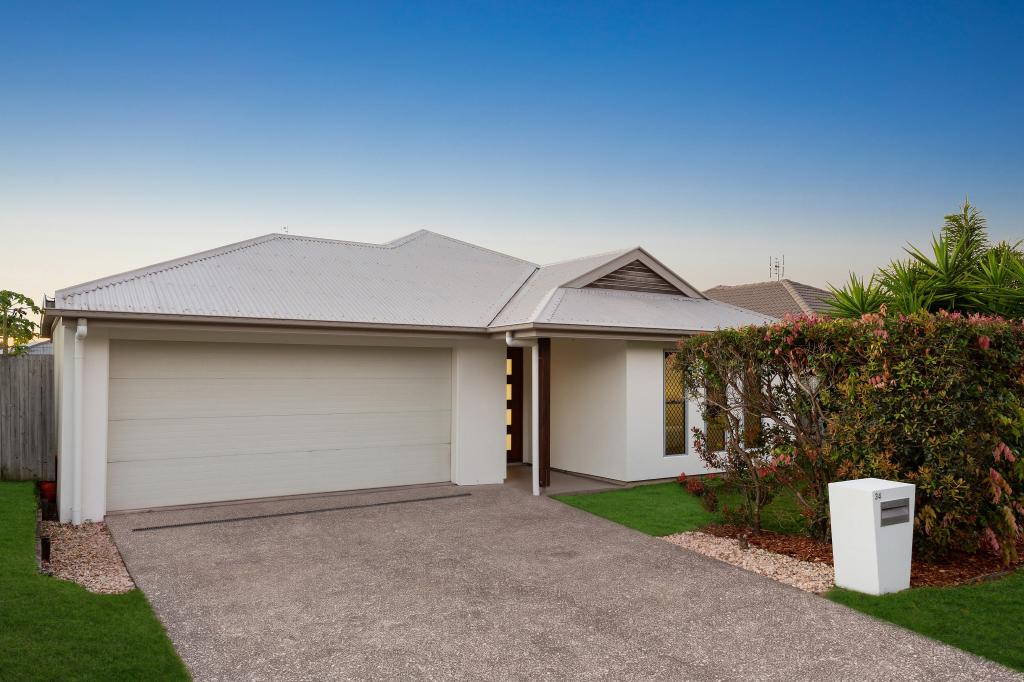 0
0Similar properties For Rent nearby
See more properties for rent nearby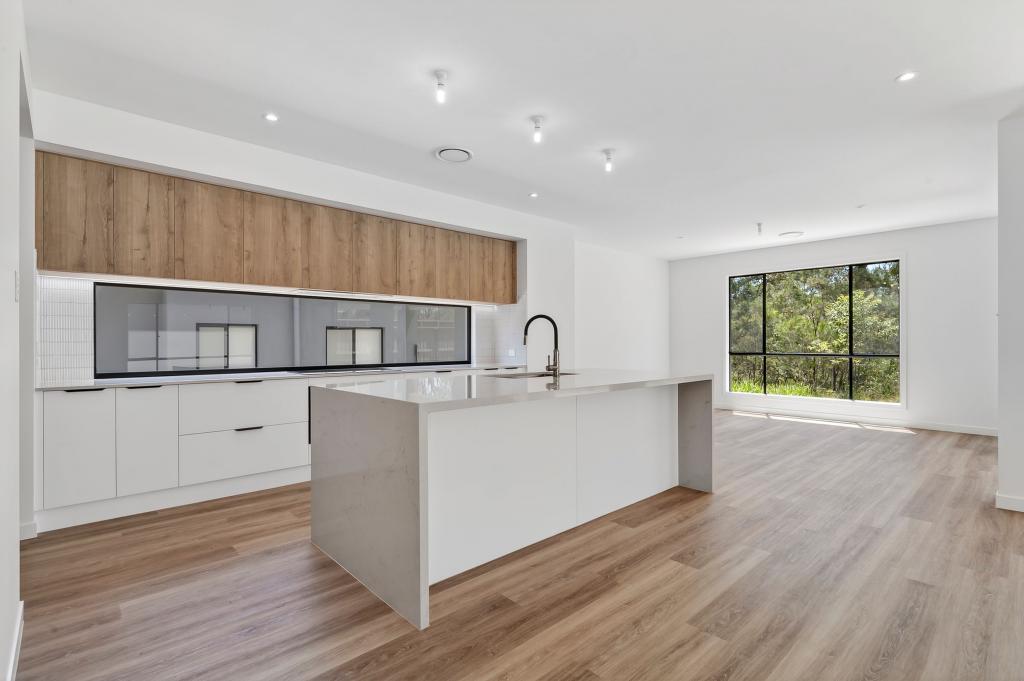 0
0

 0
0 0
0About Peregian Springs 4573
The size of Peregian Springs is approximately 5.7 square kilometres. There are 22 parks, covering nearly 34.1% of the total area. The population of Peregian Springs in 2016 was 7065 people. By 2021 the population was 9532 showing a population growth of 34.9% in the area during that time. The predominant age group in Peregian Springs is 40-49 years. Households in Peregian Springs are primarily couples with children and are likely to be repaying $1800 - $2399 per month on mortgage repayments. In general, people in Peregian Springs work in a professional occupation.In 2021, 58.90% of the homes in Peregian Springs were owner-occupied compared with 60.00% in 2016.
Peregian Springs has 4,104 properties. Over the last 5 years, Houses in Peregian Springs have seen a 52.17% increase in median value, while Units have seen a 49.62% increase. As at 31 August 2026:
- The median value for Houses in Peregian Springs is $1,391,438 while the median value for Units is $958,307.
- Houses have a median rent of $880 while Units have a median rent of $790.
Suburb Insights for Peregian Springs 4573
Market Insights
Peregian Springs Trends for Houses
N/A
N/A
View TrendN/A
N/A
Peregian Springs Trends for Units
N/A
N/A
View TrendN/A
N/A
Neighbourhood Insights
© Copyright 2026. RP Data Pty Ltd trading as Cotality (Cotality). All rights reserved. No reproduction, distribution, or transmission of the copyrighted materials is permitted. The information is deemed reliable but not guaranteed.
While Cotality uses commercially reasonable efforts to ensure the Cotality Data is current, Cotality does not warrant the accuracy, currency or completeness of the Cotality Data and to the full extent permitted by law excludes all loss or damage howsoever arising (including through negligence) in connection with the Cotality Data.
This product uses cookies and other similar technologies to improve and customise your browsing experience, to tailor content and adverts, and for analytics and metrics regarding visitor usage on this product and other media. We may share cookie and analytics information with third parties for the purposes of advertising. By continuing to use our website, you consent to cookies being used. View our Privacy Policy here.
X
