
14 Frangipani StreetPeregian Beach QLD 4573


Property Details for 14 Frangipani St, Peregian Beach
14 Frangipani St, Peregian Beach is a 4 bedroom, 2 bathroom House with 2 parking spaces and was built in 2017. The property has a land size of 544m2 and floor size of 197m2. While the property is not currently for sale or for rent, it was last sold in May 2026. There are other 4 bedroom House sold in Peregian Beach in the last 12 months.
Last Listing description (July 2026)
Delivering the essence of coastal living, this four-bedroom home is centred around poolside entertaining and beautifully curated outdoor spaces, offering a private retreat youll enjoy year-round. Seamlessly connected to lifestyle convenience, youre just 7 minutes from the patrolled beaches of Peregian Beach and the charm of Peregian Village, with cafs, dining and boutique shopping.
The light-filled open plan living and dining zone connect to a well-appointed kitchen featuring stone benchtops, a five-burner gas cooktop, and a generous butlers pantry that neatly conceals all the extras, keeping the main kitchen sleek and uncluttered. High ceilings enhance the sense of space, while hybrid flooring and a neutral palette create a fresh, contemporary feel throughout.
The spacious master retreat includes a walk-in robe that stretches the full length of the room, plus ensuite with large walk-in shower and double vanity. The remaining three bedrooms include built in robes, ceiling fans, and are serviced by a stylish central bathroom, with an additional powder room for convenience.
Outdoors, the setting feels more like a private venue than a backyard, with composite decking, built-in concrete seating, and a dedicated BBQ zone creating multiple spaces to entertain, relax, and enjoy the coastal climate. The saltwater pool with brand-new filter system is framed by lush, established gardens, with a small lawn area and white pebble surrounds providing a stylish, low-maintenance finish.
Further enhancing the home is a separate media room, offering versatility as a second living space or dedicated home office. Solar power, air-conditioning to the main living area and master suite, double garage with internal access, and solid brick veneer construction with a Colorbond roof complete the package.
Set within the Peregian Breeze community, this home enjoys a relaxed, family-friendly environment. Take a 5-minute stroll to the local caf, coffee shop, park, childcare centre and convenient takeaway options. The neighbourhood is known for its safe, welcoming feel, with quiet streets perfect for bike riding and a network of walking paths. Trails lead through the nature reserve all the way to the beach, ideal for a morning walk or workout, finished with a refreshing swim.
Family homes of this quality and scale are becoming harder to find in this tightly held region. Move in ready with nothing to do just unpack, relax, and enjoy the lifestyle.
Key Features:
4 bed, 2.5 bath, plus media room
Family-friendly living in high demand area with cafes, park, amenities
Modern kitchen with gas cooktop & butlers pantry
Saltwater pool, decking & built-in BBQ area
Private, fully fenced yard with low maintenance gardens
Solar power, air-conditioning & double garage with internal access
Quality brick veneer construction with Colorbond roof
7-minute drive to patrolled Peregian Beach & Peregian Village
Property History for 14 Frangipani St, Peregian Beach, QLD 4573
- 20 May 2026Sold for $1,600,000
- 14 Apr 2026Listed for Sale Proudly Sold by R&W NOOSA
- 01 Mar 2017Sold for $290,000

Recent sales nearby
See more recent sales nearby/assets/perm/5xezcqdfaii6rbeyrv35ak67wu?signature=f193668725cb3963a1a0767e769a864a26a19999894693d7b308ed7e94a8e380) 0
0/assets/perm/4hjzumysbei63givkw42eoteuu?signature=41cd54413d4cddf205103a10869f7ef6ea7ef5b198ceece152d2fe5e8492905c) 0
0Similar properties For Sale nearby
See more properties for sale nearby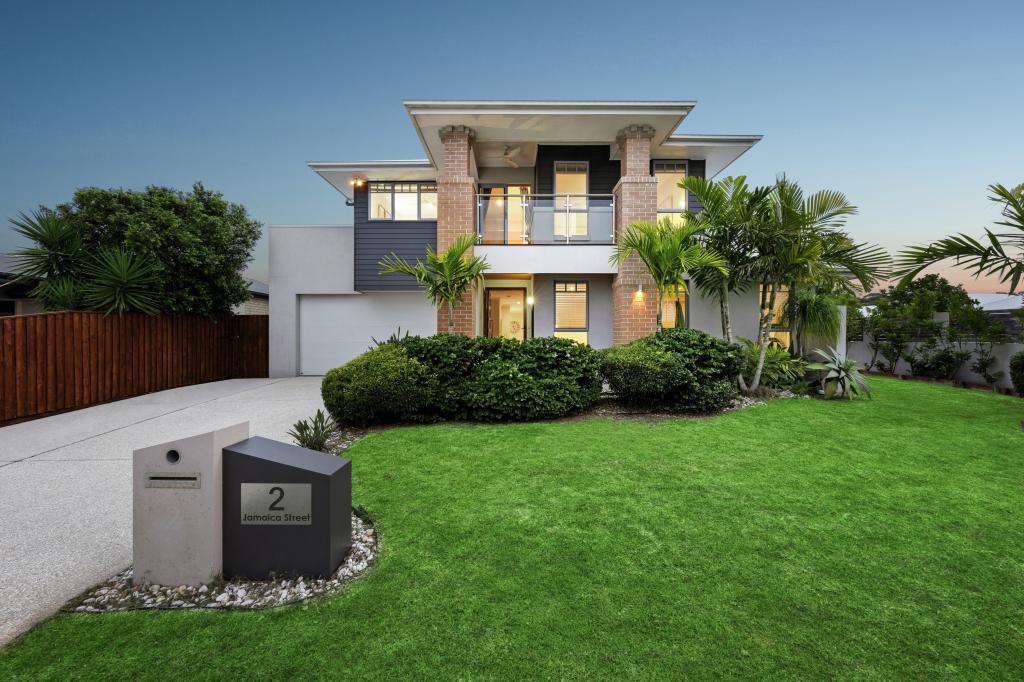 0
0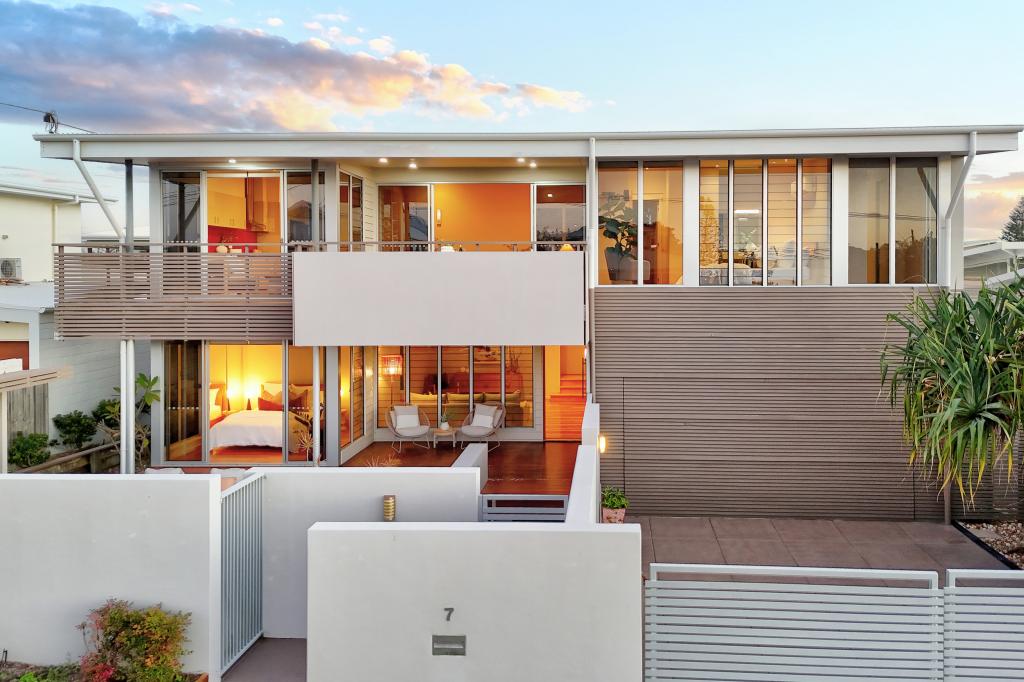 0
0

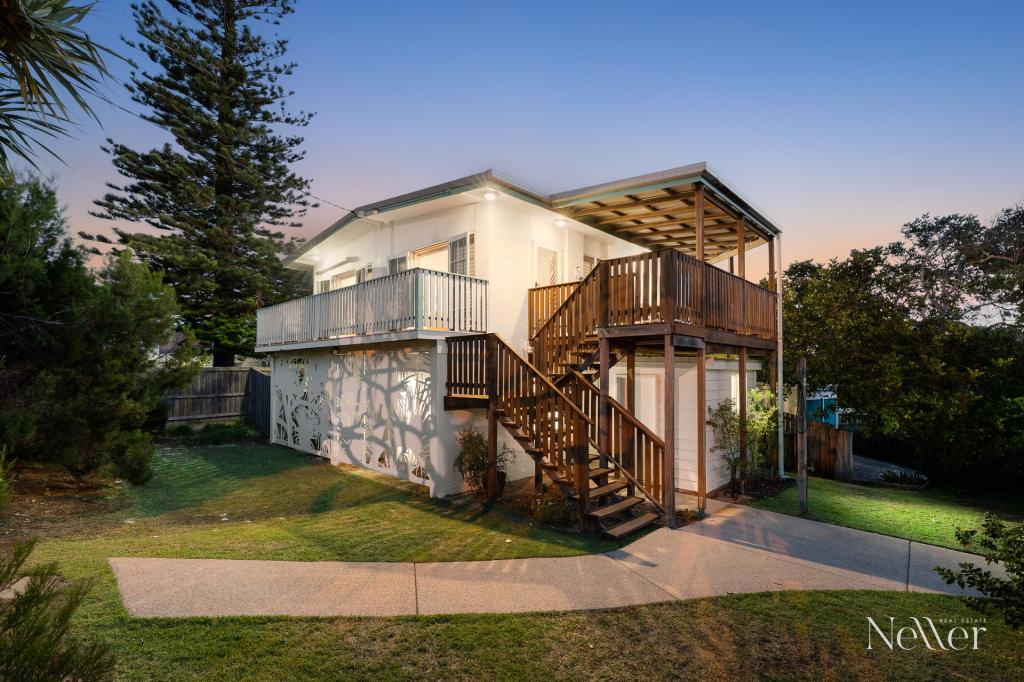 0
0
Similar properties For Rent nearby
See more properties for rent nearby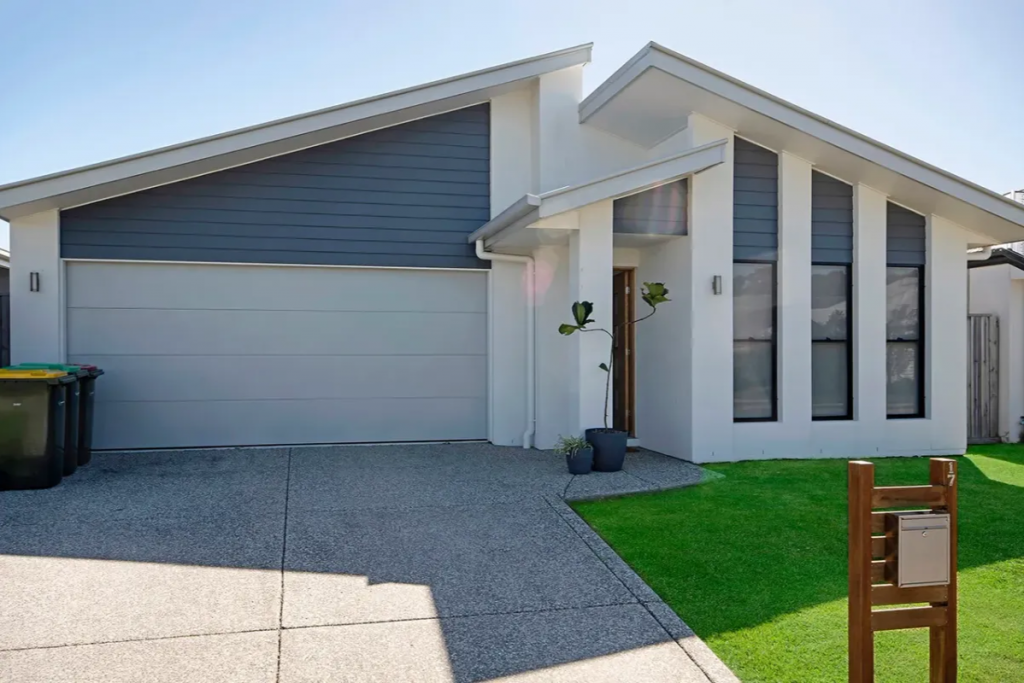 0
0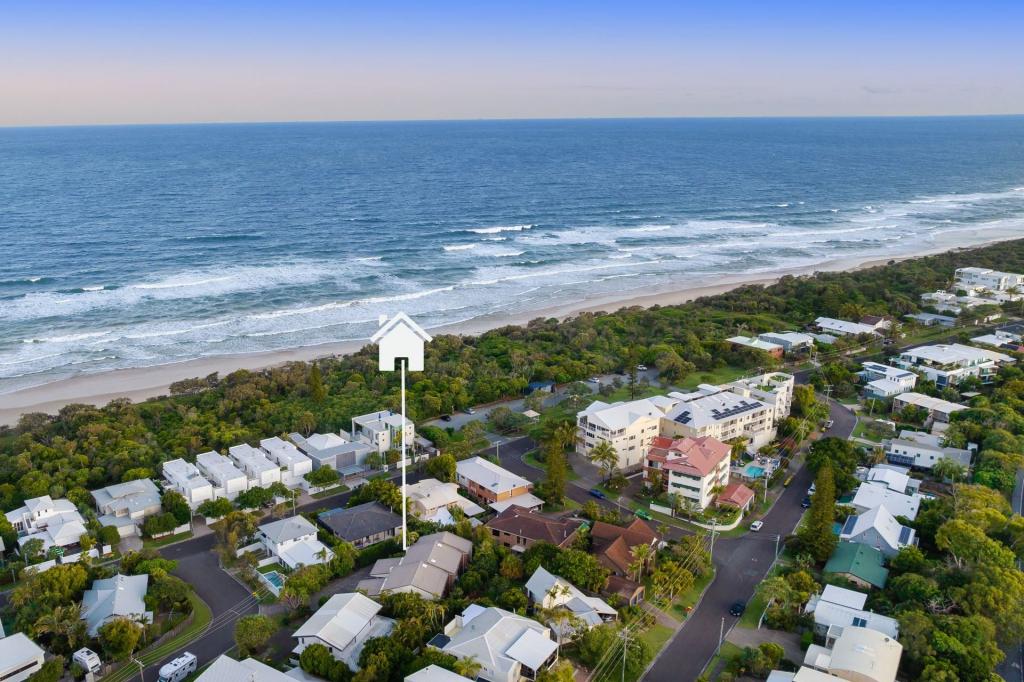 0
0
 0
0
About Peregian Beach 4573
The size of Peregian Beach is approximately 17.2 square kilometres. There are 10 parks, covering nearly 81.9% of the total area. The population of Peregian Beach in 2016 was 3791 people. By 2021 the population was 4972 showing a population growth of 31.2% in the area during that time. The predominant age group in Peregian Beach is 50-59 years. Households in Peregian Beach are primarily couples with children and are likely to be repaying $1800 - $2399 per month on mortgage repayments. In general, people in Peregian Beach work in a professional occupation.In 2021, 71.90% of the homes in Peregian Beach were owner-occupied compared with 66.50% in 2016.
Peregian Beach has 2,936 properties. Over the last 5 years, Houses in Peregian Beach have seen a 18.19% increase in median value, while Units have seen a 32.99% increase. As at 31 August 2026:
- The median value for Houses in Peregian Beach is $1,853,244 while the median value for Units is $1,175,970.
- Houses have a median rent of $1,000 while Units have a median rent of $725.
Suburb Insights for Peregian Beach 4573
Market Insights
Peregian Beach Trends for Houses
N/A
N/A
View TrendN/A
N/A
Peregian Beach Trends for Units
N/A
N/A
View TrendN/A
N/A
Neighbourhood Insights
© Copyright 2026. RP Data Pty Ltd trading as Cotality (Cotality). All rights reserved. No reproduction, distribution, or transmission of the copyrighted materials is permitted. The information is deemed reliable but not guaranteed.
While Cotality uses commercially reasonable efforts to ensure the Cotality Data is current, Cotality does not warrant the accuracy, currency or completeness of the Cotality Data and to the full extent permitted by law excludes all loss or damage howsoever arising (including through negligence) in connection with the Cotality Data.
This product uses cookies and other similar technologies to improve and customise your browsing experience, to tailor content and adverts, and for analytics and metrics regarding visitor usage on this product and other media. We may share cookie and analytics information with third parties for the purposes of advertising. By continuing to use our website, you consent to cookies being used. View our Privacy Policy here.
X
