
63/1 Millennium CircuitPelican Waters QLD 4551


Property Details for 63/1 Millennium Cct, Pelican Waters
63/1 Millennium Cct, Pelican Waters is a 3 bedroom, 2 bathroom House with 2 parking spaces and was built in 2003. The property has a land size of 238m2 and floor size of 172m2. While the property is not currently for sale or for rent, it was last sold in January 2026. There are other 3 bedroom House sold in Pelican Waters in the last 12 months.
Last Listing description (March 2026)
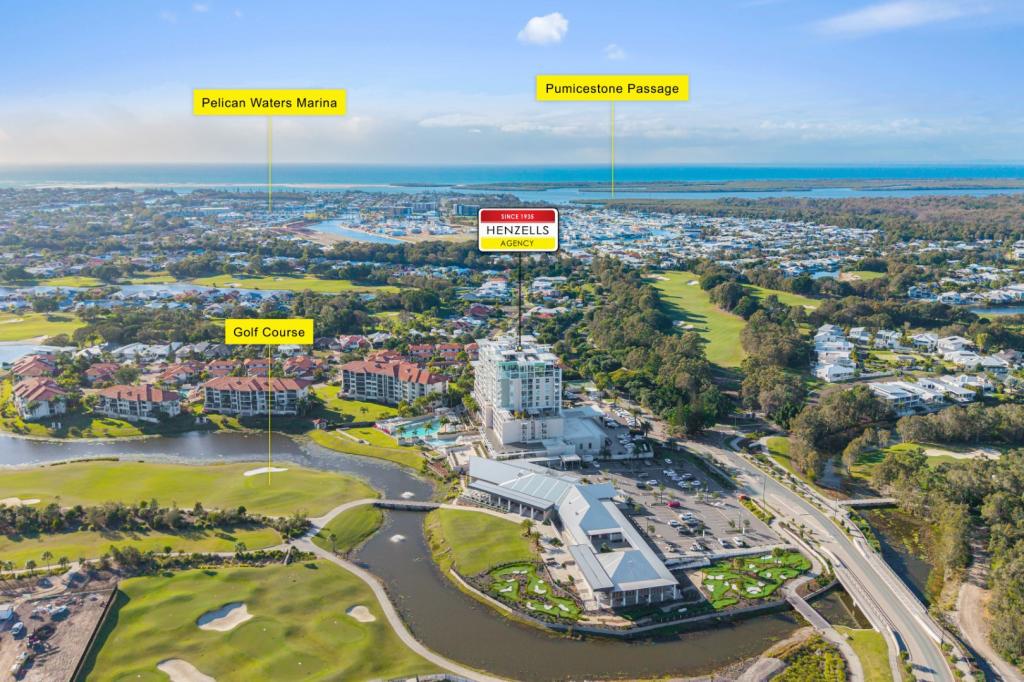
Welcome to 63/1 Millennium Circuit, Pelican Watersa sanctuary of sophistication, comfort, and lifestyle. Nestled within the tightly held Vardon Point estate, this immaculately presented three-bedroom villa offers a rare blend of elegant coastal design, practical indoor-outdoor living, and the convenience of a secure resort-style complex just 450 metres from the prestigious Pelican Waters Golf Club and the acclaimed Cardon Restaurant.
From the moment you arrive, youll feel the calm and exclusivity this corner allotment affords. Designed for easy living across two thoughtfully curated levels, this residence is ideal for downsizers, professionals, retirees, or those seeking the perfect holiday base.
Delivering a seamless floorplan designed for lifestyle, step inside to a welcoming entryway where soft natural tones and warm timber textures set the tone.
A versatile home office or reading retreat sits just off the foyeran ideal haven for work-from-home professionals or creative pursuits. Flowing effortlessly beyond is the open-plan living and dining zone, filled with light and grounded by a neutral coastal palette. This central space invites connection, whether you're enjoying a quiet night in or entertaining friends in style.
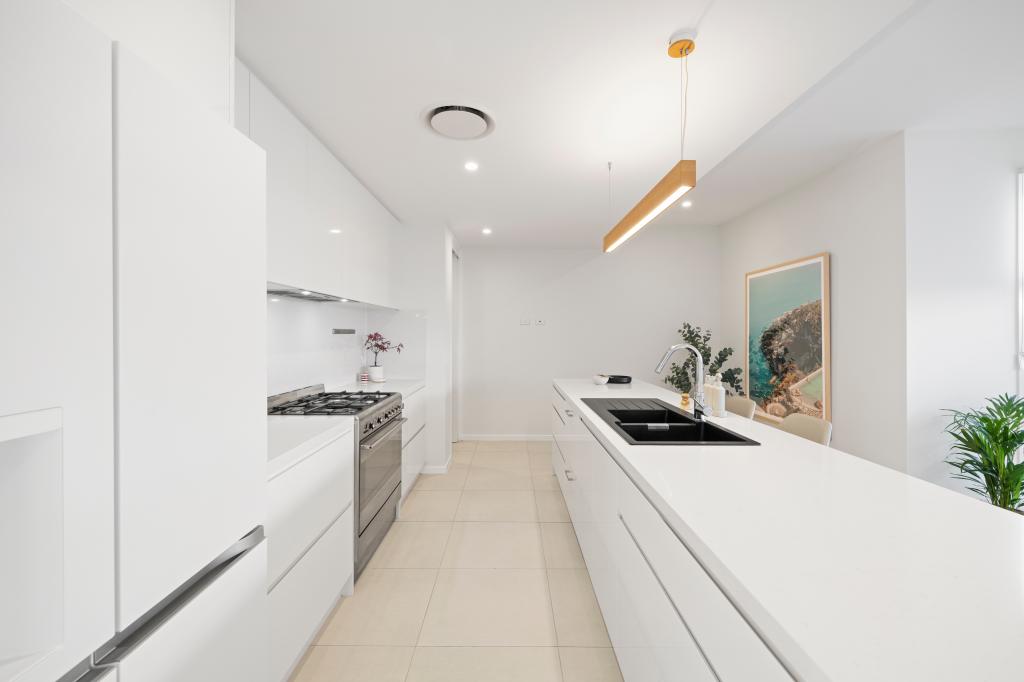
The heart of the home is the chefs kitchencomplete with stone benchtops, ample cabinetry, and garden outlooks. Positioned to interact with both the indoor and outdoor living zones, its perfect for relaxed cooking and effortless entertaining.
Slide open the glass doors and extend your living outdoors to a private alfresco area, surrounded by established gardens. A spacious open-plan living area flows seamlessly to a large covered rear terrace and pavilion, perfect for entertaining year-round. The beautifully landscaped outdoor space also includes a pergola and garden shed, with a rear gate opening directly to the complexs lagoon-style poolone of two sparkling pools available for residents. Whether it's a sunny brunch, twilight dinner or morning coffee, this is a space designed to be enjoyed year-round.
At the heart of the home, the master suite is located on the ground floor, offering privacy and ease of access, featuring its own ensuite, and generous built-in wardrobe. This layout is perfect for those seeking single-level living, offering luxury and convenience without compromise.
Upstairs, two oversized bedrooms provide comfortable accommodation for family or guests. One opens to a private balcony overlooking the lagoon-style poola peaceful retreat for morning yoga or a sunset drink. A full bathroom with separate toilet completes the upper level, ensuring every occupant has their own space and comfort.
Every detail has been carefully considered for liveability and security. Split-system air-conditioning in every bedroom and living space ensures climate comfort, while ceiling fans and Crimsafe security screens allow for refreshing cross-ventilation without compromising peace of mind.
When its time to unwind, Vardon Points exclusive resort-style amenities await just steps from your door. Take an early swim in the heated lap pool, relax by the lagoon-style pool surrounded by tropical gardens, or invite friends for a match on the full-size tennis court. With BBQ facilities, immaculate grounds, and on-site management all within a secure gated complex, this is low-maintenance living at its finest.
What we love:
- King-sized ground-floor master with ensuite
- Dedicated home office or multipurpose room near the entry
- Open-plan living and dining with seamless flow to outdoor entertaining
- Quality kitchen with stone benchtops and garden views
- Oversized double garage with internal access and attic
- Two large bedrooms upstairsone with balcony overlooking resort facilities
- Air-conditioning in every bedroom and living area
- Ceiling fans and Crimsafe screens
- Fully fenced backyard with a large covered rear terrace and pavilion
- Pergola for year-round enjoyment
Vardon Point Resort Facilities
- Lagoon-style pool
- Heated lap pool
- Full-size tennis court and pickleball court
- BBQ pavilion
- On-site management
- Secure gated entry with intercom access
- Pet-friendly, boutique community with manicured tropical gardens
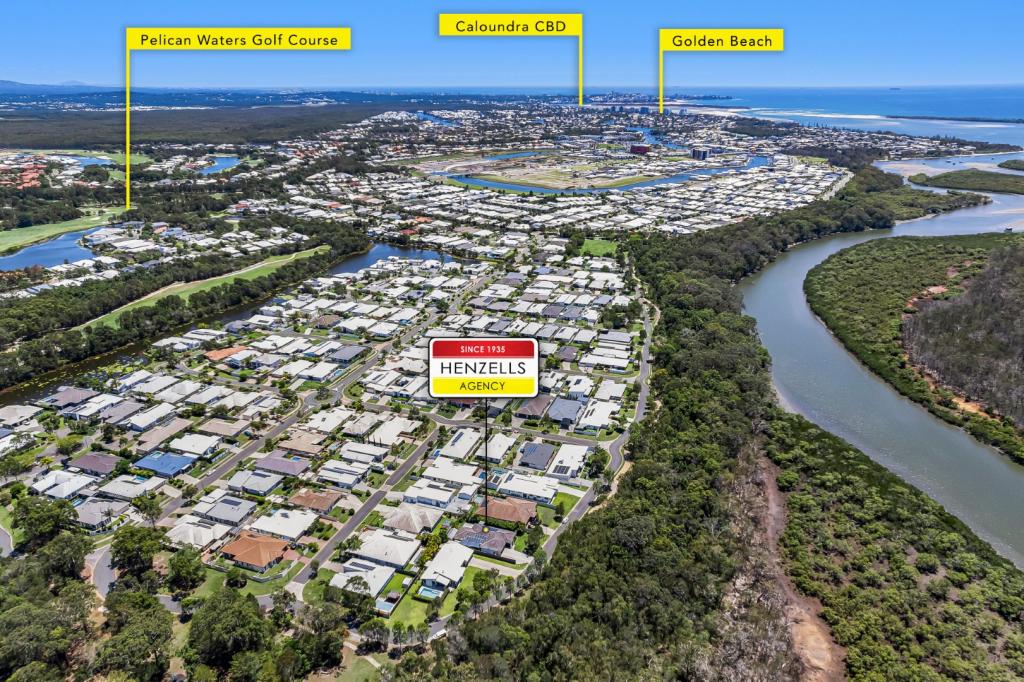
This boutique villa offers unbeatable convenience in a quiet, prestigious pocket of Pelican Waters. Enjoy weekend brunches at Cardon Restaurant, scenic walks through nearby nature trails, or a quick trip to the Pelican Waters Marina for lunch by the water.
- 450m to Pelican Waters Golf Club & Cardon Restaurant
- 5 min drive to Pelican Waters Shopping Village, Marina & Tavern
- 8 min drive to Golden Beach cafs and boardwalk
- 10 min drive to Caloundra CBD and beaches
- 20 min drive to Sunshine Coast University Hospital
- 40 min to Sunshine Coast Airport & Sunshine Plaza
This is more than a homeits your gateway to secure, resort-inspired coastal living in one of the Sunshine Coasts most desirable communities. Whether youre looking for a permanent residence, a weekend escape, or an investment in lifestyle, 63/1 Millennium Circuit delivers space, privacy, and timeless appeal.
Opportunities in Vardon Point are tightly heldcontact Mary-Ann McLoughlin to secure this incredible opportunity while it lasts.
Property History for 63/1 Millennium Cct, Pelican Waters, QLD 4551
- 05 Jan 2026Sold for $1,240,000
- 24 Nov 2025Listed for Sale Offers Over $1,230,000
- 27 Feb 2002Sold for $314,900

Recent sales nearby
See more recent sales nearby/assets/perm/aqob6bgenii6tkwyk6qznzleiq?signature=0a6ad1b7b8d5a1bef1852f97ddb62c419fe5e6f8bd175b309394791eb4cea005) 0
0
/assets/perm/v5oqubqz2ii63envou3apnohwu?signature=ed96e2462b599fa9f66be79f1400bb6a5142f30ee0373eea1da1f6e2f1e3d3bc) 0
0
Similar properties For Sale nearby
See more properties for sale nearby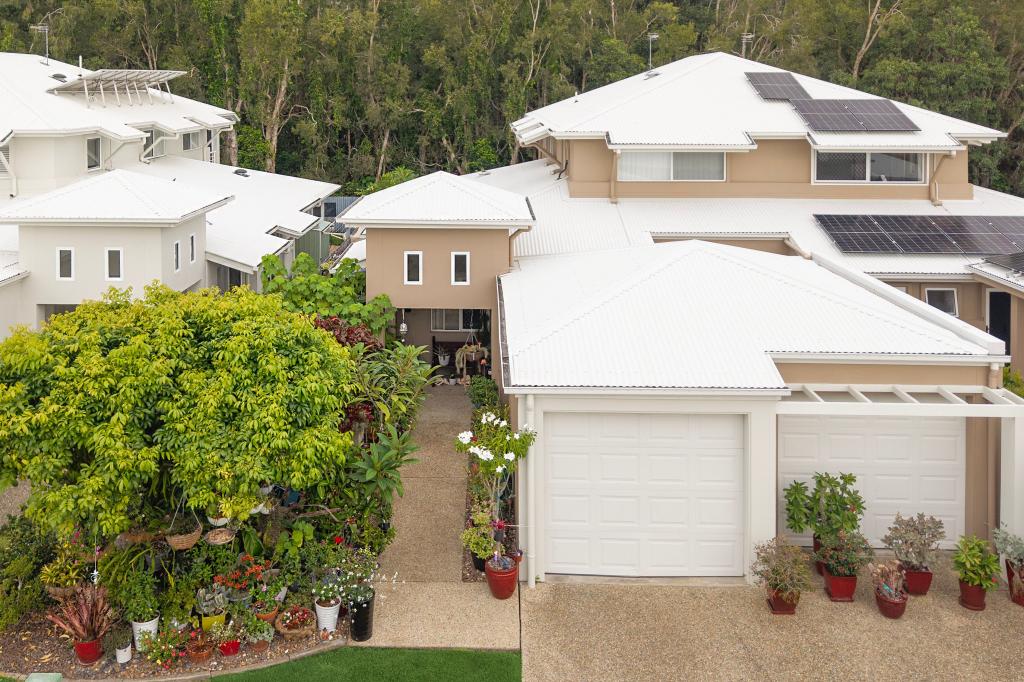 0
0

 0
0
 0
0
Similar properties For Rent nearby
See more properties for rent nearby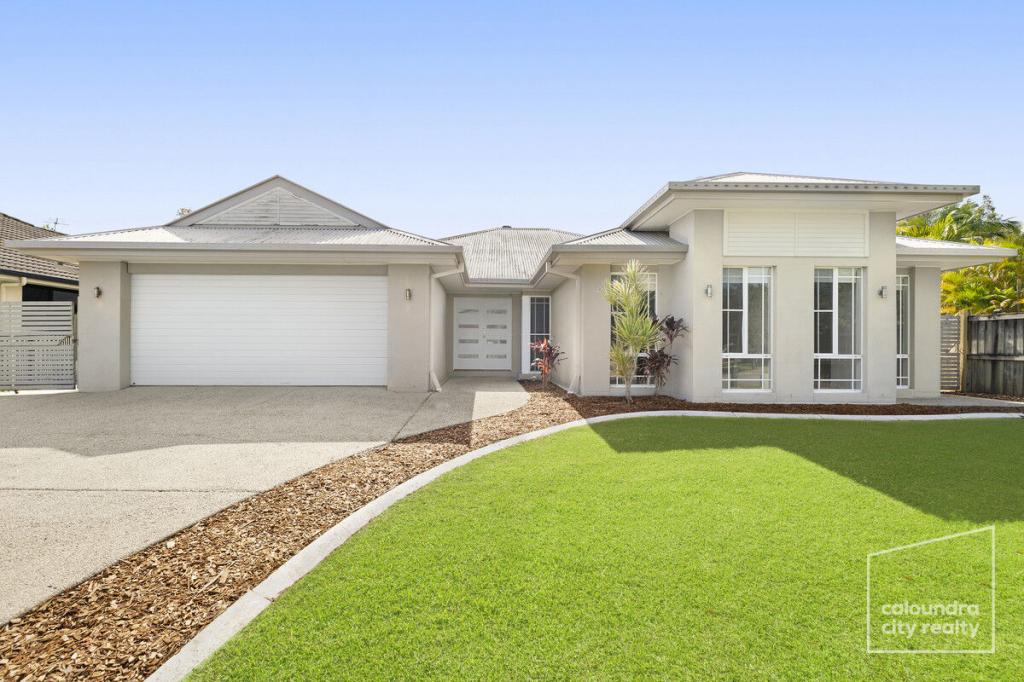 0
0
 0
0
 0
0About Pelican Waters 4551
The size of Pelican Waters is approximately 8.4 square kilometres. There are 15 parks, covering nearly 17.6% of the total area. The population of Pelican Waters in 2016 was 6277 people. By 2021 the population was 7393 showing a population growth of 17.8% in the area during that time. The predominant age group in Pelican Waters is 60-69 years. Households in Pelican Waters are primarily childless couples and are likely to be repaying $1800 - $2399 per month on mortgage repayments. In general, people in Pelican Waters work in a professional occupation.In 2021, 85.60% of the homes in Pelican Waters were owner-occupied compared with 82.70% in 2016.
Pelican Waters has 3,864 properties. Over the last 5 years, Houses in Pelican Waters have seen a 48.53% increase in median value, while Units have seen a 83.36% increase. As at 31 August 2026:
- The median value for Houses in Pelican Waters is $1,635,833 while the median value for Units is $1,166,828.
- Houses have a median rent of $995 while Units have a median rent of $815.
Suburb Insights for Pelican Waters 4551
Market Insights
Pelican Waters Trends for Houses
N/A
N/A
View TrendN/A
N/A
Pelican Waters Trends for Units
N/A
N/A
View TrendN/A
N/A
Neighbourhood Insights
© Copyright 2026. RP Data Pty Ltd trading as Cotality (Cotality). All rights reserved. No reproduction, distribution, or transmission of the copyrighted materials is permitted. The information is deemed reliable but not guaranteed.
While Cotality uses commercially reasonable efforts to ensure the Cotality Data is current, Cotality does not warrant the accuracy, currency or completeness of the Cotality Data and to the full extent permitted by law excludes all loss or damage howsoever arising (including through negligence) in connection with the Cotality Data.
This product uses cookies and other similar technologies to improve and customise your browsing experience, to tailor content and adverts, and for analytics and metrics regarding visitor usage on this product and other media. We may share cookie and analytics information with third parties for the purposes of advertising. By continuing to use our website, you consent to cookies being used. View our Privacy Policy here.
X
