
20 Elsa CourtPeachester QLD 4519
Property Details for 20 Elsa Ct, Peachester
Last Listing description (September 2026)
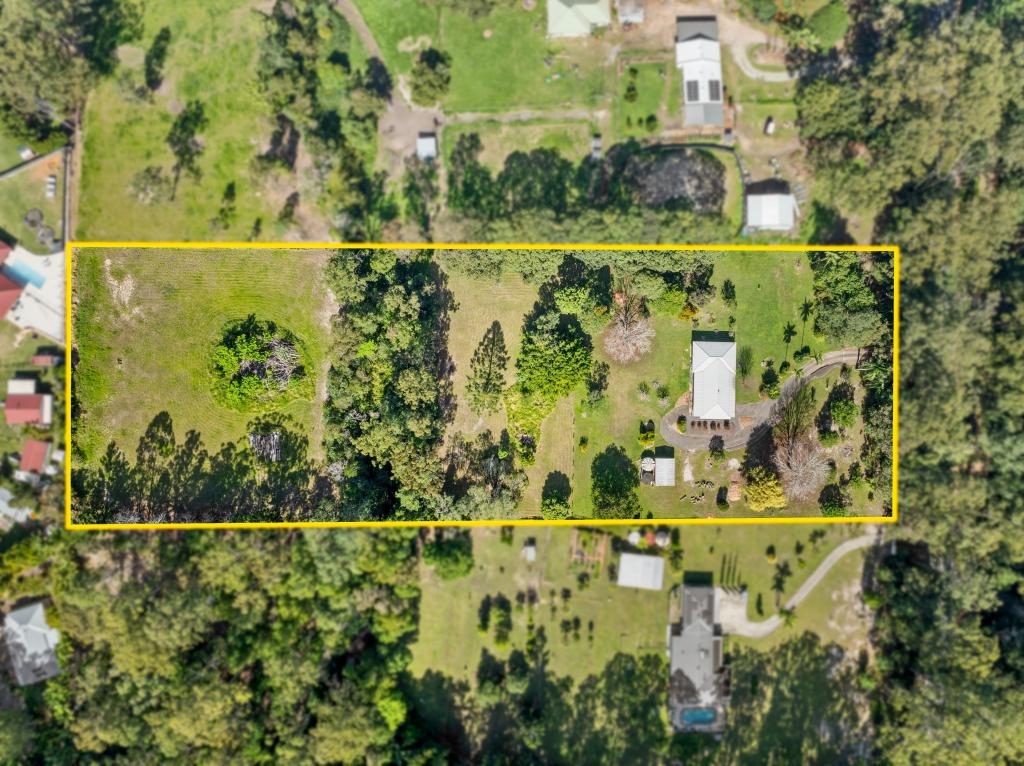
Lovingly built by the current family in the 1980s and offered to the market for the very first time, 20 Elsa Court is the culmination of a lifetime spent nurturing both home and landscape. Set across almost eight breathtaking acres, this beautifully crafted four-bedroom, two-bathroom Queenslander has been transformed through decades of vision, patience and care into one of the Sunshine Coast Hinterland's most remarkable lifestyle properties. With more than 4,000 native trees and shrubs planted over four decades, the landscape has evolved into a private sanctuary where winding streams, tranquil ponds and an abundance of native wildlife combine to create an environment unlike anything else. Every view has been earned, every tree has a story and every season reveals something new.Perched proudly above the surrounding landscape in classic Queenslander fashion, the home has been thoughtfully designed to embrace the lifestyle only a property of this calibre can offer. Soaring high ceilings and expansive living spaces framed by floor-to-ceiling windows create an immediate sense of openness, while the home's elevated position captures cooling breezes and breathtaking views across the grounds. At the heart of the home, the beautifully appointed kitchen features stone benchtops, generous preparation space and quality appliances, flowing effortlessly between two spacious living areas.A striking double-sided fireplace creates warmth and atmosphere throughout the cooler months, while the expansive verandah provides the perfect place to admire the ever-changing landscape. Privately positioned, the master suite is a true retreat, complete with its own secluded balcony and an oversized walk-in robe tucked discreetly behind the bed. The open ensuite embraces the surrounding landscape through floor-to-ceiling windows, with a freestanding bathtub positioned as the centrepiece of the space. Three additional generously sized bedrooms are complemented by a substantial home office, providing exceptional flexibility for those working from home or running a business, while a centrally located family bathroom completes the accommodation.Outside, almost eight acres unfold as a remarkable blend of open, usable land and beautifully established natural bushland. Peaceful ponds, winding streams and decades of thoughtful planting have created a thriving sanctuary where kangaroos graze, native birdlife flourishes and the familiar call of kookaburras welcomes each new day. A gated entrance and securely fenced yard surrounding the residence provide peace of mind for children and pets, while backing directly onto reserve enhances the remarkable sense of peace and privacy. Alongside the home, a substantial 21m x 6m shed and adjoining three-bay carport provide exceptional vehicle accommodation. Further into the property, an impressive 18m x 18m powered shed combines outstanding storage and vehicle accommodation with a rustic outdoor kitchen, also complete with power and opening directly onto the dedicated fire pit area to create a truly unique entertaining precinct.Features You'll Love:- Offered to the market for the first time since being built by the current family in the 1980s- Nearly 8 acres of beautifully established land- 21m x 6m shed providing exceptional vehicle accommodation- Three-bay carport adjoining the home- Additional 18m x 18m powered shed positioned further into the property- Rustic outdoor kitchen with power- Dedicated fire pit entertaining area- Approximately 5kW solar system- Eight water tanks and eight pumps- Gated entrance with a securely fenced yard surrounding the residence itself - Classic Queenslander-style residence- Four generous bedrooms and two bathrooms- Two spacious living areas- Large home office- Soaring high ceilings throughout- Spacious kitchen with stone benchtops- Floor-to-ceiling windows capturing spectacular natural outlooks- Double-sided electric fireplace- Expansive verandah overlooking the property- Master retreat with private balcony, oversized walk-in robe and open ensuite with floor-to-ceiling windows and freestanding bathtub- More than 4,000 native trees and shrubs planted over four decades- Multiple ponds and running streams- Backing directly onto reserve- Extensive chicken coop set up- Abundance of native wildlifePositioned within the picturesque hinterland township of Peachester, you'll enjoy complete peace and privacy while remaining within easy reach of Beerwah, the Glass House Mountains, local schools, cafs and Sunshine Coast amenities.After being meticulously created and lovingly cared for over more than four decades, the time has come for a new family to enjoy everything this extraordinary sanctuary has to offer. A place to create lifelong memories, embrace the beauty of nature and continue the legacy of a property that has been cherished for generations.
Property History for 20 Elsa Ct, Peachester, QLD 4519
- 05 Aug 2026Listed for Sale Over $2,195,000
- 19 Aug 2015Sold for $640,000
- 02 Mar 1987Sold for $22,000
Recent sales nearby
See more recent sales nearby/assets/perm/xje7qtv6gyi6nnu7372dgqhuxq?signature=891bbdbcb991ced3877929ab67b325f2e8e7c267b2acc6e3b0e8d533ebdc588a) 0
0

/assets/perm/lfemg453xai6zkqxkgcr4gcixi?signature=6382af0eb9c970442b214beeb7ba5813613307c4a8e5efbe29908e6d5afe600f) 0
0
Similar properties For Sale nearby
See more properties for sale nearby 0
0

 0
0About Peachester 4519
The size of Peachester is approximately 55.9 square kilometres. There are 8 parks, covering nearly 5.8% of the total area. The population of Peachester in 2016 was 1357 people. By 2021 the population was 1460 showing a population growth of 7.6% in the area during that time. The predominant age group in Peachester is 50-59 years. Households in Peachester are primarily couples with children and are likely to be repaying $1800 - $2399 per month on mortgage repayments. In general, people in Peachester work in a trades occupation.In 2021, 86.40% of the homes in Peachester were owner-occupied compared with 82.70% in 2016.
Peachester has 633 properties. Over the last 5 years, Houses in Peachester have seen a 67.83% increase in median value, while Units have seen a 39.35% increase. As at 31 August 2026:
- The median value for Houses in Peachester is $1,276,866 while the median value for Units is $663,627.
- Houses have a median rent of $690.
Suburb Insights for Peachester 4519
Market Insights
Peachester Trends for Houses
N/A
N/A
View TrendN/A
N/A
Peachester Trends for Units
N/A
N/A
View TrendN/A
N/A
Neighbourhood Insights
© Copyright 2026. RP Data Pty Ltd trading as Cotality (Cotality). All rights reserved. No reproduction, distribution, or transmission of the copyrighted materials is permitted. The information is deemed reliable but not guaranteed.
While Cotality uses commercially reasonable efforts to ensure the Cotality Data is current, Cotality does not warrant the accuracy, currency or completeness of the Cotality Data and to the full extent permitted by law excludes all loss or damage howsoever arising (including through negligence) in connection with the Cotality Data.
This product uses cookies and other similar technologies to improve and customise your browsing experience, to tailor content and adverts, and for analytics and metrics regarding visitor usage on this product and other media. We may share cookie and analytics information with third parties for the purposes of advertising. By continuing to use our website, you consent to cookies being used. View our Privacy Policy here.
X
