
457 Peachester RoadBeerwah QLD 4519

Property Details for 457 Peachester Rd, Beerwah
Last Listing description (May 2026)
Recently refurbished and set to impress, 457 Peachester Road is a five-bedroom, two-bathroom residence set on a generous 3,507m, delivering scale, quality and lifestyle in equal measure. Premium finishes and high-quality fixtures combine to create a home ready for immediate enjoyment. No expense spared and a property that simply offers it all. Designed for both family living and entertaining, the layout feels generous, functional and refined. The Hamptons-style kitchen is a standout, featuring an oversized island bench, Westinghouse appliances, extensive cabinetry and ambient under-cabinet lighting, creating both a practical workspace and a warm, considered atmosphere. On entry, youre immediately welcomed into an open-plan living zone, enhanced by VJ accent walls and a feature fireplace that creates a sophisticated focal point while complementing the homes indooroutdoor flow. 2.7-metre ceilings throughout the home further enhance the sense of space, while full soundproofing within the entire home ensures comfort and privacy. An oversized internal laundry with extensive built-in storage adds everyday practicality.Accommodation includes five well-proportioned bedrooms, with the privately positioned master suite featuring a walk-in robe, ensuite with dual shower and his-and-hers sinks, and direct access to the outdoor patio. A second bathroom services the remaining bedrooms, while ducted air-conditioning with touchscreen control and cozy fireplace whole-home comfort year-round.An expansive outdoor patio stretching the length of the home, approximately 150m, creates an exceptional space for entertaining and everyday living, flowing through to the heated swimming pool with a slide for the kids to enjoy, all while overlooking the expansive open yard. The property also includes an enviable 7m x 12m shed with approximately 5m high clearance, additional undercover carport, electric gated entry and a 13.3kW solar system, with a chicken coop positioned to the side of the back garden.Key Features You'll Love:- Generous fully fenced 3,507m allotment with plenty of flat usable backyard. - Fully renovated five-bedroom, two-bathroom residence- 2.7m ceilings throughout the home- Brand new engineered timber flooring to main area and new carpets to all bedrooms - Expansive Hamptons-style kitchen with oversized island bench and stone bench tops throughout - Westinghouse appliances and ambient under-cabinet kitchen lighting- Open-plan living zone with feature cozy fireplace- Sound proofing in certain rooms of the home - Private master suite with walk-in robe, ensuite and patio access- Ensuite with dual shower and his-and-hers sinks- Brand new main bath with twin vanity and luxurious free standing bathtub - Ducted air-conditioning with touchscreen control (and individually zone controlled) - Approx. 150m (fully tiled) undercover outdoor patio spanning the length of the home- 28k/w Heated swimming pool with slide overlooking the expansive open yard- 7m x 12m shed with approximately 5m high apex suitable for mezzanine floor installation - Additional undercover 6x10m carport and electric gated entry- 13.3kW solar system- Chicken coop positioned to the side of the back garden- Brand new hot water system- Tank water and crystal clear bore water with 3 stage water filtration - Landscaped yard and garden beds with established fruit trees and plenty of room to add your own plantsPositioned in Beerwah, surrounded by open rural landscapes while remaining close to schools, shops, transport and key Sunshine Coast destinations, the location offers easy access to both the Coast and Brisbane. Completed to an exceptional standard and ready for immediate enjoyment, 457 Peachester Road offers premium features, generous space and a lifestyle that reflects the very best of Hinterland living.For further information or to arrange an inspection of this truly unrivalled property, contact Bailey Sims on 0412 099 954.
Property History for 457 Peachester Rd, Beerwah, QLD 4519
- 27 Mar 2026Sold for $1,550,000
- 08 Jan 2026Listed for Sale Offers Over $1,555,000
- 14 Oct 2020Sold for $512,000
Recent sales nearby
See more recent sales nearby
/assets/perm/6wafyiv6oui6nfip4njfvafxtm?signature=e7e9a15e9a33ccb6611a03525bc0a455d7dbc361df8a238db028c07c576b6152) 0
0Similar properties For Sale nearby
See more properties for sale nearby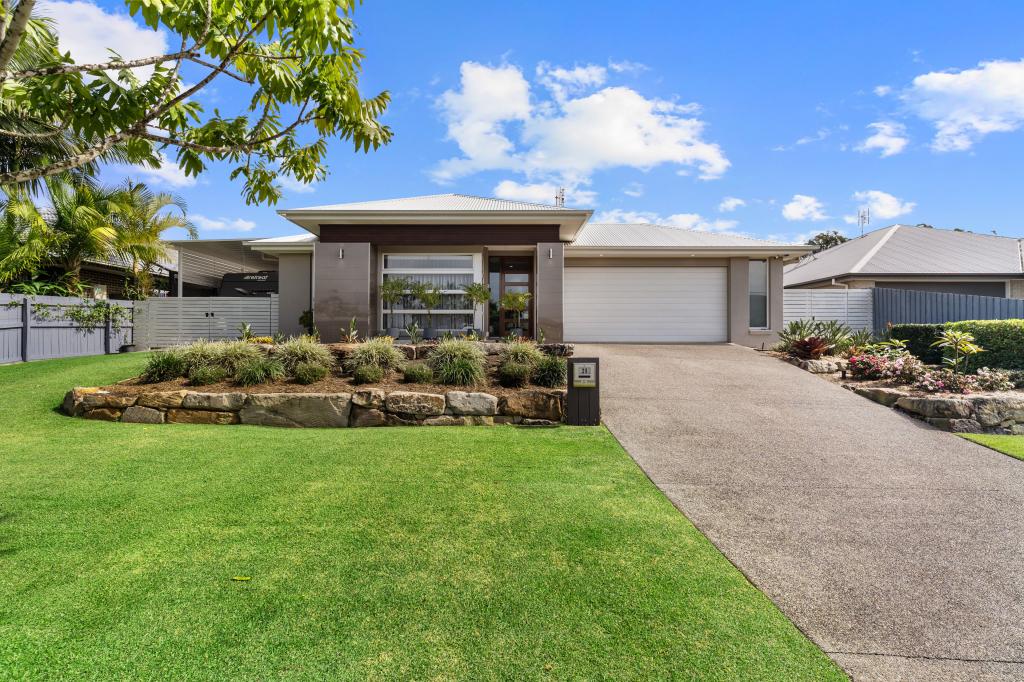 0
0
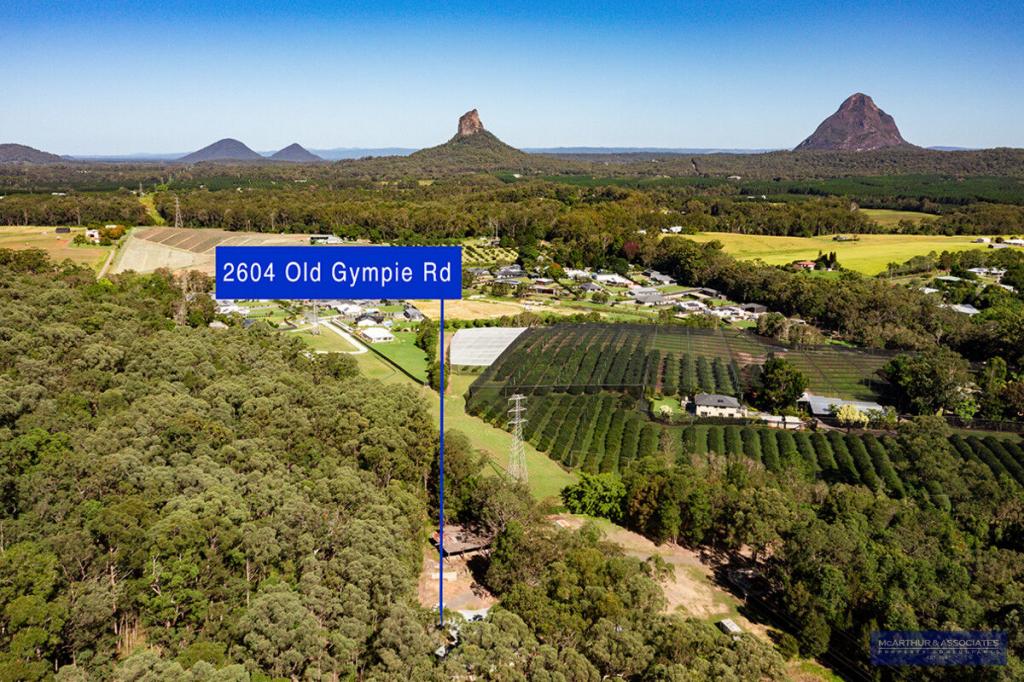 0
0
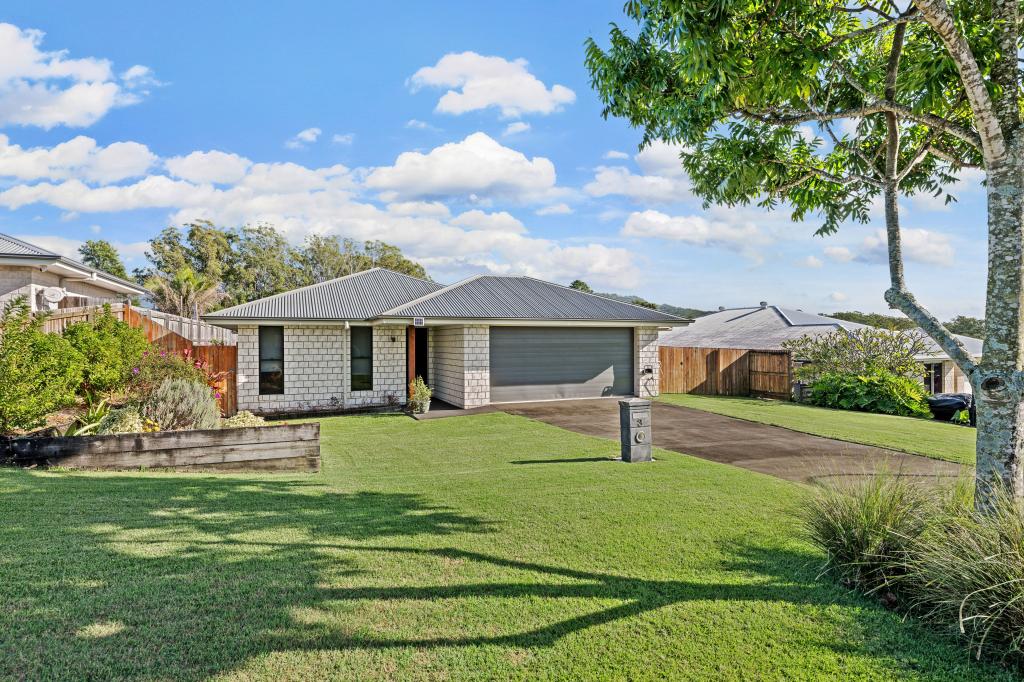 0
0 0
0
About Beerwah 4519
The size of Beerwah is approximately 58.1 square kilometres. There are 24 parks, covering nearly 54.1% of the total area. The population of Beerwah in 2016 was 6769 people. By 2021 the population was 7734 showing a population growth of 14.3% in the area during that time. The predominant age group in Beerwah is 30-39 years. Households in Beerwah are primarily couples with children and are likely to be repaying $1800 - $2399 per month on mortgage repayments. In general, people in Beerwah work in a trades occupation.In 2021, 70.90% of the homes in Beerwah were owner-occupied compared with 66.40% in 2016.
Beerwah has 3,652 properties. Over the last 5 years, Houses in Beerwah have seen a 73.69% increase in median value, while Units have seen a 78.96% increase. As at 31 July 2026:
- The median value for Houses in Beerwah is $1,130,882 while the median value for Units is $785,326.
- Houses have a median rent of $750 while Units have a median rent of $630.
Suburb Insights for Beerwah 4519
Market Insights
Beerwah Trends for Houses
N/A
N/A
View TrendN/A
N/A
Beerwah Trends for Units
N/A
N/A
View TrendN/A
N/A
Neighbourhood Insights
© Copyright 2026. RP Data Pty Ltd trading as Cotality (Cotality). All rights reserved. No reproduction, distribution, or transmission of the copyrighted materials is permitted. The information is deemed reliable but not guaranteed.
While Cotality uses commercially reasonable efforts to ensure the Cotality Data is current, Cotality does not warrant the accuracy, currency or completeness of the Cotality Data and to the full extent permitted by law excludes all loss or damage howsoever arising (including through negligence) in connection with the Cotality Data.
This product uses cookies and other similar technologies to improve and customise your browsing experience, to tailor content and adverts, and for analytics and metrics regarding visitor usage on this product and other media. We may share cookie and analytics information with third parties for the purposes of advertising. By continuing to use our website, you consent to cookies being used. View our Privacy Policy here.
X
