
64 Greg Norman CrescentParkwood QLD 4214
Property Details for 64 Greg Norman Cres, Parkwood

64 Greg Norman Cres, Parkwood is a 4 bedroom, 3 bathroom House with 2 parking spaces and was built in 1994. The property has a land size of 802m2 and floor size of 198m2. While the property is not currently for sale or for rent, it was last sold in September 2021.
Last Listing description (October 2021)
If you love entertaining and outdoor living then you absolutely must inspect this expansive family home.
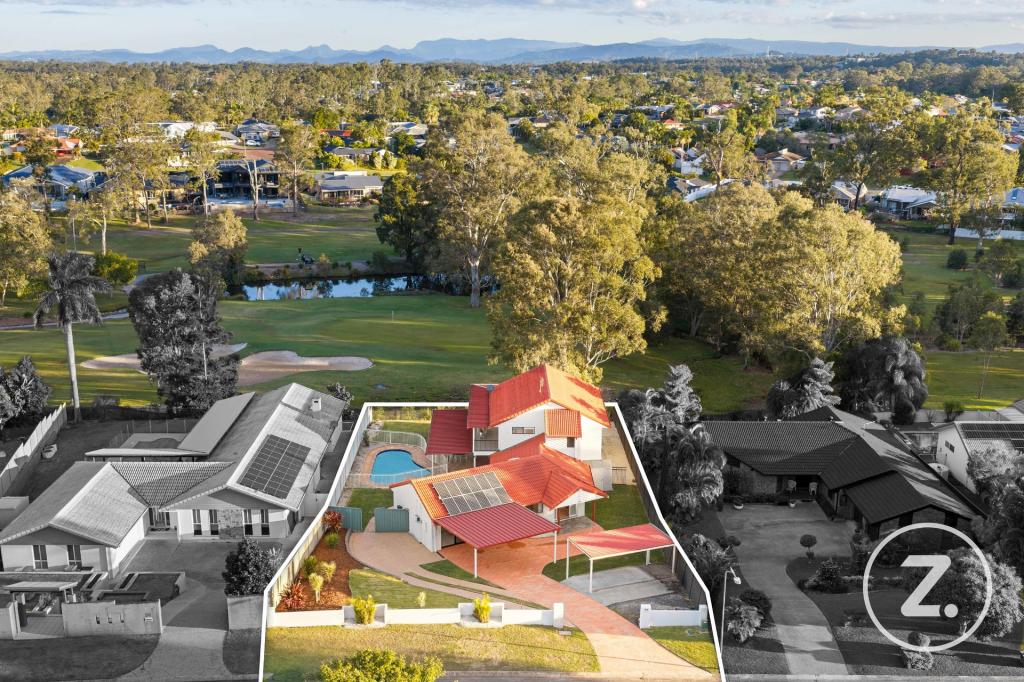
Not only will you be in awe of its features and sheer size, but the position within this highly sought-after suburb, backing onto the 17th hole of the Parkwood International Golf Course, offers a serene and peaceful sanctuary for you to retire home to after a long day.
This property has been the beloved home of one family for the past 20 years and now that the children have grown up and moved on, it is time to downsize and make way for another family to move in and create new memories.
This two-story home is in impeccable condition, enjoy it just as it is or allow it to become your blank canvas to create your personal dream home.
There is much to love about 64 Greg Norman Crescent:
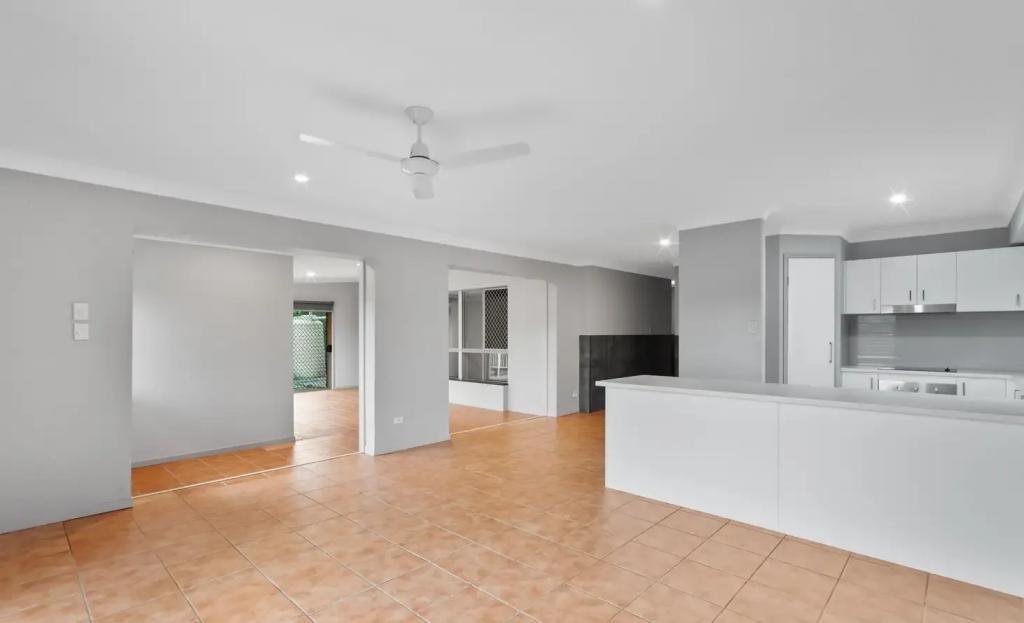
* Fresh white kitchen with Caesar stone waterfall benchtops, Miele integrated dishwasher, NEF stainless steel oven, ducted rangehood & pantry with pull out shelving
* Open plan tiled family and dining areas surround the kitchen with split system air conditioning and beautiful afternoon breezes flowing through the rear of the home, the outlook onto the grounds and gardens is spectacular
* French doors lead into the expansive living space with a variety of possible uses
* The fourth bedroom is on the lower level featuring mirror built in robes, tiled floor, high ceilings and timber venetian blinds
* The third bathroom downstairs has been tastefully decorated and features a shower, vanity and toilet with a glass door leading onto the side portico
* Bedrooms two and three are located upstairs, both include mirrored built in robes and ceiling fans, bedroom two has two way access to the main bathroom
* The main bathroom has been beautifully renovated with modern grey and white tiles, bath tub, new shower and feature pendant lighting, with a separate toilet
* The master bedroom is modern and spacious, with split system air conditioning, walk in robe, ceiling fan and stunning views over the golf course from the private balcony.
* The renovated ensuite has been beautifully designed with a double vanity, deep bath tub and open shower
* The laundry is large and spacious with loads of storage and access to the covered clothesline area
* Laundry shoot from ensuite down to laundry cupboard to save carting washing downstairs
* There are loads of storage options, with a double remote garage + walk in cupboard / storage or small workshop area plus a garden shed at the side of the home
* Outdoor entertaining has never been easier, the huge tiled alfresco offers both covered and uncovered spaces with roll down shade blinds, sandstone style tiles and easy access from the kitchen and dining areas, youll be entertaining guests all year round
* The sparkling pebblecrete salt water pool is fully fenced and surrounded by established gardens with a variety of succulents & large Pandanus giving it a tropical feel
* Immaculate grounds and gardens surround this home, from a veggie patch to a wide variety of natives and tropical plantings, you will love sitting surrounded by the established landscaped grounds that bring an abundance of bird life to your doorstep
* Second concrete driveway at the right hand side of the house providing side access for parking a caravan, boat or trailer
Perfectly positioned in the heart of Parkwood with every convenience you could possibly need within a short walk or drive away including the Gold Coast University Hospital, Light Rail Station, Schools, Day Care Centres, Shops and Restaurants.
There is much more to see and experience at 64 Greg Norman Crescent, Parkwood, to really appreciate the rare opportunity presented here you must inspect and see for yourself.
Contact Jody or Jean on 0428 044 489 and prepare to be impressed!
DISCLAIMER: We have in preparing this advertisement used our best endeavours to ensure the information contained is true and accurate, but accept no responsibility and disclaim all liability in respect to any errors, omissions, inaccuracies or misstatements contained. Prospective purchasers should make their own enquiries to verify the information contained in this advertisement.
Property History for 64 Greg Norman Cres, Parkwood, QLD 4214
- 12 Sep 2021Sold for $1,110,000
- 06 Sep 2021Listed for Sale Expressions of Interest
- 10 Oct 2001Sold for $340,000

Recent sales nearby
See more recent sales nearby/assets/perm/rvmrvu56cai6nhdvrwdgpdlxm4?signature=acf3d7fb417bf281ebc39dba5cc86bfd58935c044d869e514f37344cd2137acb) 0
0

/assets/perm/577os2v6nii6nneme5yazvtk74?signature=d840fe77da8b7c8af40f2df016a6ca52515dcabe10d12183ef7686d5a7e0fafc) 0
0/assets/perm/anmgxh56bqi6nibjehtkneoy6e?signature=7c82292527639b5bf417a9fee14c217ddb4ba887c93f9f3b35adb8606be2f8a9) 0
0

Similar properties For Sale nearby
See more properties for sale nearby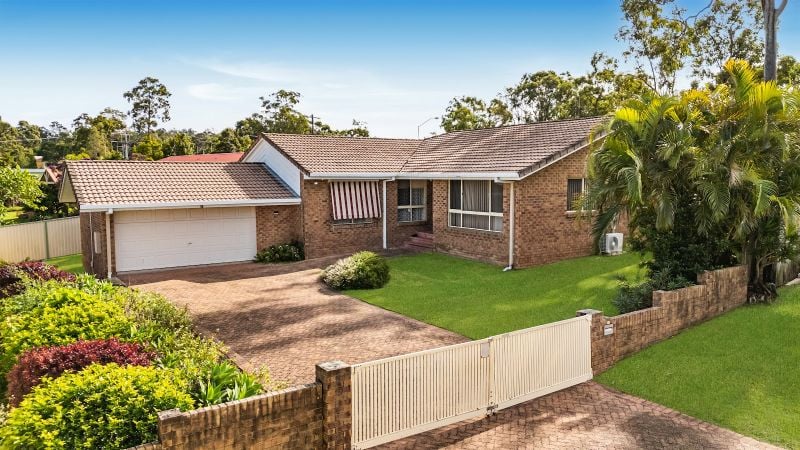 0
0
 0
0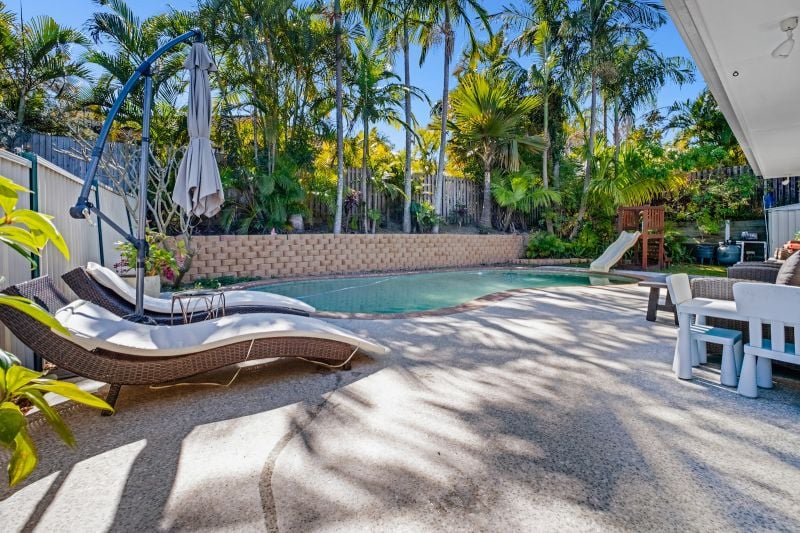 0
0Similar properties For Rent nearby
See more properties for rent nearby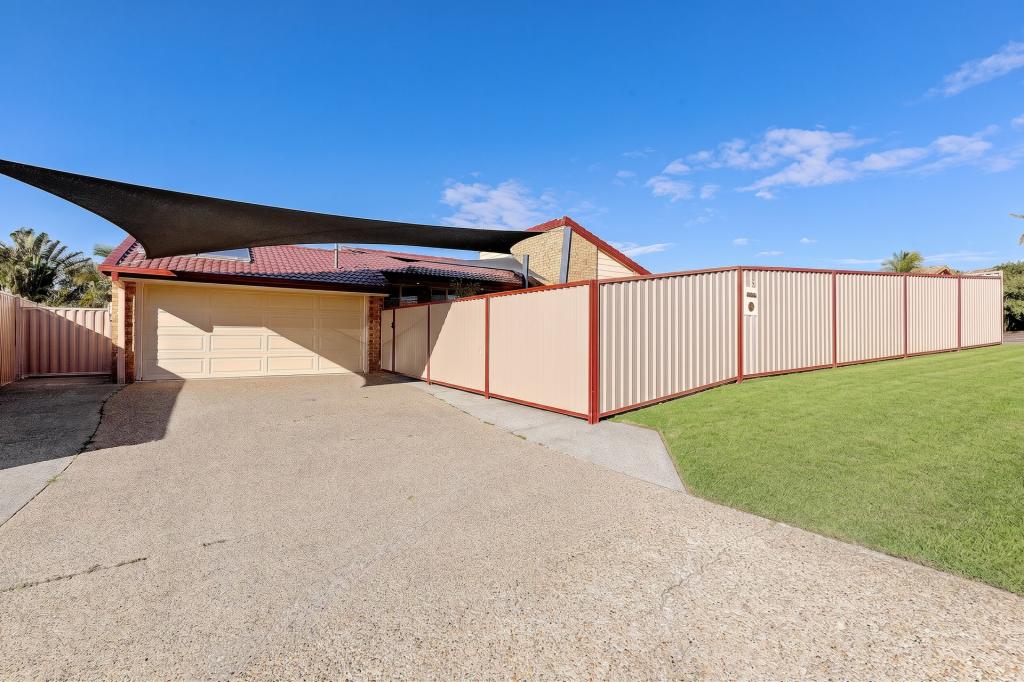 0
0
 0
0
 0
0
About Parkwood 4214
The size of Parkwood is approximately 5.6 square kilometres. There are 7 parks, covering nearly 20.3% of the total area. The population of Parkwood in 2016 was 8702 people. By 2021 the population was 8837 showing a population growth of 1.6% in the area during that time. The predominant age group in Parkwood is 20-29 years. Households in Parkwood are primarily couples with children and are likely to be repaying $1800 - $2399 per month on mortgage repayments. In general, people in Parkwood work in a professional occupation.In 2021, 68.60% of the homes in Parkwood were owner-occupied compared with 66.90% in 2016.
Parkwood has 3,114 properties. Over the last 5 years, Houses in Parkwood have seen a 76.29% increase in median value, while Units have seen a 80.92% increase. As at 31 July 2026:
- The median value for Houses in Parkwood is $1,377,618 while the median value for Units is $743,072.
- Houses have a median rent of $930 while Units have a median rent of $730.
Suburb Insights for Parkwood 4214
Market Insights
Parkwood Trends for Houses
N/A
N/A
View TrendN/A
N/A
Parkwood Trends for Units
N/A
N/A
View TrendN/A
N/A
Neighbourhood Insights
© Copyright 2026. RP Data Pty Ltd trading as Cotality (Cotality). All rights reserved. No reproduction, distribution, or transmission of the copyrighted materials is permitted. The information is deemed reliable but not guaranteed.
While Cotality uses commercially reasonable efforts to ensure the Cotality Data is current, Cotality does not warrant the accuracy, currency or completeness of the Cotality Data and to the full extent permitted by law excludes all loss or damage howsoever arising (including through negligence) in connection with the Cotality Data.
This product uses cookies and other similar technologies to improve and customise your browsing experience, to tailor content and adverts, and for analytics and metrics regarding visitor usage on this product and other media. We may share cookie and analytics information with third parties for the purposes of advertising. By continuing to use our website, you consent to cookies being used. View our Privacy Policy here.
X
