
58 Peter Thomson DriveParkwood QLD 4214

Property Details for 58 Peter Thomson Dr, Parkwood
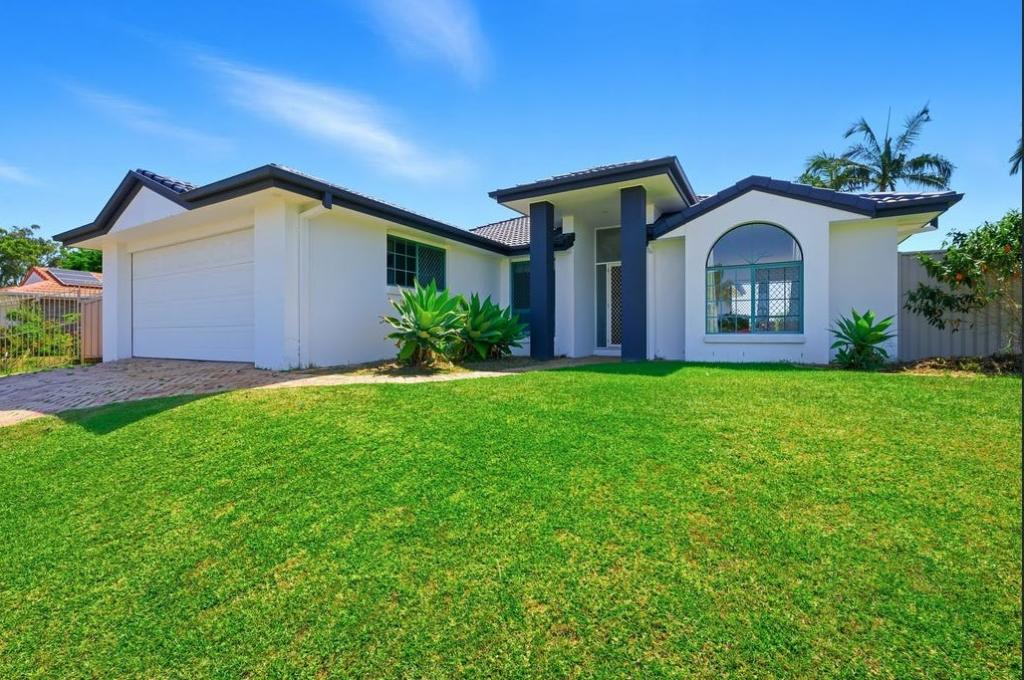
58 Peter Thomson Dr, Parkwood is a 6 bedroom, 3 bathroom House with 2 parking spaces and was built in 1988. The property has a land size of 1063m2 and floor size of 352m2.This Property is currently listed for sale with Kollosche
Last Listing description (October 2026)
Commanding an extraordinary 1,063m* golf course allotment, this landmark Parkwood residence delivers a rare combination of architectural scale, contemporary luxury and resort-inspired living. Extensively renovated throughout, the home presents an exceptional opportunity to secure one of Parkwood's most substantial family residences in an enviable golf course position.
The beautifully transformed interiors offer approximately 439m* of living, with premium finishes and thoughtful updates creating the atmosphere of an entirely new residence. Karndean flooring, plush carpets, elegant window furnishings and carefully selected finishes establish a refined yet welcoming environment, complemented by new lighting, air conditioning, wiring and plumbing throughout.
At the heart of the home, the designer kitchen is perfectly positioned for both everyday family living and entertaining, featuring stone benchtops, premium SMEG appliances and generous preparation and storage areas. Multiple living and entertaining zones provide excellent flexibility, while spacious bedrooms, beautifully appointed bathrooms and a versatile floorplan cater comfortably to families, guests and multi-generational living.
A sweeping wraparound balcony forms a spectacular connection between the interiors and the golf course setting, capturing uninterrupted panoramic views across the rolling fairways. The outlook provides a remarkable sense of space and tranquillity, with greenery and natural light becoming an integral part of everyday living.
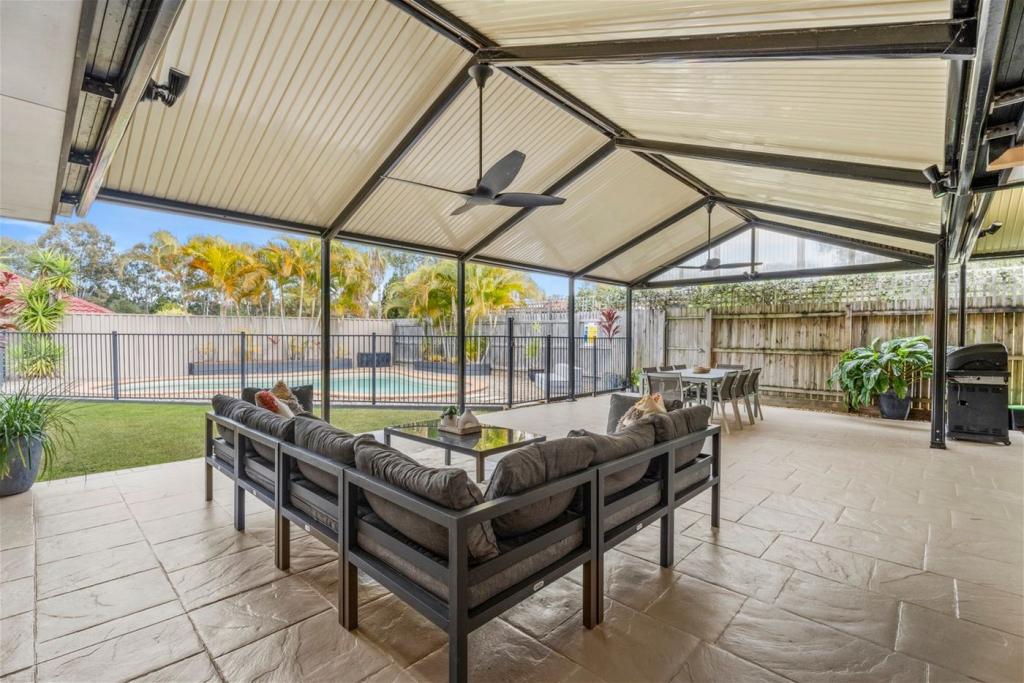
Outside, the resort-style in-ground swimming pool takes full advantage of the golf course outlook, creating an exceptional setting for entertaining, relaxing or enjoying summer afternoons with family and friends. Landscaped grounds enhance the home's privacy, while the substantial allotment offers further scope to personalise or enhance the property, subject to council approval.
Practicality is equally impressive, with secure accommodation for up to 10 vehicles and valuable side access suitable for a boat, caravan or additional vehicles. A premium solar-panel system further enhances the home's efficiency, complementing a residence designed to deliver both scale and functionality without compromising on luxury.
The Highlights:
* Expansive 1,063m* allotment with prized direct golf course frontage
* Approximately 439m* of internal living
* One of Parkwood's most substantial family residences
* Extensively renovated with premium finishes throughout
* Designer kitchen featuring stone benchtops and premium SMEG appliances
* Luxurious bathrooms and beautifully appointed laundry
* Premium Karndean flooring complemented by plush carpets
* Elegant sheer and block-out window furnishings
* New lighting, air conditioning, wiring and plumbing
* Multiple living and entertaining zones
* Flexible floorplan with dual-living or multi-generational potential
* Sweeping wraparound balcony capturing uninterrupted panoramic fairway views
* Resort-style in-ground swimming pool overlooking the golf course
* Landscaped grounds with further potential, subject to council approval
* Premium solar-panel system for improved energy efficiency
* Valuable side access suitable for a boat, caravan or additional vehicles
* Close to Griffith University, Gold Coast University Hospital and G:link light rail
* Conveniently positioned near leading schools, major shopping destinations and key transport connections
Enjoy an exceptional Gold Coast lifestyle with the convenience of being moments from Griffith University, Gold Coast University Hospital and the G:link light rail, while leading schools, major shopping destinations and key transport connections are all within easy reach. The proposed nearby PGA-accredited golf course and wave-pool precinct further enhance Parkwood's future lifestyle appeal.
Grand in scale, immaculate in presentation and irreplaceable in its golf course position, this is a residence that combines substantial family living with an exceptional lifestyle setting. Vacant and ready for immediate possession, with the owners committed to relocating overseas, the property will be sold at or before auction.
Contact Mitchell Booth on 0406 353 437 or Jade Knight on 0468 622 139 for further information or to arrange your inspection.
Disclaimer: Whilst every effort has been made to ensure the accuracy of these particulars, no warranty is given by the vendor or the agent as to their accuracy. Interested parties should not rely on these particulars as representations of fact but must instead satisfy themselves by inspection or otherwise.
Property History for 58 Peter Thomson Dr, Parkwood, QLD 4214
- 28 Jul 2026Listed for Sale Contact Agent
- 16 Feb 2025Listed for Rent $1,500 / week
- 02 Dec 2024Listed for Sale OFFERS OVER $1,799,000

Recent sales nearby
See more recent sales nearby/assets/perm/wrvxnpbeaqi6pmpn3p4asyi3am?signature=c66c444f1ba0a66a3fc95d544212e3b080c4509d5cac91dfb30356d03bbfcd9c) 0
0
/assets/perm/wwd6fwreaqi6pmpn3p4asyi3am?signature=c127c317ff84bf1b7da1f084078cb82b8169d2515818848a238e07b066962f17) 0
0/assets/perm/bkvwmwsun4i6xi2zx7oxgqn4rm?signature=dc359acff48732829bd5c8d618339e4284129ee5d20450fa9909f72df8b66040) 0
0
Similar properties For Sale nearby
See more properties for sale nearby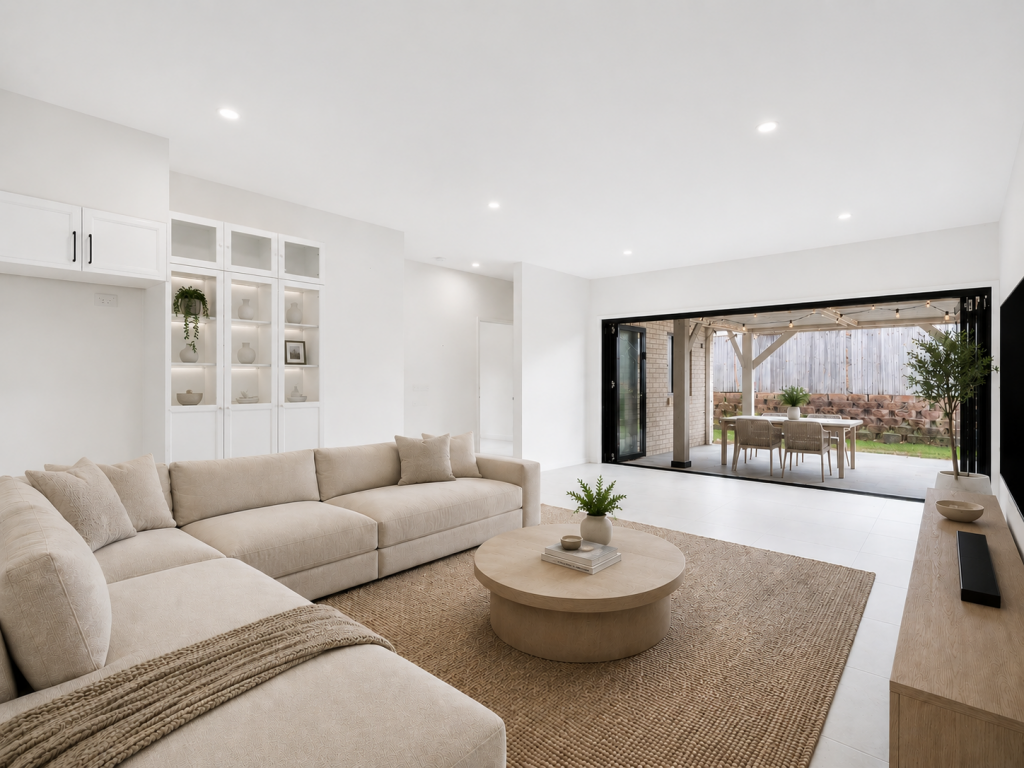 0
0
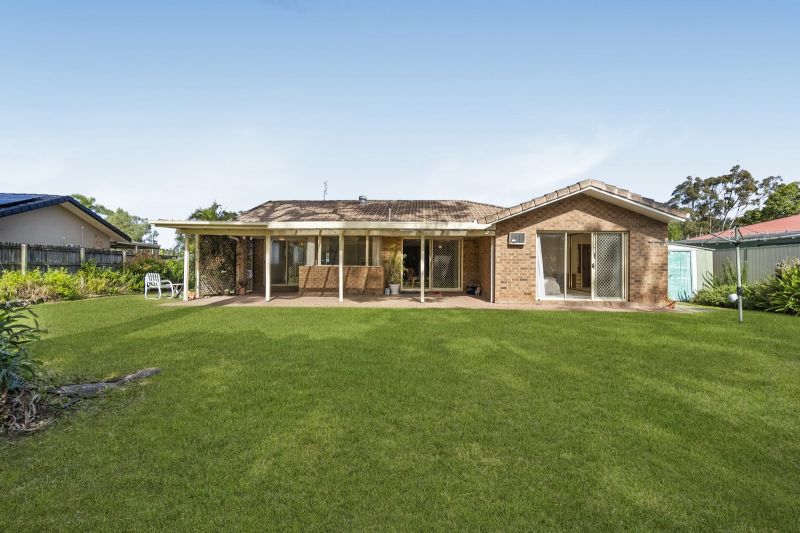 0
0
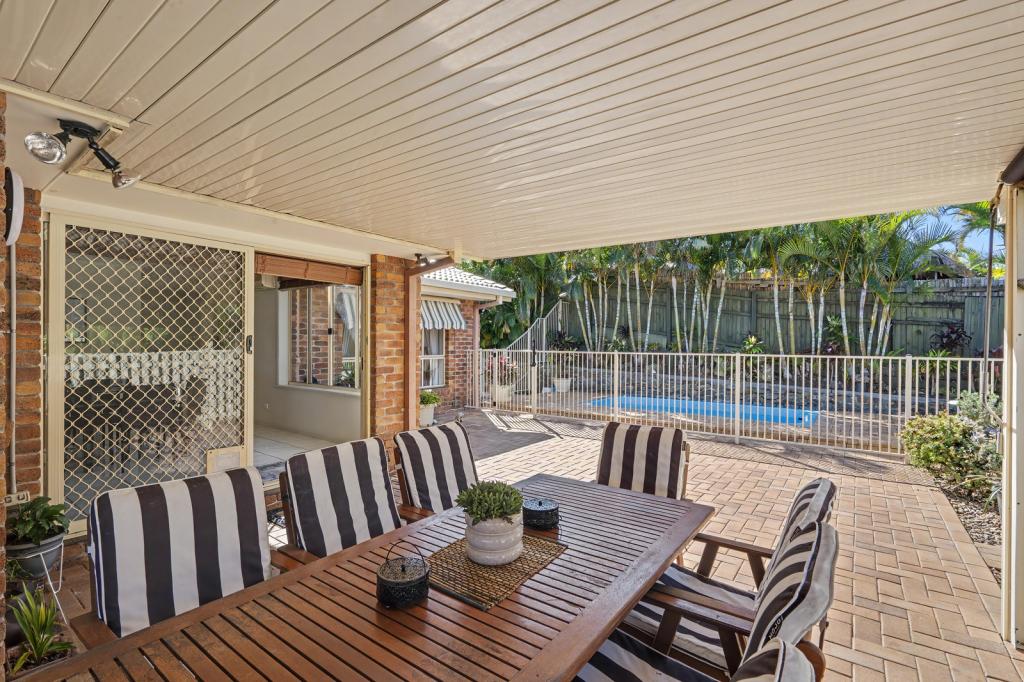 0
0
Similar properties For Rent nearby
See more properties for rent nearby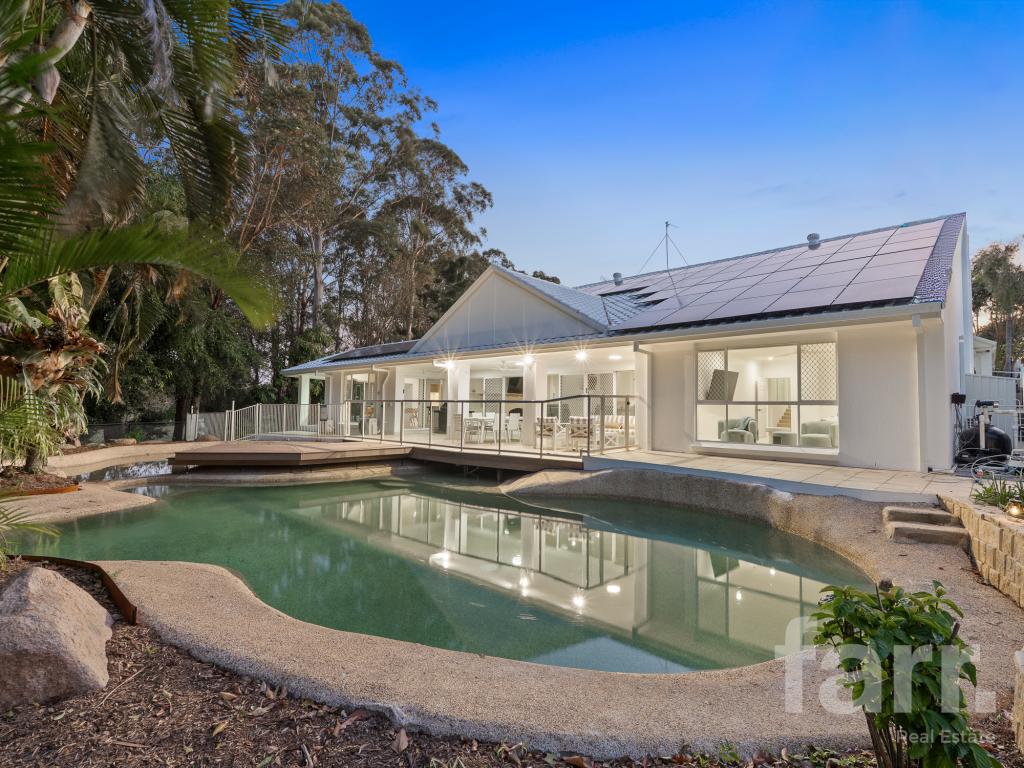 0
0

 0
0
 0
0
About Parkwood 4214
The size of Parkwood is approximately 5.6 square kilometres. There are 7 parks, covering nearly 20.3% of the total area. The population of Parkwood in 2016 was 8702 people. By 2021 the population was 8837 showing a population growth of 1.6% in the area during that time. The predominant age group in Parkwood is 20-29 years. Households in Parkwood are primarily couples with children and are likely to be repaying $1800 - $2399 per month on mortgage repayments. In general, people in Parkwood work in a professional occupation.In 2021, 68.60% of the homes in Parkwood were owner-occupied compared with 66.90% in 2016.
Parkwood has 3,116 properties. Over the last 5 years, Houses in Parkwood have seen a 71.44% increase in median value, while Units have seen a 67.93% increase. As at 31 August 2026:
- The median value for Houses in Parkwood is $1,377,853 while the median value for Units is $739,422.
- Houses have a median rent of $950 while Units have a median rent of $555.
Suburb Insights for Parkwood 4214
Market Insights
Parkwood Trends for Houses
N/A
N/A
View TrendN/A
N/A
Parkwood Trends for Units
N/A
N/A
View TrendN/A
N/A
Neighbourhood Insights
© Copyright 2026. RP Data Pty Ltd trading as Cotality (Cotality). All rights reserved. No reproduction, distribution, or transmission of the copyrighted materials is permitted. The information is deemed reliable but not guaranteed.
While Cotality uses commercially reasonable efforts to ensure the Cotality Data is current, Cotality does not warrant the accuracy, currency or completeness of the Cotality Data and to the full extent permitted by law excludes all loss or damage howsoever arising (including through negligence) in connection with the Cotality Data.
This product uses cookies and other similar technologies to improve and customise your browsing experience, to tailor content and adverts, and for analytics and metrics regarding visitor usage on this product and other media. We may share cookie and analytics information with third parties for the purposes of advertising. By continuing to use our website, you consent to cookies being used. View our Privacy Policy here.
X
