
11A Uplands DriveParkwood QLD 4214

Property Details for 11a Uplands Dr, Parkwood
11a Uplands Dr, Parkwood is a 6 bedroom, 3 bathroom House with 2 parking spaces and was built in 1990. The property has a land size of 3491m2 and floor size of 309m2. While the property is not currently for sale or for rent, it was last sold in July 2026. There are other 6 bedroom House sold in Parkwood in the last 12 months.
Last Listing description (August 2026)
A rare find indeed - this very special family home is truly an 'OASIS IN THE CITY'. Set on almost one acre of beautifully established grounds, this is the kind of property that offers space, privacy and lifestyle, while still being close to everything that makes the Gold Coast so desirable. When the traffic and chaos of everyday life is at its best, there is nothing better than coming home to your own private world. From the moment you arrive through the electric gates, you are welcomed into a property that feels peaceful, secure and beautifully loved.Designed with family living in mind, this incredible home offers plenty of room for everyone - including extended family if required. The flexible floor plan over three separate wings, offers up to six large bedrooms plus a study, two ensuites and multiple living zones... every member of the family can enjoy their own space both inside and out. The master suite is something truly special, featuring a large double-entrance walk-in robe and an enormous ensuite complete with a freestanding spa positioned directly in front of a picture widow providing private garden views. The home has a wonderful sense of arrival, with 2.7m ceilings throughout and stunning outlooks from the living areas, master bedroom and guest bedroom across the lush gardens and resort style pool. If dual living is a requirement, this home gives you all the options, with generous space and flexibility to suit extended family, teenagers, guests or those who simply need room to spread out.For those who love to entertain, the perfect home awaits. The sprawling living and entertaining areas flow effortlessly to the spectacular infinity-edge pool and sun-drenched outdoor living spaces of enormous proportions. Whether it is family celebrations, long lunches or the largest of gatherings, this property has been designed to bring people together.The kitchen is the true heart of the home, complete with a family-sized 5-burner gas stove and oven, walk-in pantry and enough bench space to cater to a wedding. Overlooking the outdoor living, gardens and pool, it is both practical and beautiful - perfect for everyday family life or entertaining on a grand scale.Outside, the property continues to impress with beautiful established gardens, fruit trees and even a grand chook pen, creating a lifestyle that is rarely found so close to the centre of the Gold Coast.Security and practicality have also been well considered, with full Crimsafe security, a fully fenced block, electric gates, a double lock-up garage and an extensive workshop with 15 amp power and rear access.Beautifully loved and cared for, the current owners are now downsizing, creating an exciting opportunity for a new family to enjoy this very special property for many years to come.All of this, positioned so close to the university, hospital, major amenities and everything the Gold Coast has to offer - yet once you are home, you will feel a world away.Features include: Almost one acre of private, established grounds Six large bedrooms Two ensuited bedrooms Master suite featuring an enormous ensuite with freestanding spa and huge walk-in robe Flexible floor plan with excellent dual-living potential Multiple indoor and outdoor living areas Spectacular infinity pool with vast Eko-deck decking areas for no-maintenance upkeep Enourmous sun-drenched outdoor entertaining area Commercial-sized kitchen with gas stove and oven Walk-in pantry and extensive stone bench space Beautiful garden and rainforest-style outlooks Established fruit trees and grand chook pen 2.7m ceilings Fully ducted air-conditioning and vacuum throughout Full Crimsafe security plus security system Fully fenced 3491m2 allotment Double lock-up garage and vast driveway/hard-satand areas for extra vehicles, and electric gates for added security & peace of mind Extensive workshop/storage with 15 amp power Rear access Only minutes to the university, hospital and major Gold Coast amenities Close to bus stop and G-link tramThis is more than a home - it is a lifestyle, a retreat and a rare opportunity in the heart of the Gold Coast.
Property History for 11a Uplands Dr, Parkwood, QLD 4214
- 06 Jul 2026Sold
- 10 Jun 2026Listed for Sale Sale by Negotiation - Owner Purchased Elsewhere
- 13 Mar 2015Sold for $980,000

Recent sales nearby
See more recent sales nearby/assets/perm/wwd6fwreaqi6pmpn3p4asyi3am?signature=c127c317ff84bf1b7da1f084078cb82b8169d2515818848a238e07b066962f17) 0
0/assets/perm/ti52ikv47ai6nbmltgulmf7zme?signature=6afae34ca683253f544ed65de091f21aa08c69db975e81999be610a4e2c88821) 0
0
/assets/perm/bkvwmwsun4i6xi2zx7oxgqn4rm?signature=dc359acff48732829bd5c8d618339e4284129ee5d20450fa9909f72df8b66040) 0
0
Similar properties For Sale nearby
See more properties for sale nearby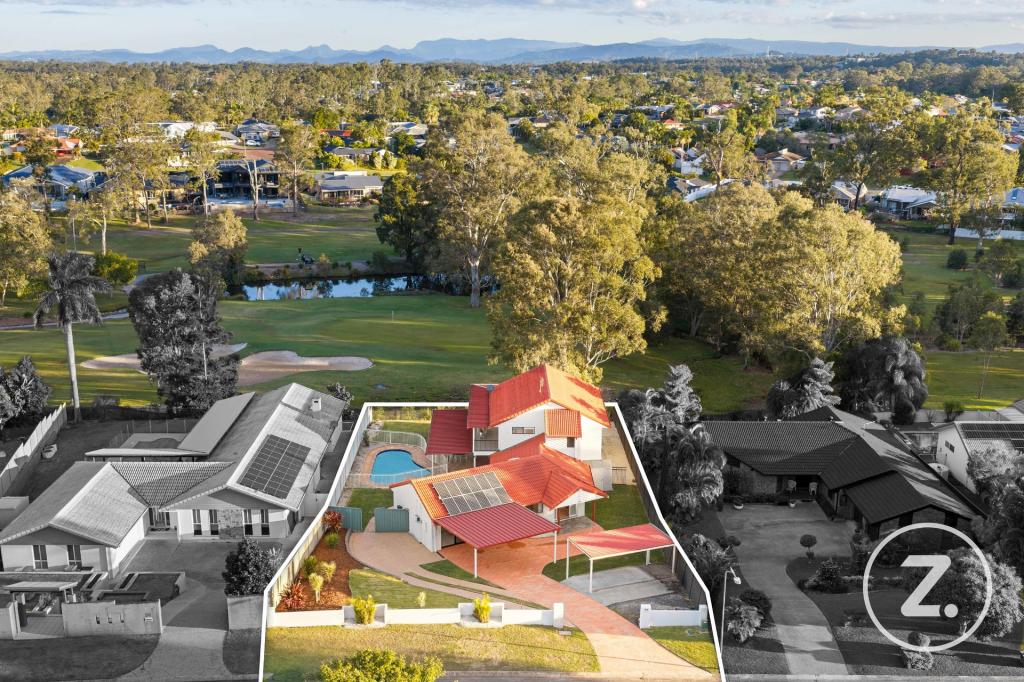 0
0 0
0

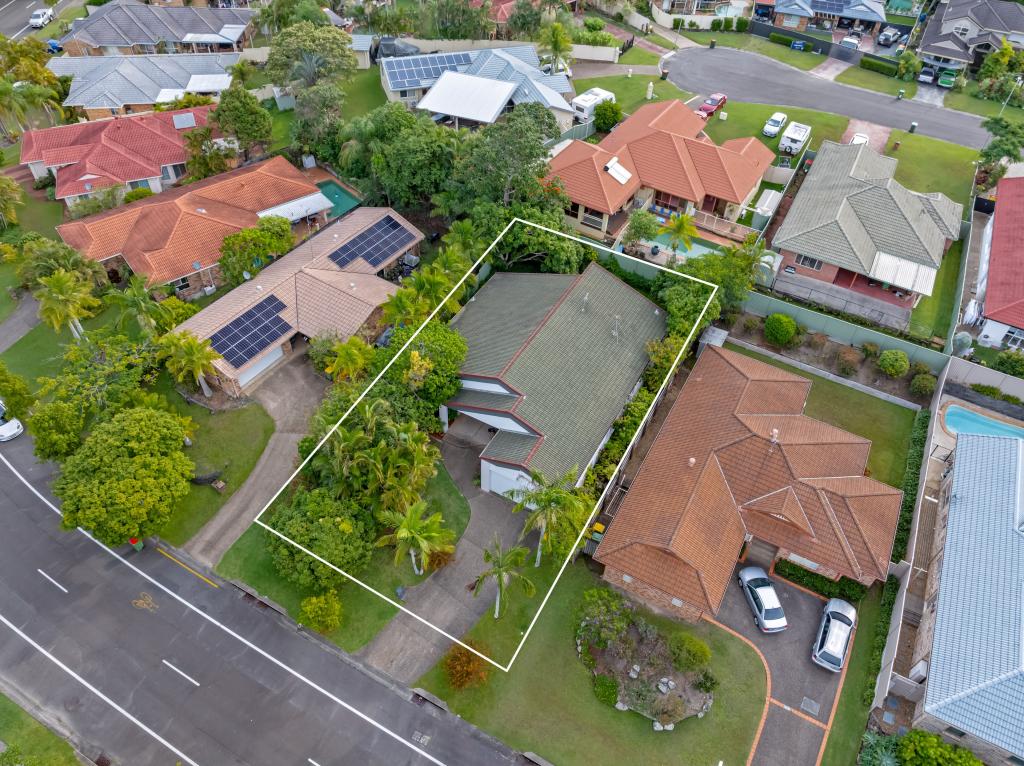 0
0Similar properties For Rent nearby
See more properties for rent nearby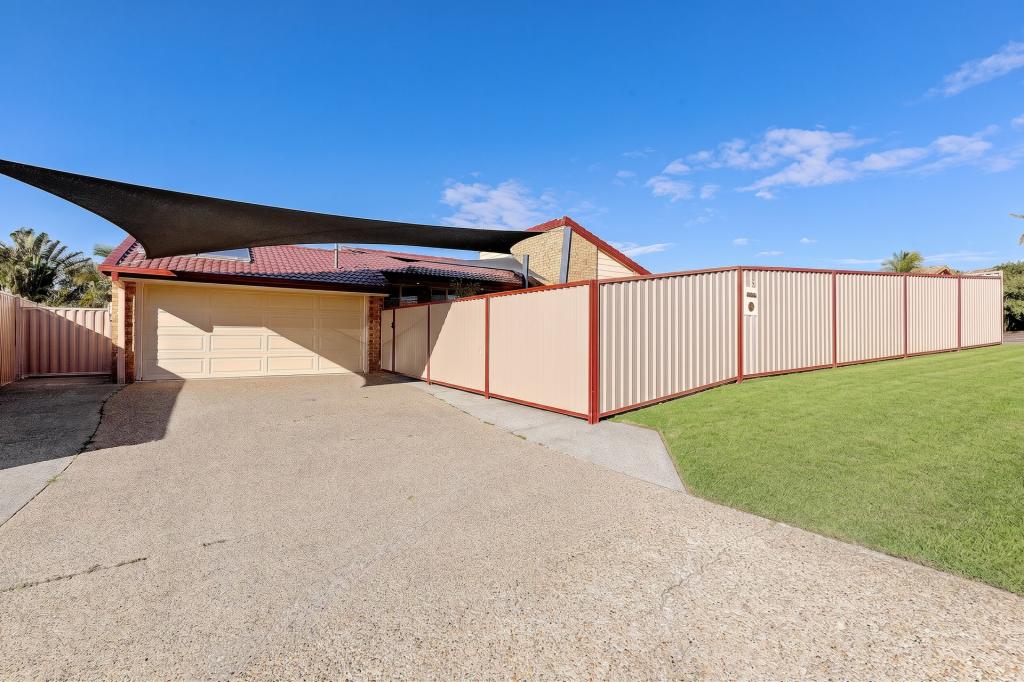 0
0
 0
0
 0
0
About Parkwood 4214
The size of Parkwood is approximately 5.6 square kilometres. There are 7 parks, covering nearly 20.3% of the total area. The population of Parkwood in 2016 was 8702 people. By 2021 the population was 8837 showing a population growth of 1.6% in the area during that time. The predominant age group in Parkwood is 20-29 years. Households in Parkwood are primarily couples with children and are likely to be repaying $1800 - $2399 per month on mortgage repayments. In general, people in Parkwood work in a professional occupation.In 2021, 68.60% of the homes in Parkwood were owner-occupied compared with 66.90% in 2016.
Parkwood has 3,115 properties. Over the last 5 years, Houses in Parkwood have seen a 76.29% increase in median value, while Units have seen a 80.92% increase. As at 31 July 2026:
- The median value for Houses in Parkwood is $1,377,618 while the median value for Units is $743,072.
- Houses have a median rent of $930 while Units have a median rent of $730.
Suburb Insights for Parkwood 4214
Market Insights
Parkwood Trends for Houses
N/A
N/A
View TrendN/A
N/A
Parkwood Trends for Units
N/A
N/A
View TrendN/A
N/A
Neighbourhood Insights
© Copyright 2026. RP Data Pty Ltd trading as Cotality (Cotality). All rights reserved. No reproduction, distribution, or transmission of the copyrighted materials is permitted. The information is deemed reliable but not guaranteed.
While Cotality uses commercially reasonable efforts to ensure the Cotality Data is current, Cotality does not warrant the accuracy, currency or completeness of the Cotality Data and to the full extent permitted by law excludes all loss or damage howsoever arising (including through negligence) in connection with the Cotality Data.
This product uses cookies and other similar technologies to improve and customise your browsing experience, to tailor content and adverts, and for analytics and metrics regarding visitor usage on this product and other media. We may share cookie and analytics information with third parties for the purposes of advertising. By continuing to use our website, you consent to cookies being used. View our Privacy Policy here.
X
