
44 Ben Hogan CrescentParkwood QLD 4214


Property Details for 44 Ben Hogan Cres, Parkwood
44 Ben Hogan Cres, Parkwood is a 4 bedroom, 2 bathroom House with 2 parking spaces and was built in 1997. The property has a land size of 966m2 and floor size of 279m2. While the property is not currently for sale or for rent, it was last sold in September 2025. There are other 4 bedroom House sold in Parkwood in the last 12 months.
Last Listing description (July 2026)
Welcome to 44 Ben Hogan Crescent, Parkwood a beautifully presented Federation-style brick homestead located on one of the most desirable streets in this prestigious suburb. Offering both exceptional street appeal and a prime location, this home is the epitome of elegance, boasting breathtaking views of the Parkwood International Golf Course and a comprehensive renovation that highlights a true pride of ownership.
Upstairs Features:
Master Suite: The generously sized master suite features a walk-in robe and a luxurious ensuite with a twin vanity, marble tops, a clawfoot bath, and a frameless glass shower.
Second Bedroom: The second spacious bedroom has built in robe, ceiling fan and an ensuite-effect powder room with a pedestal vanity and a separate toilet, providing convenience and style.
Formal Lounge & Dining: A huge formal lounge/dining area, equipped with built-in cabinetry for entertaining, flows into a cozy family room adjacent to the kitchen. New bamboo flooring enhances the space, while a casual meals area opens out to the refurbished deck.
Gourmet Kitchen: The central kitchen is a chefs dream, with Smartstone benchtops, a Falcon Chef 6-burner gas cooktop, electric oven, dishwasher, soft-close drawers, a large fridge space, and a breakfast bar with double-bowl sink, Insinkerator, and power.
High Ceilings: Soaring 9-foot ceilings throughout create a sense of space and light, complementing the homes grand design.
Luxurious Laundry: The laundry is adorned with feature VJ panelling, offering ample cupboard and bench space and convenient outdoor access.
Comfort: Ducted air-conditioning, ceiling fans, plantation shutters, and chandeliers in living areas ensure comfort and style year-round.
Spectacular Balcony: The refurbished balcony, made from spotted gum timber, offers sweeping views of the magnificent Parkwood International Golf Course, with private access from three entry points along the home.
Downstairs Features:
Stunning Staircase: A wide internal staircase with bamboo steps and quality timber finishes leads you to the lower level, enhancing the home's elegance.
Cinema Room: The dedicated cinema room is fitted with electric blinds, air conditioning, and is ideal for movie nights or entertaining guests or can be utilised as a family living area to relax and capture the views over the pool.
Kitchenette: A convenient kitchenette with timber tops, dishwasher, soft-close drawers, and a double-bowl sink adds further functionality.
Spacious Bedrooms: Two large bedrooms with built-in wardrobes, one of which includes a walk-in robe, feature floating timber floors, ceiling fans, and plantation shutters, offering ample space for guests or extended family.
Main Bathroom: The main bathroom is equipped with a stylish vanity, frameless glass shower, and separate toilet.
Understairs Storage/Wine Cellar: Understairs storage provides the perfect opportunity to create a wine cellar, complete with power.
Additional Features:
Classic Features: Quality sheer curtains, double-hung windows with key locks, and feature decorative cornices add to the homes charm.
Energy Efficient: Insulated for year-round comfort and energy efficiency.
Expansive Workshop & Man Cave: The large workshop/man cave offers plenty of space for storage, with a covered area perfect for your BBQ.
Secure Storage: The secure caravan/boat storage area provides convenience and peace of mind.
Landscaped Allotment: Set on a fully fenced, 966m allotment, the property is beautifully landscaped.
Water Efficiency: Two large water tanks (5000L and 3000L) with a pump provide water efficiency and sustainability.
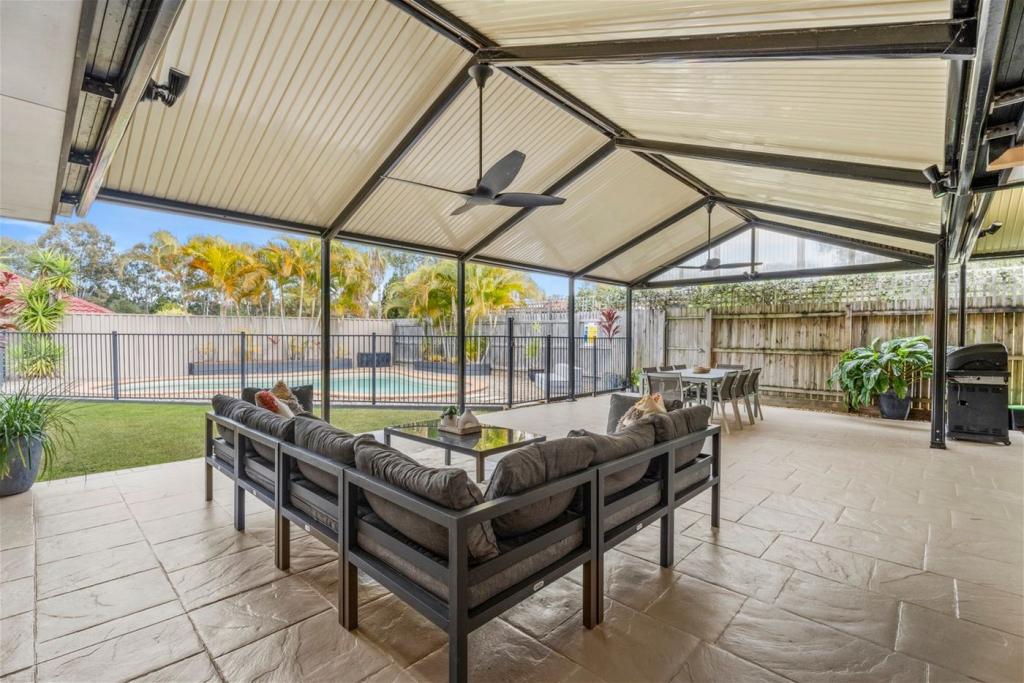
Picturesque Gazebo: A charming gazebo offers the perfect spot for relaxation and enjoying a quiet drink.
Golf Course Views: Enjoy incredible views of the Parkwood International Golf Course from the comfort of your home.
Pool Area: A stunning inground pool with a glass balustrade and timber deck is ideal for entertaining or unwinding, featuring a robot creepy crawly for easy maintenance.
Double Lock-Up Garage: The double remote lock-up garage includes internal access and four large cupboards for additional storage.
Modern Conveniences: Ducted vacuum system, Crim safe security doors, intercom system with two touch pads, and ample linen storage both upstairs and downstairs.
Location:
Nestled in a family-friendly, tightly held area with fabulous neighbours, this home offers the perfect balance of serenity and convenience. Just a short stroll to The Club at Parkwood Village, youll enjoy dining, golf, Australias largest mini-golf course, and, in the future, the Gold Coast's first surf park. Public transport is easily accessible with the G-Link nearby, and the Gold Coast University Hospital and Griffith University are within a 4km radius. A.B Paterson College, a prestigious private school, is just 5km away. The M1 is also within easy reach, providing access to Harbour Town and the beautiful Main Beach.
This home presents an exceptional opportunity to own a stunning Federation-style property in one of the Gold Coasts most sought-after locations. Make it yours today!
Property History for 44 Ben Hogan Cres, Parkwood, QLD 4214
- 25 Sep 2025Sold for $1,950,000
- 01 Sep 2025Listed for Sale Offers above $1,995,000
- 10 Mar 2025Sold for $1,850,000

Recent sales nearby
See more recent sales nearby/assets/perm/62sn3n56cei6nhpktgbrsto6rq?signature=3ce1690102f5aebec881580cc727395a601c4d6966b7a413b8dd0e1f0192c702) 0
0
/assets/perm/tflwjjv5vii6neqkgvoogbs7ji?signature=36097d85bf0bdc0a44d9c0c07467f2f7048ae831c9354be049eccfeeb472ae45) 0
0
/assets/perm/ovrc5jf6dai6nme4zfwfkfn6h4?signature=320beea824ca396a13e65522586401c7bbc370e91a72940a25fda7ae976f5fbf) 0
0Similar properties For Sale nearby
See more properties for sale nearby 0
0
 0
0
 0
0Similar properties For Rent nearby
See more properties for rent nearby 0
0
 0
0
 0
0About Parkwood 4214
The size of Parkwood is approximately 5.6 square kilometres. There are 7 parks, covering nearly 20.3% of the total area. The population of Parkwood in 2016 was 8702 people. By 2021 the population was 8837 showing a population growth of 1.6% in the area during that time. The predominant age group in Parkwood is 20-29 years. Households in Parkwood are primarily couples with children and are likely to be repaying $1800 - $2399 per month on mortgage repayments. In general, people in Parkwood work in a professional occupation.In 2021, 68.60% of the homes in Parkwood were owner-occupied compared with 66.90% in 2016.
Parkwood has 3,116 properties. Over the last 5 years, Houses in Parkwood have seen a 76.29% increase in median value, while Units have seen a 80.92% increase. As at 31 July 2026:
- The median value for Houses in Parkwood is $1,377,618 while the median value for Units is $743,072.
- Houses have a median rent of $930 while Units have a median rent of $730.
Suburb Insights for Parkwood 4214
Market Insights
Parkwood Trends for Houses
N/A
N/A
View TrendN/A
N/A
Parkwood Trends for Units
N/A
N/A
View TrendN/A
N/A
Neighbourhood Insights
© Copyright 2026. RP Data Pty Ltd trading as Cotality (Cotality). All rights reserved. No reproduction, distribution, or transmission of the copyrighted materials is permitted. The information is deemed reliable but not guaranteed.
While Cotality uses commercially reasonable efforts to ensure the Cotality Data is current, Cotality does not warrant the accuracy, currency or completeness of the Cotality Data and to the full extent permitted by law excludes all loss or damage howsoever arising (including through negligence) in connection with the Cotality Data.
This product uses cookies and other similar technologies to improve and customise your browsing experience, to tailor content and adverts, and for analytics and metrics regarding visitor usage on this product and other media. We may share cookie and analytics information with third parties for the purposes of advertising. By continuing to use our website, you consent to cookies being used. View our Privacy Policy here.
X
