
21 Weedbrook StreetPark Ridge QLD 4125


Property Details for 21 Weedbrook St, Park Ridge
21 Weedbrook St, Park Ridge is a 4 bedroom, 2 bathroom House with 2 parking spaces and was built in 2018. The property has a land size of 434m2 and floor size of 145m2. While the property is not currently for sale or for rent, it was last sold in September 2026. There are other 4 bedroom House sold in Park Ridge in the last 12 months.
Last Listing description (October 2026)
***Under Contract***
Offering an impressive combination of space, comfort and modern finishes, this beautifully presented four-bedroom home has been designed with family living and entertaining firmly in mind.
Positioned on a fully fenced 434m block, the home delivers approximately 199m under roof and a highly functional floorplan featuring multiple living zones, generous bedrooms and seamless indoor-outdoor living. From the wide entrance through to the expansive covered entertaining area and family-friendly backyard, this is a home ready to simply move in and enjoy.
At the heart of the home is the light-filled open-plan kitchen, family and dining area. The stylish kitchen is finished with 40mm stone benchtops, gloss cabinetry and a breakfast bar, complemented by a substantial 900mm six-burner gas cooktop and oven, stainless steel rangehood and dishwasher, plus generous space for a large or double-door refrigerator.
The adjoining family and dining area features split-system air conditioning and flows directly to the covered outdoor patio, creating an ideal layout for entertaining friends, weekend barbecues or relaxed family gatherings. A second, separate living room provides valuable additional space for the family to spread out, relax and unwind.
The privately positioned master suite features a walk-in robe, ensuite and split-system air conditioning, while the remaining three bedrooms are generously proportioned and include built-in wardrobes. A family bathroom, separate toilet and dedicated laundry with linen storage complete the practical layout.
Outside, the large covered patio includes convenient outdoor power points and overlooks a secure backyard with plenty of room for children and pets to enjoy. A garden shed provides additional storage for the mower, tools and outdoor equipment.
Property highlights:
Open-plan kitchen, family and dining
Multiple living areas
Split-system air conditioning to family/dining and master bedroom
Kitchen with 40mm stone benchtops, gloss cabinetry and breakfast bar
900mm six-burner gas cooktop and Stainless-steel rangehood and dishwasher
Master suite with walk-in robe and private ensuite
Built-in wardrobes to remaining bedrooms
Large covered outdoor entertaining patio with power points
Separate laundry with linen cupboard
600x600mm tiled flooring
Excellent natural light throughout
LED downlights and ceiling fans throughout
Rheem continuous-flow gas hot water system
Secure backyard with room for children and pets
Garden shed for additional storage
Convenient Park Ridge Location
434m block of land
Approximately ~199m total build area
Adding further appeal is a location that places everyday essentials within easy reach. Park Ridge Town Centre provides convenient access to shopping, groceries, takeaway and dining options, while Park Ridge Tavern and an expanding selection of local cafs and restaurants add to the area's lifestyle convenience.
Families are well catered for with Park Ridge State School and Park Ridge State High School located within the suburb, along with private schooling options including Parklands Christian College. The growing area also welcomed the new Corymbia State School in 2025, further expanding local education options.
Public transport is accessible throughout Park Ridge, with local bus stops and services connecting the surrounding area, while convenient access to Park Ridge Road and the Mount Lindesay Highway makes commuting towards major employment, shopping and motorway connections straightforward. Bus Queensland also operates a range of regular and school services throughout the Park Ridge region.
With its spacious floorplan, modern kitchen, multiple living areas, excellent outdoor entertaining and family-friendly backyard, 21 Weedbrook Street presents an outstanding opportunity to secure a quality home in one of Logan's rapidly growing residential communities.
*All information contained herein is gathered from sources we consider to be reliable. However, we cannot guarantee or give any warranty about the information provided and interested parties must solely rely on their own enquiries.
Disclaimer This property is being sold by auction or without a price and therefore a price guide cannot be provided. The website may have filtered the property into a price bracket for website functionality purposes.
Property History for 21 Weedbrook St, Park Ridge, QLD 4125
- 02 Sep 2026Sold for $838,000
- 11 Aug 2026Listed for Sale Under Contract
- 05 Mar 2025Listed for Rent $640 / week

Recent sales nearby
See more recent sales nearby
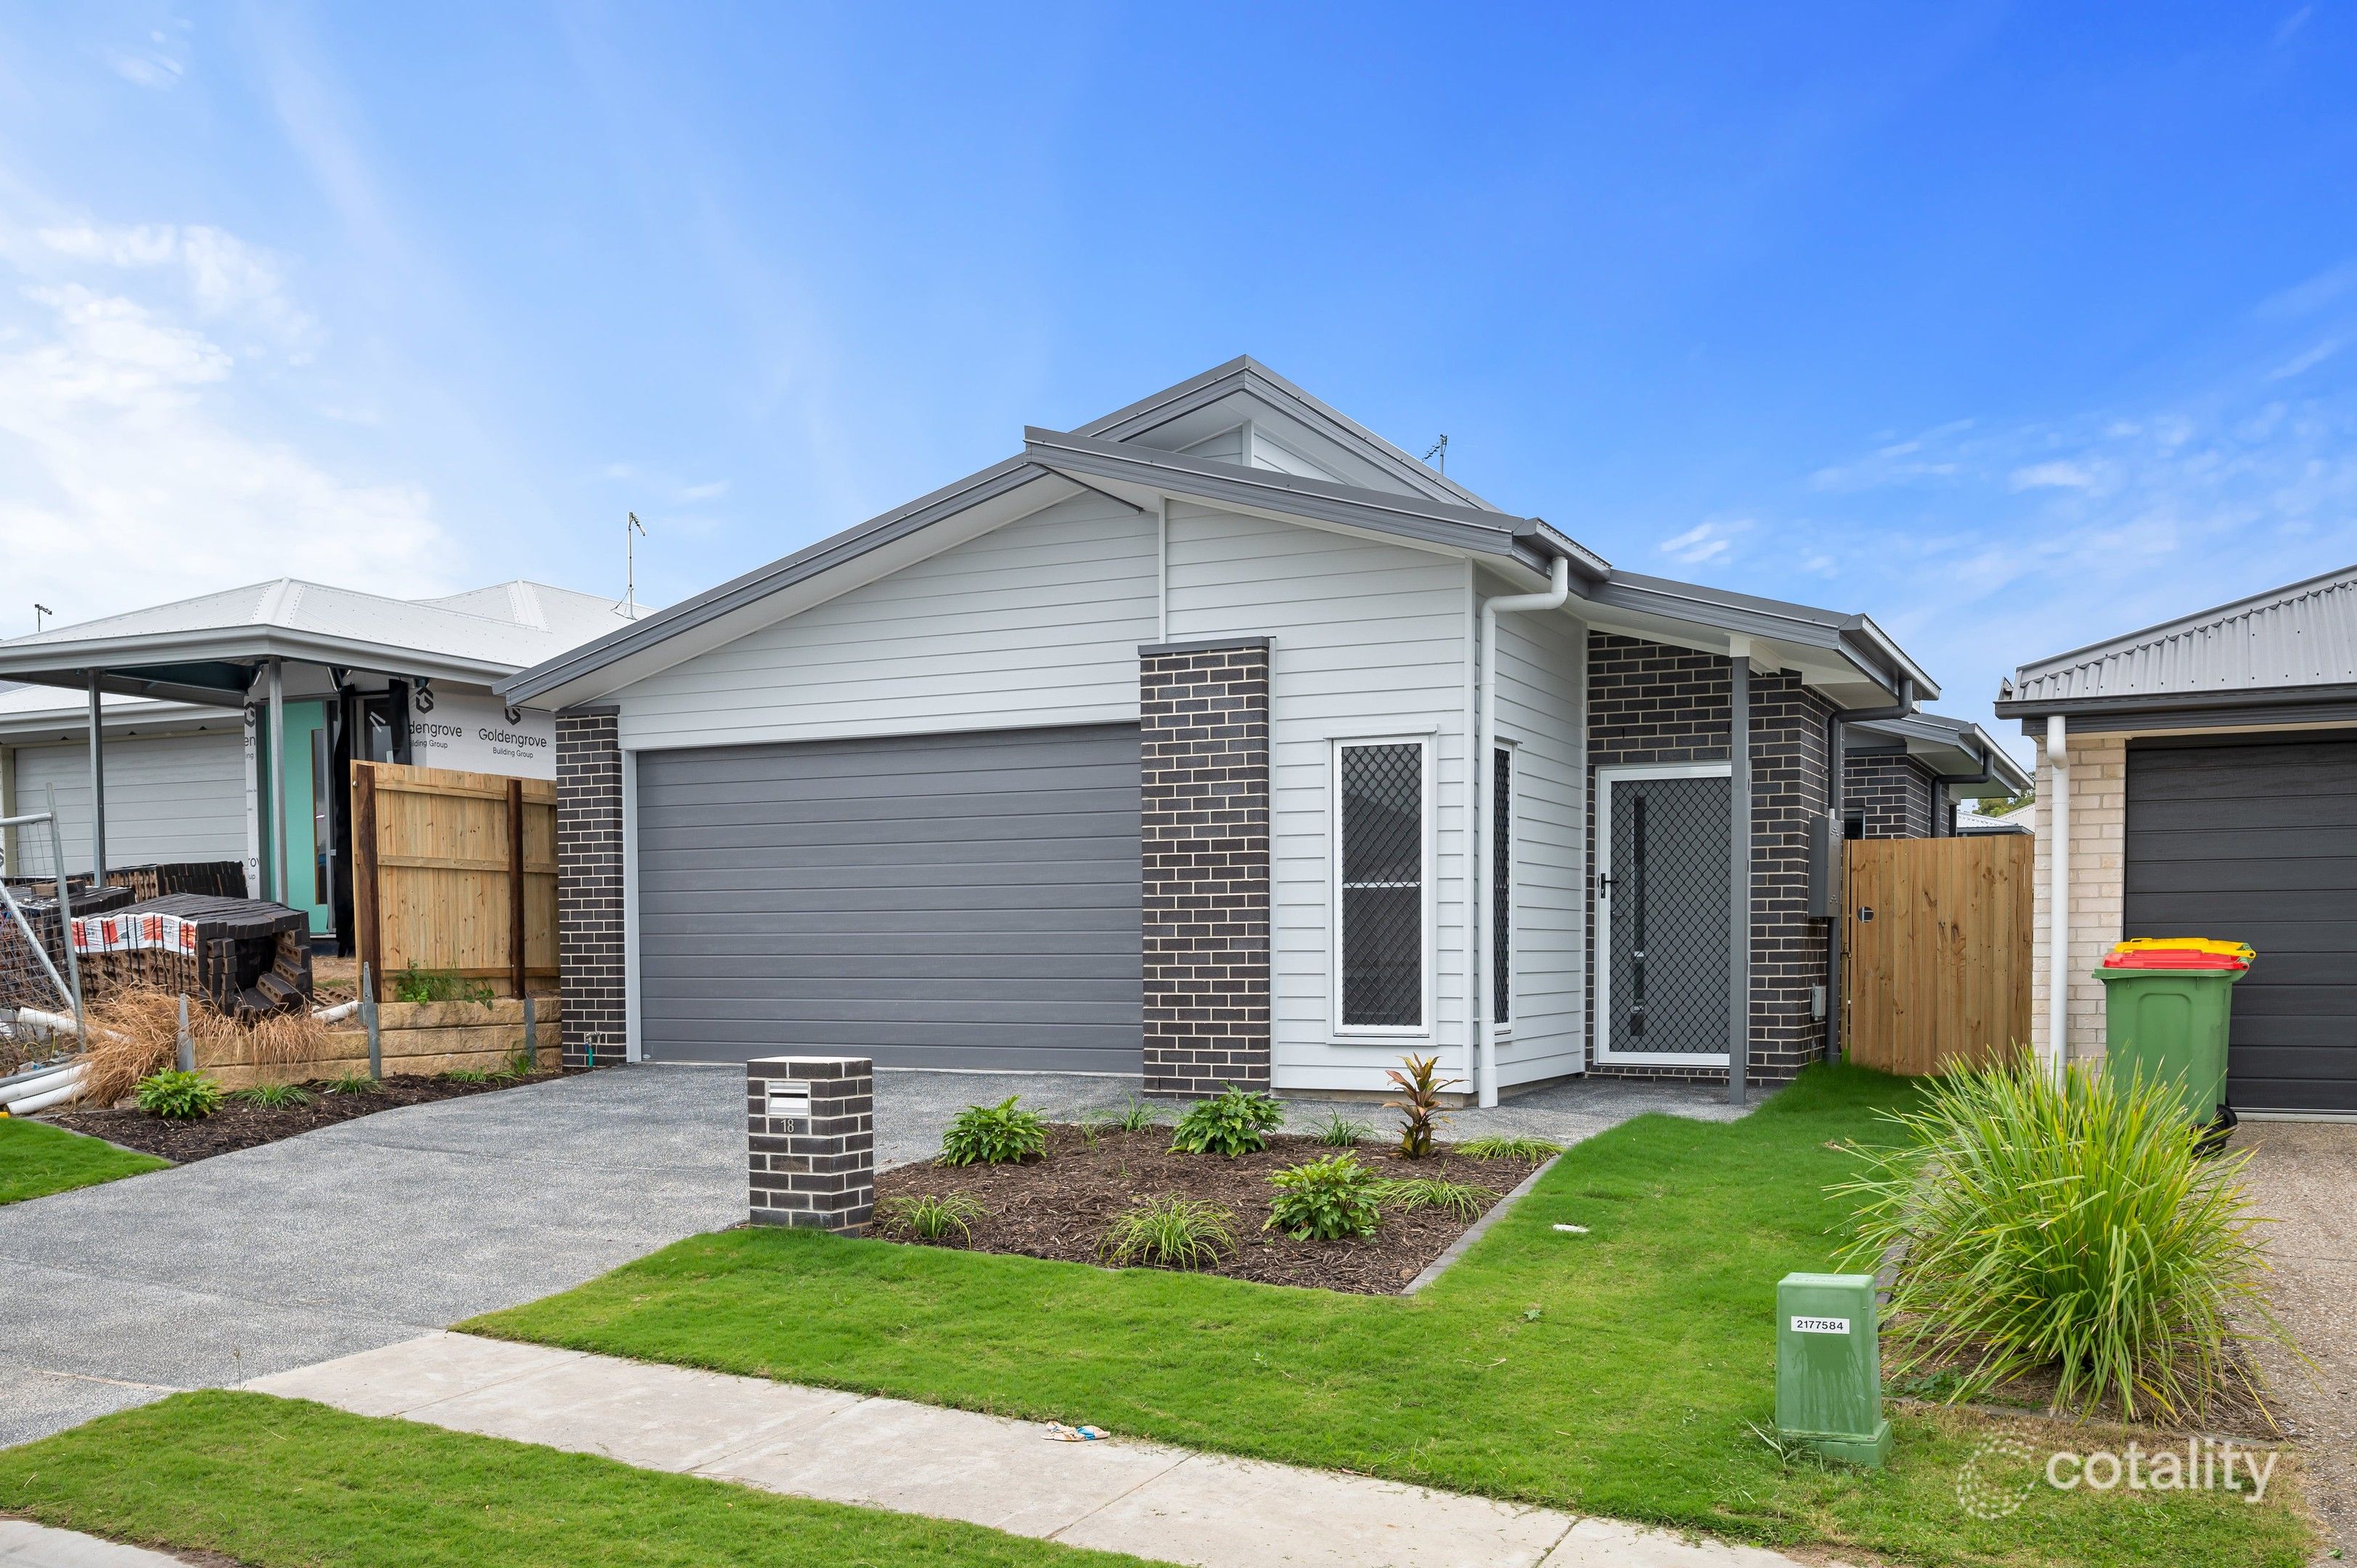 0

Similar properties For Sale nearby
See more properties for sale nearby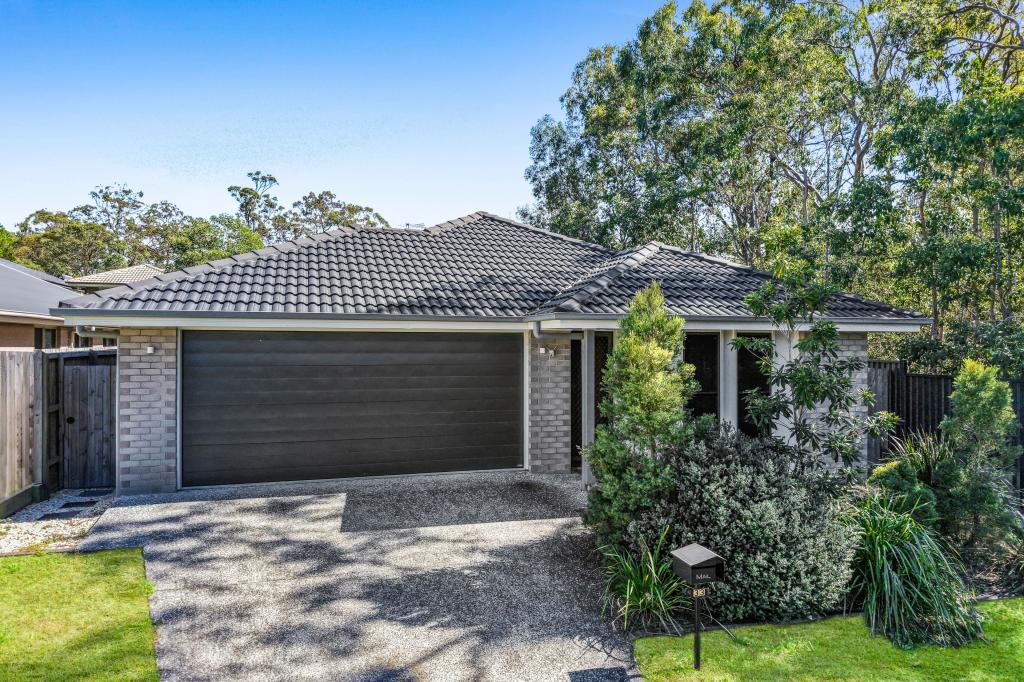 0

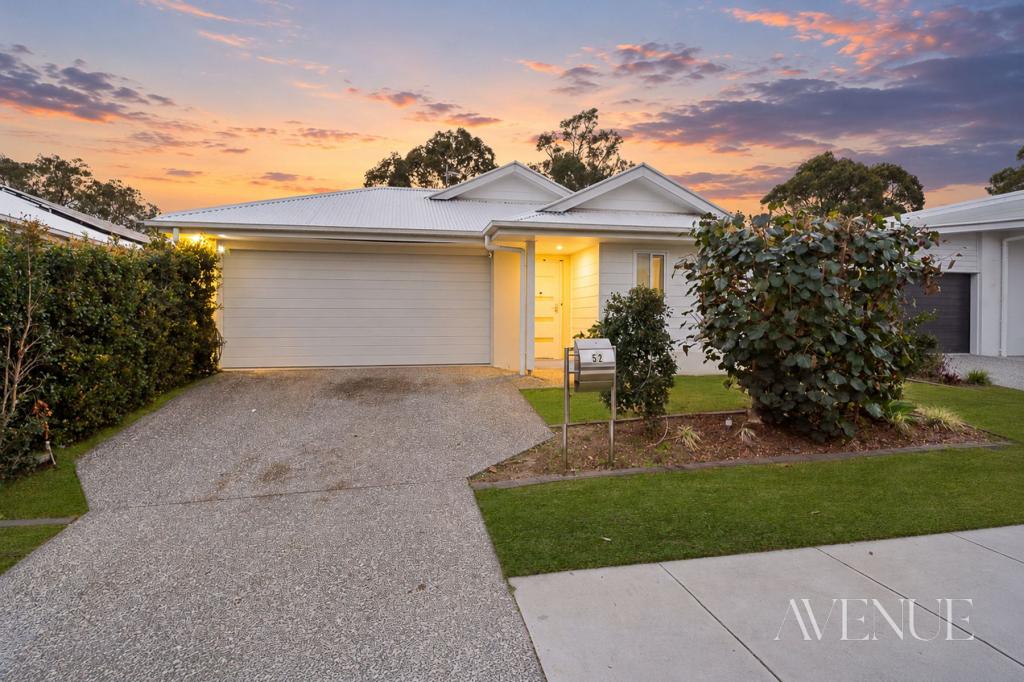 0


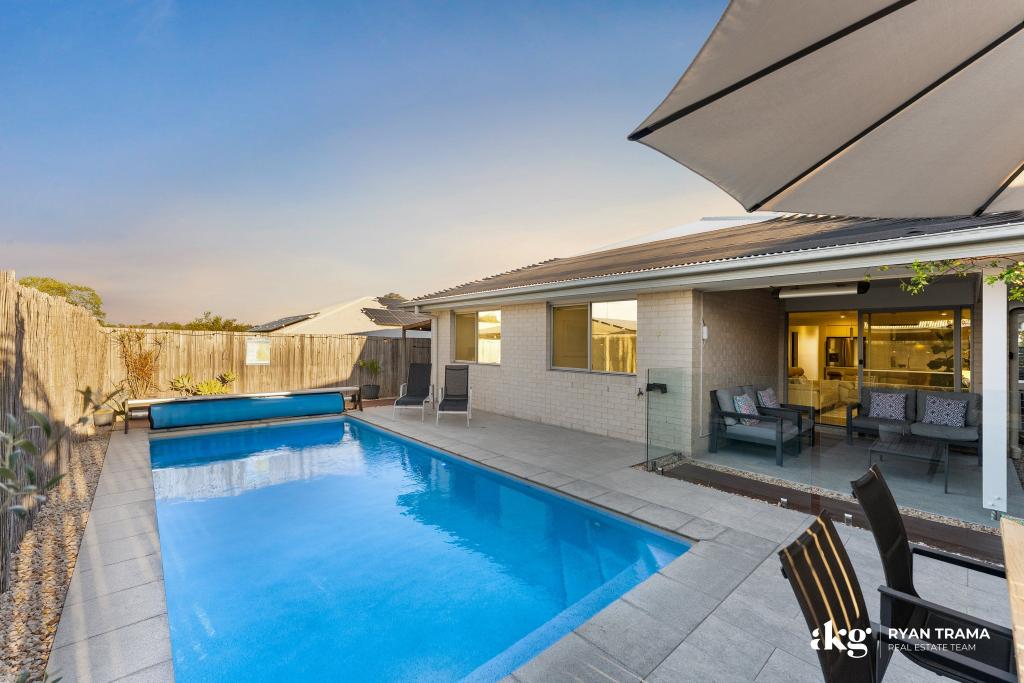 0
Similar properties For Rent nearby
See more properties for rent nearby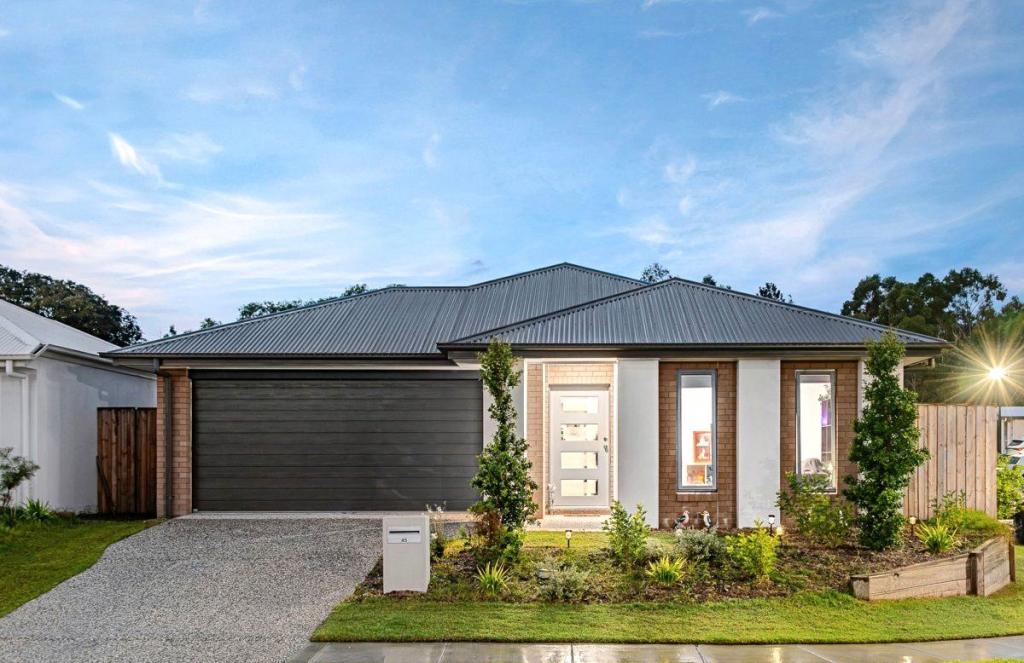 0

 0
 0

About Park Ridge 4125
The size of Park Ridge is approximately 16.8 square kilometres. There are 10 parks, covering nearly 0.8% of the total area. The population of Park Ridge in 2016 was 2503 people. By 2021 the population was 8455 showing a population growth of 237.8% in the area during that time. The predominant age group in Park Ridge is 20-29 years. Households in Park Ridge are primarily couples with children and are likely to be repaying $1400 - $1799 per month on mortgage repayments. In general, people in Park Ridge work in a machinery operators and drivers occupation.In 2021, 46.00% of the homes in Park Ridge were owner-occupied compared with 74.50% in 2016.
Park Ridge has 7,113 properties. Over the last 5 years, Houses in Park Ridge have seen a 80.74% increase in median value, while Units have seen a 108.00% increase. As at 30 September 2026:
- The median value for Houses in Park Ridge is $933,718 while the median value for Units is $845,290.
- Houses have a median rent of $650 while Units have a median rent of $520.
Suburb Insights for Park Ridge 4125
Market Insights
Park Ridge Trends for Houses
N/A
N/A
View TrendN/A
N/A
Park Ridge Trends for Units
N/A
N/A
View TrendN/A
N/A
Neighbourhood Insights
© Copyright 2026. RP Data Pty Ltd trading as Cotality (Cotality). All rights reserved. No reproduction, distribution, or transmission of the copyrighted materials is permitted. The information is deemed reliable but not guaranteed.
While Cotality uses commercially reasonable efforts to ensure the Cotality Data is current, Cotality does not warrant the accuracy, currency or completeness of the Cotality Data and to the full extent permitted by law excludes all loss or damage howsoever arising (including through negligence) in connection with the Cotality Data.
This product uses cookies and other similar technologies to improve and customise your browsing experience, to tailor content and adverts, and for analytics and metrics regarding visitor usage on this product and other media. We may share cookie and analytics information with third parties for the purposes of advertising. By continuing to use our website, you consent to cookies being used. View our Privacy Policy here.
X
