
2/38 Ozanne StreetPaddington QLD 4064
Property Details for 2/38 Ozanne St, Paddington
2/38 Ozanne St, Paddington is a 4 bedroom, 3 bathroom Townhouse with 1 parking spaces. The property has a land size of 259m2 and floor size of 175m2. While the property is not currently for sale or for rent, it was last sold in May 2018.
Last Listing description (June 2022)
Welcome to 2/38 Ozanne Street in Paddington! This boutique complex, located just moments from the iconic Paddington shopping and dining precinct, offers the family an exciting opportunity to move into a brand new executive townhome just over 4km from the Brisbane CBD. Seamlessly spread across three levels, the first floor contains a relaxing bedroom secluded from the rest of the home with a spacious ensuite, along with a single car lock-up garage and internal laundry.
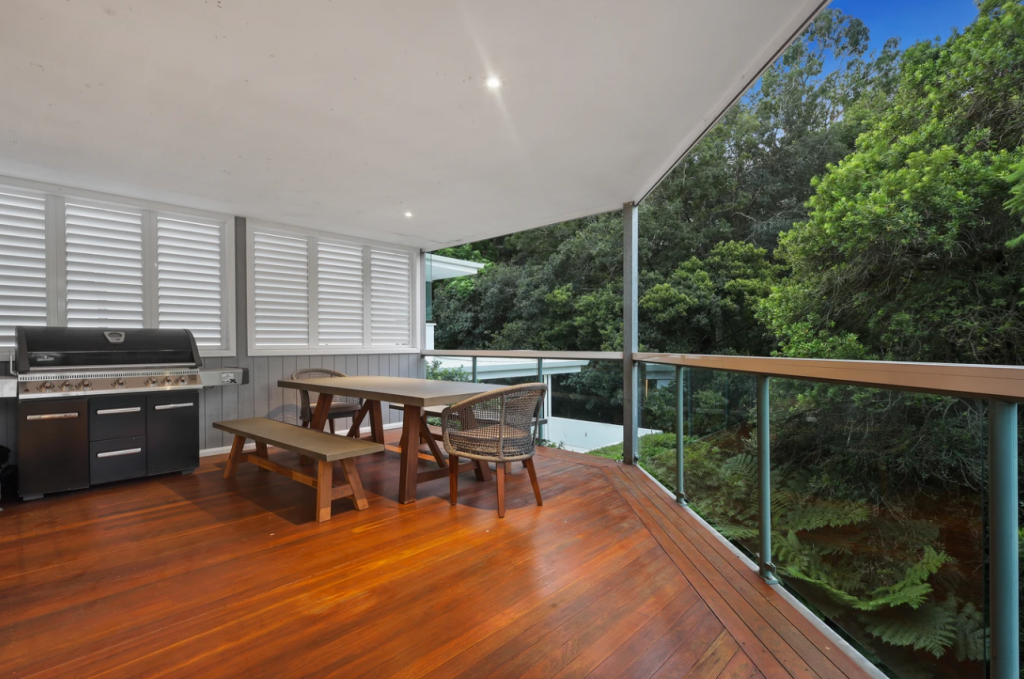
The enormous living and dining space, fully equipped modern kitchen with Bosch equipment, two well-appointed bedrooms (with built-ins), main bathroom, and a wide-set entertainment terrace can all be found upstairs via the rich timber staircase. With a private ensuite, walk-through wardrobe, and alfresco balcony with sweeping views over the lovely jacarandas beyond, the master retreat on the top level is the perfect get-away.
Features of 2/38 Ozanne Street include:
- Four generously sized bedrooms with built-ins
- Private ensuite, walk-through wardrobe in Master bedroom
- Plush carpeting in all bedrooms
- Three modern bathrooms
- Enormous living and dining space
- Ideal Northern aspect
- Split-system air-conditioning and ceiling fans
- Striking pendant lighting
- Tiled splash back in the kitchen
- Fully equipped modern kitchen with Bosch equipment
- Side access via outdoor staircase
- Wide-set entertainment terrace
- Alfresco balcony with sweeping views
- Outdoor drying rack
- Single car lock-up garage and internal laundry
- Additional visitor parking
- Garden maintenance included
- Ithaca Creek State School catchment
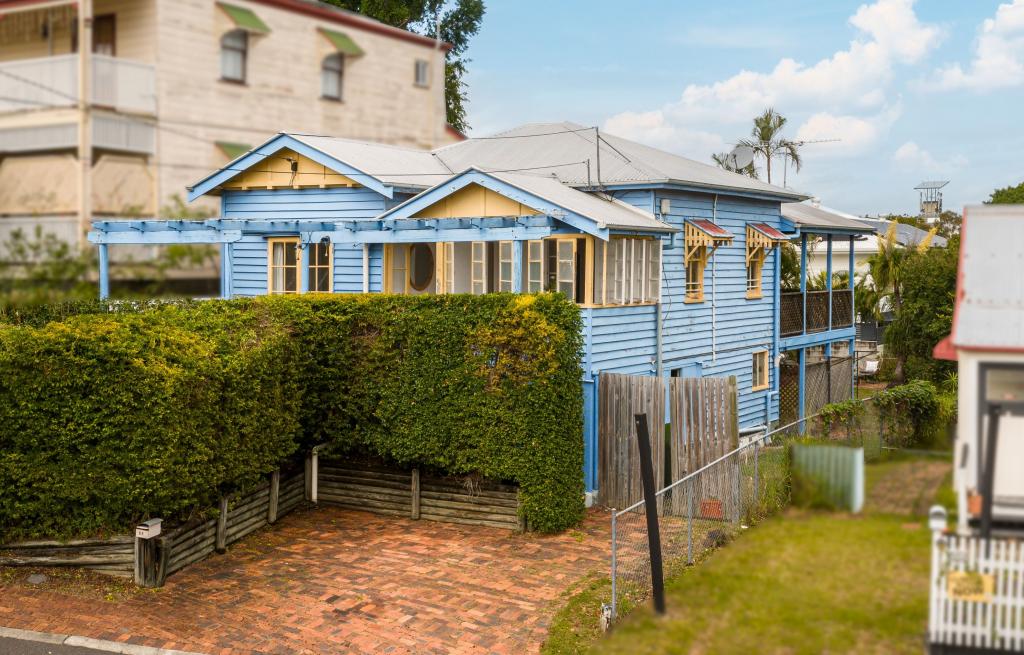
Set on a beautifully landscaped and terraced grounds, this charming character home boasts a prized Paddington location, mere minutes from the lifestyle delights of Latrobe Terrace, and within close proximity to quality private and public schools, childcare and parklands.
A truly outstanding residence in an enviable inner-city location, embodying everything that an inner city Queenslander lifestyle should be.
Interested? What do you do now?
To book your inspection simply click on 'Email Agent' or the 'Book inspection' Button. By registering, you will be instantly informed of inspections, updates and changes to your appointment. If you have any questions please click 'Email Agent', ask your question and we will get back to you as soon as possible.
INTERESTED IN APPLYING? Copy the below link into your browser or scan the QR code in our photo slide to visit our applications portal. Find the property you would like to apply for, and send through your application! We can process applications prior to your inspection, so no need to wait until after viewing!
https://2apply.com.au/agency/BellEstateAgents?utm_source=qrstickers&utm_medium=qr&utm_campaign=qrstickers&utm_id=QR
When logging in to submit your application, put your email address in and you will be EMAILED a pin. This will be emailed to you every time you log into 2Apply it is a security step to ensure your account and personal information cannot be accessed by anyone else.
Property History for 2/38 Ozanne St, Paddington, QLD 4064
- 07 Jun 2022Listed for Rent $950 / week
- 17 May 2018Sold for $749,000
- 03 Nov 2017Listed for Sale Under Contract

Recent sales nearby
See more recent sales nearby

/assets/perm/qjxmqi56pai6ng5at7a4w2pchu?signature=5c699a7e7cf7d4676352ebc9fe76d4701e07651f18245058bdec27337e5055c4) 0
0/assets/perm/kismfjmg3qi6xhc2kwiyy7xjbi?signature=82217f6b3362ad6ac9409d452a5c31314f204961047ce16eab99822571b7d420) 0
0Similar properties For Sale nearby
See more properties for sale nearby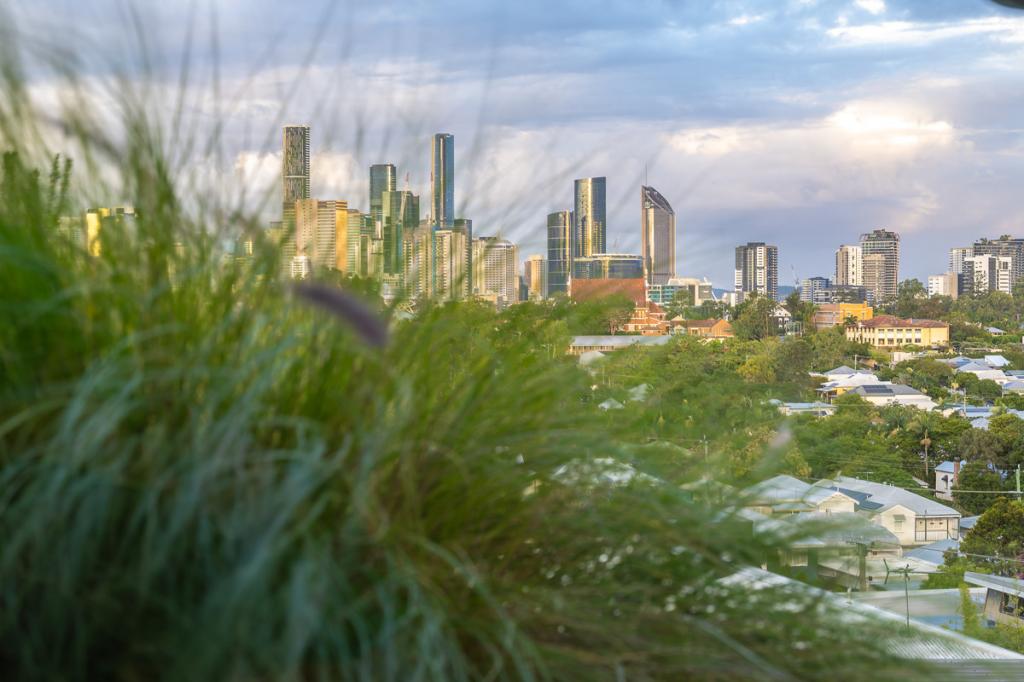 0
0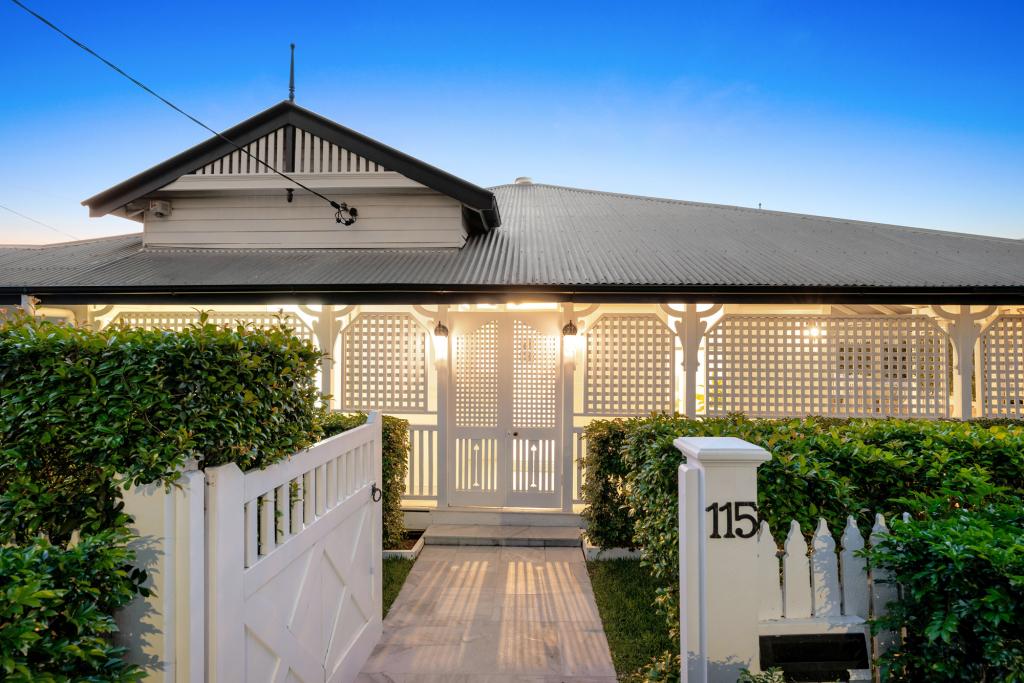 0
0
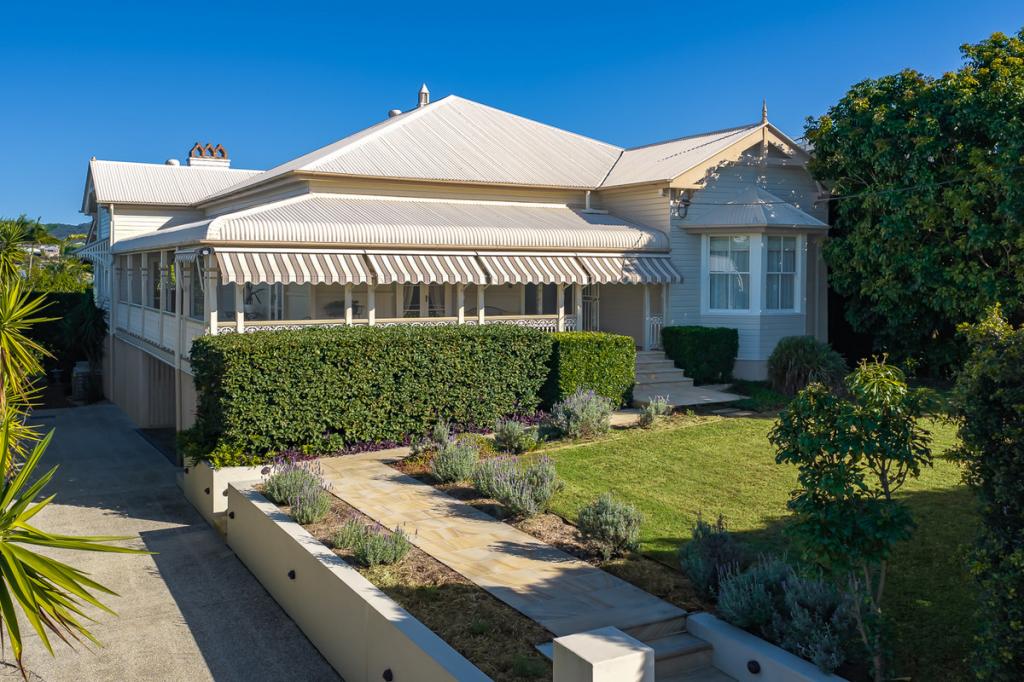 0
0Similar properties For Rent nearby
See more properties for rent nearby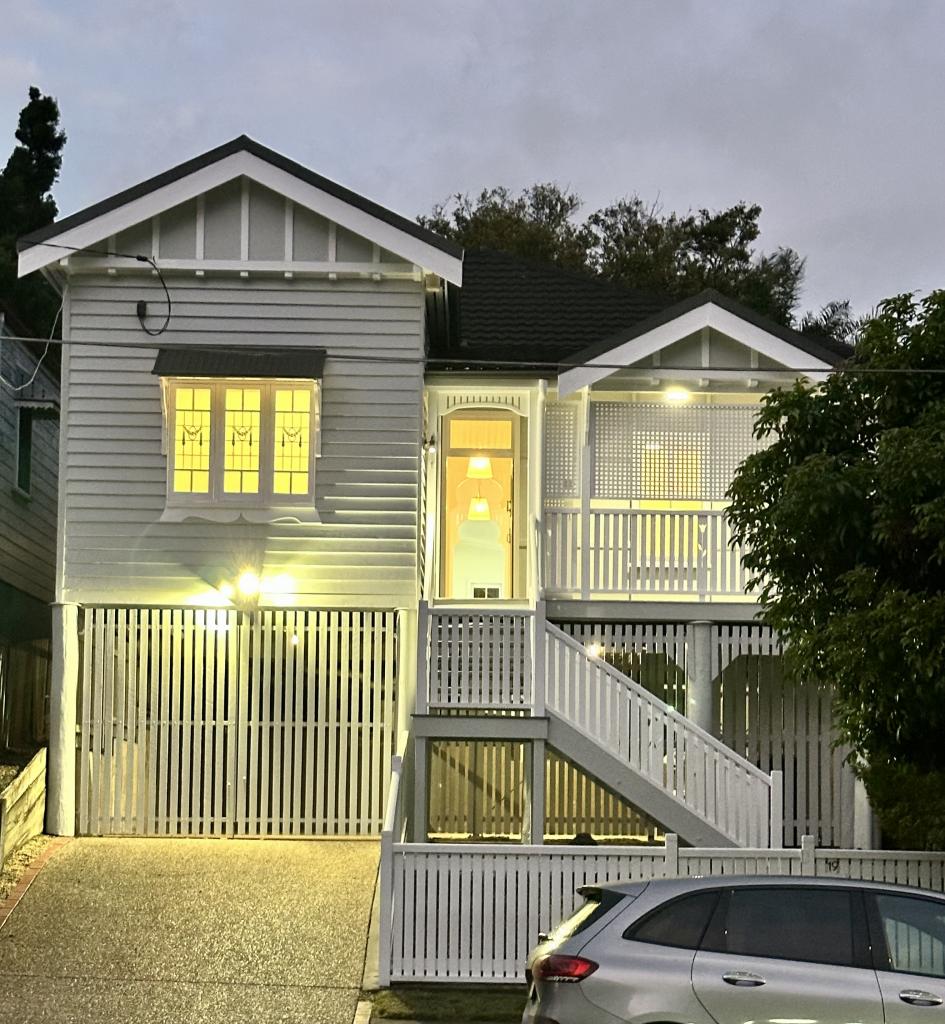 0
0
 0
0
 0
0About Paddington 4064
The size of Paddington is approximately 2.5 square kilometres. There are 10 parks, covering nearly 1.4% of the total area. The population of Paddington in 2016 was 8562 people. By 2021 the population was 9063 showing a population growth of 5.8% in the area during that time. The predominant age group in Paddington is 20-29 years. Households in Paddington are primarily couples with children and are likely to be repaying over $4000 per month on mortgage repayments. In general, people in Paddington work in a professional occupation.In 2021, 55.60% of the homes in Paddington were owner-occupied compared with 52.40% in 2016.
Paddington has 4,622 properties. Over the last 5 years, Houses in Paddington have seen a 37.44% increase in median value, while Units have seen a 110.45% increase. As at 30 June 2026:
- The median value for Houses in Paddington is $2,144,903 while the median value for Units is $1,046,800.
- Houses have a median rent of $950 while Units have a median rent of $630.
Suburb Insights for Paddington 4064
Market Insights
Paddington Trends for Houses
N/A
N/A
View TrendN/A
N/A
Paddington Trends for Units
N/A
N/A
View TrendN/A
N/A
Neighbourhood Insights
© Copyright 2026. RP Data Pty Ltd trading as Cotality (Cotality). All rights reserved. No reproduction, distribution, or transmission of the copyrighted materials is permitted. The information is deemed reliable but not guaranteed.
While Cotality uses commercially reasonable efforts to ensure the Cotality Data is current, Cotality does not warrant the accuracy, currency or completeness of the Cotality Data and to the full extent permitted by law excludes all loss or damage howsoever arising (including through negligence) in connection with the Cotality Data.
This product uses cookies and other similar technologies to improve and customise your browsing experience, to tailor content and adverts, and for analytics and metrics regarding visitor usage on this product and other media. We may share cookie and analytics information with third parties for the purposes of advertising. By continuing to use our website, you consent to cookies being used. View our Privacy Policy here.
X
