
115 Rockbourne TerracePaddington QLD 4064
Property Details for 115 Rockbourne Tce, Paddington
115 Rockbourne Tce, Paddington is a 5 bedroom, 3 bathroom House with 1 parking spaces and was built in 1920. The property has a land size of 562m2 and floor size of 202m2. While the property is not currently for sale or for rent, it was last sold in July 2022.
Last Listing description (September 2026)
Positioned on an elevated 562sqm allotment with an exceptionally wide 19-metre frontage, this beautiful character home offers the perfect balance of timeless charm, modern family living and exceptional future potential. Set within one of Paddington's most tightly held lifestyle precincts, it captures sweeping mountain views, cooling breezes and provides the space, flexibility and separation that growing families increasingly struggle to find.
Thoughtfully renovated to preserve its original character while embracing contemporary living, the home combines elegant period features with a practical floorplan designed for today's family. From the moment you arrive, the striking faade and commanding street presence create an immediate impression. Inside, a traditional hallway reveals whitewashed hardwood floors, VJ walls, French doors, sash windows and soaring 3.6-metre ceilings, filling the home with warmth, natural light and a wonderful sense of scale.
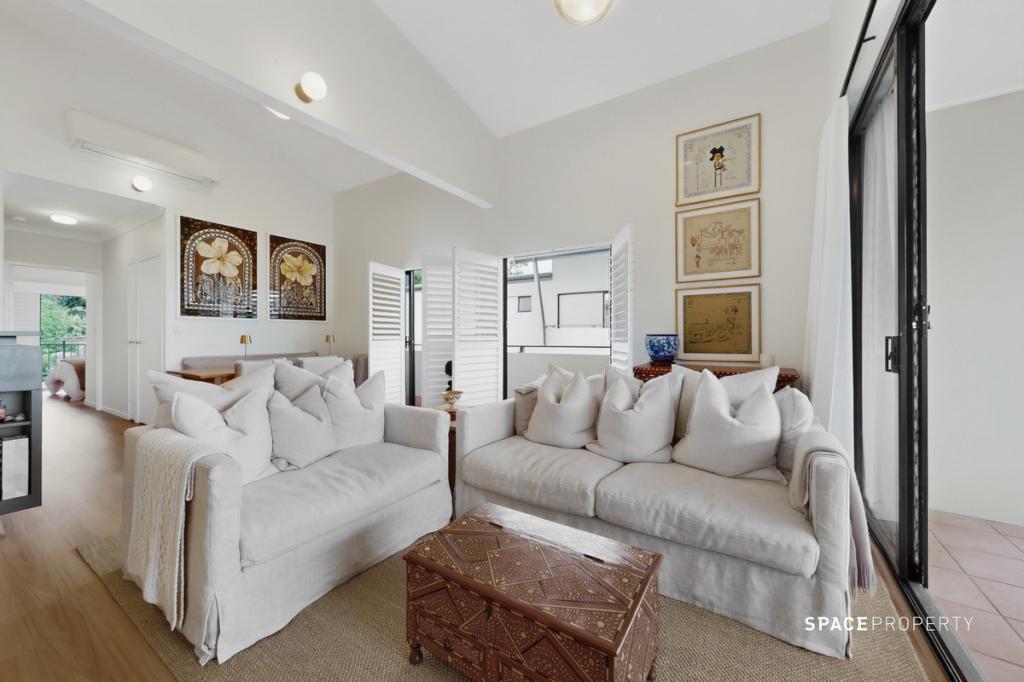
Designed around family living and entertaining, the upper level flows effortlessly from the open-plan living and dining areas to both the wraparound front veranda and the expansive rear entertaining deck. Whether enjoying a quiet morning coffee overlooking the mountains or hosting family and friends, the connection between the indoor and outdoor spaces is seamless. At the heart of the home, the designer kitchen features ILVE appliances, stone benchtops, sleek white cabinetry and a practical servery connecting directly to the deck.
A standout feature is the thoughtful separation of accommodation and living spaces across two levels, making the home ideal for larger families or those with teenagers. Upstairs provides the main family hub, incorporating the private master retreat with walk-in robe and beautifully appointed ensuite, a second generous bedroom, dedicated home office and a luxurious family bathroom with clawfoot bath.
Downstairs offers exceptional versatility with additional bedrooms, a third bathroom and a substantial second living area that opens directly onto the resort-style pool, gazebo and landscaped backyard. Whether it's teenagers seeking their own retreat, extended family living, guest accommodation or a dedicated children's playroom, this level provides the flexibility every growing family desires.
Additional features include:
Elevated 562sqm allotment with an exceptionally wide 19-metre frontage
Sweeping mountain views and cooling breezes
Flexible two-level design with multiple living zones ideal for growing families
Classic colonial details including timber fretwork, arches, traditional trims and floor-to-ceiling sash windows
French doors opening to an elevated rear entertaining deck overlooking Mt Coot-tha
Upper level comprising the master suite, second bedroom, home office and primary living spaces
Lower level featuring additional bedrooms, a large family retreat and direct access to the pool and backyard
Resort-style swimming pool, gazebo and beautifully landscaped gardens
Air-conditioning, ceiling fans, plantation shutters and extensive storage throughout
Undercover parking plus covered external space ideal for a gym, workshop or hobbies
Positioned within the highly sought-after catchments for Ithaca Creek State School and Kelvin Grove State College, the home is just moments from the cafs, boutiques and restaurants of Paddington while remaining only minutes from Brisbane's CBD. Offering an increasingly rare combination of character, land, lifestyle and genuine family functionality, this is a home designed to grow with your family for many years to come.
Property History for 115 Rockbourne Tce, Paddington, QLD 4064
- 07 May 2026Listed for Sale Under Offer
- 12 Mar 2024Listed for Rent $1,800 / week
- 27 Sep 2023Listed for Sale For Sale

Recent sales nearby
See more recent sales nearby/assets/perm/zgkur6f6eui6na3as763o5lwwu?signature=017639c2362ca08b0671c80fa1e42210613f7e9b1c389f162a341b6203094a94) 0
0

/assets/perm/fjvqmgn55mi6nj32np5fuxa7ze?signature=2deaffbe005c6392f601b50bac00affcf4605e53fe98c6aff3ec226268cd101a) 0
0/assets/perm/x4hmfkn6kii6nkagsxv23pyplu?signature=1768f2b23b764f78aba8c5972fd58d7a3602ae5c1a1ec1ad00203ae38dca065d) 0
0
Similar properties For Sale nearby
See more properties for sale nearby 0
0
 0
0
 0
0
Similar properties For Rent nearby
See more properties for rent nearby 0
0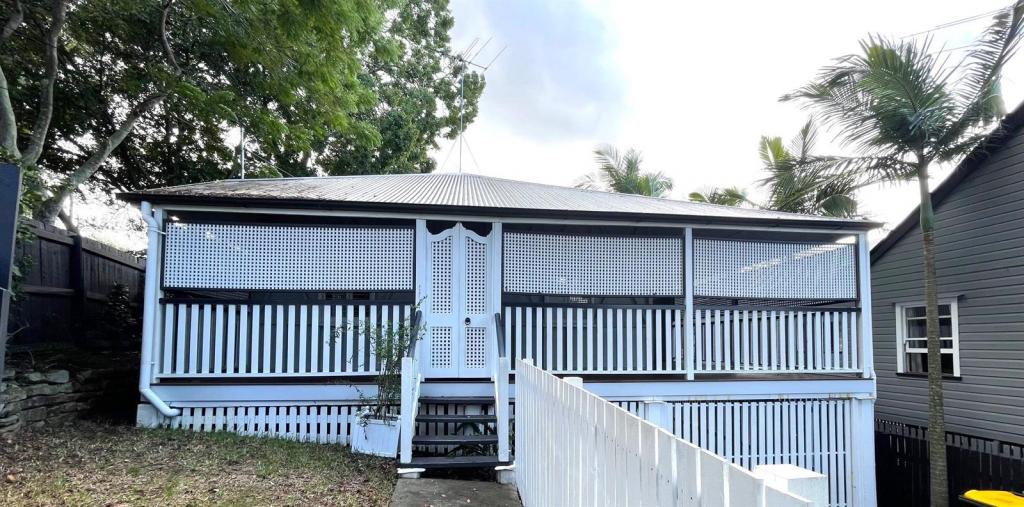 0
0
 0
0
About Paddington 4064
The size of Paddington is approximately 2.5 square kilometres. There are 10 parks, covering nearly 1.4% of the total area. The population of Paddington in 2016 was 8562 people. By 2021 the population was 9063 showing a population growth of 5.8% in the area during that time. The predominant age group in Paddington is 20-29 years. Households in Paddington are primarily couples with children and are likely to be repaying over $4000 per month on mortgage repayments. In general, people in Paddington work in a professional occupation.In 2021, 55.60% of the homes in Paddington were owner-occupied compared with 52.40% in 2016.
Paddington has 4,623 properties. Over the last 5 years, Houses in Paddington have seen a 36.48% increase in median value, while Units have seen a 86.22% increase. As at 31 August 2026:
- The median value for Houses in Paddington is $2,198,420 while the median value for Units is $951,447.
- Houses have a median rent of $950 while Units have a median rent of $635.
Suburb Insights for Paddington 4064
Market Insights
Paddington Trends for Houses
N/A
N/A
View TrendN/A
N/A
Paddington Trends for Units
N/A
N/A
View TrendN/A
N/A
Neighbourhood Insights
© Copyright 2026. RP Data Pty Ltd trading as Cotality (Cotality). All rights reserved. No reproduction, distribution, or transmission of the copyrighted materials is permitted. The information is deemed reliable but not guaranteed.
While Cotality uses commercially reasonable efforts to ensure the Cotality Data is current, Cotality does not warrant the accuracy, currency or completeness of the Cotality Data and to the full extent permitted by law excludes all loss or damage howsoever arising (including through negligence) in connection with the Cotality Data.
This product uses cookies and other similar technologies to improve and customise your browsing experience, to tailor content and adverts, and for analytics and metrics regarding visitor usage on this product and other media. We may share cookie and analytics information with third parties for the purposes of advertising. By continuing to use our website, you consent to cookies being used. View our Privacy Policy here.
X
