
194 Kennedy TerracePaddington QLD 4064
Property Details for 194 Kennedy Tce, Paddington
194 Kennedy Tce, Paddington is a 5 bedroom, 3 bathroom House with 2 parking spaces and was built in 1993. While the property is not currently for sale or for rent, it was last sold in November 2013.
Last Listing description (May 2024)
Contemporary Home for Executive Living with Separate Studio!
This architecturally designed home, split over 4 levels, is superbly situated high on the hill and proudly boasts breathtaking city vistas and picturesque suburban panoramas. Distinguished by an impeccable sense of style, this sensational contemporary residence delivers a luxurious, fabulously zoned executive lifestyle.
A simply stunning side entrance reveals a brilliant modern design, intelligently crafted to capture natural light at every turn. The impressive open plan living and dining areas are the focal point of the home and are complemented by gleaming hardwood timber floors, spectacular use of glass and high ceilings to create a generous sense of space and openness.
Glass stacker doors spill out to the elevated entertainer's deck that offers a spectacular backdrop of uninterrupted city views. This fantastic area will see you hosting grand dinner parties for family and friends all year round. A sparkling pool completes the picture and verifies that this home was made for entertaining. The spacious designer kitchen is an absolute chef's delight and features sleek Caesar stone bench tops, fresh white 2-pak cabinetry, glass splash backs, and an array of Euro appliances are on offer inclusive of a stainless-steel oven, 5 burner gas cook top and dishwasher.
An exclusive air-conditioned parent's retreat is located on it's own level and showcases sparkling city lights, a separate built in study and a sublime ensuite with full size spa bath. A timber staircase introduces you to the 2nd level of accommodation comprising of 3 excellent built-in bedrooms and stylish central bathroom.
Stylish separate studio Granny Flat with separate access. Gorgeous kitchen with integrated fridge freezer, modern bathroom, open plan living space opening to the manicured yard.
This intelligently designed home is packed with serious attention to detail and an incredible selection of thoughtful extras throughout including a powder room for guests, ample allocated storage space, built-in laundry, fully landscaped surrounds, and double auto car accommodation. Prestige position, quiet neighbourhood, close to sought after schools and transport options, this home is loaded with serious lifestyle advantages. You are only moments from the vibrant Paddington cafes, restaurants and local shopping. This is an attractive home not to be missed.
****
Please register for inspection prior to applying. To apply online copy and paste this link into your browser: https://www.tenantapp.com.au/Rentals/Agency/JohnsonRE
Before applying, it is the tenants responsibility to ensure that the property can accommodate any services they require (e.g. phone, internet, pay TV).
DISCLAIMER: Johnson Real Estate Property Management has taken all reasonable steps to ensure that the information contained in this advertisement is true and correct but accept no responsibility and disclaim all liability in respect to any errors, omissions or inaccuracies. Prospective applicants should make their own inquiries to verify the information contained in this advertisement
****
Property History for 194 Kennedy Tce, Paddington, QLD 4064
- 09 May 2024Listed for Rent $1,250
- 18 Jul 2013Listed for Sale $1.1M
- 24 Jan 2009Listed for Sale Not Disclosed

Recent sales nearby
See more recent sales nearby/assets/perm/zgkur6f6eui6na3as763o5lwwu?signature=017639c2362ca08b0671c80fa1e42210613f7e9b1c389f162a341b6203094a94) 0
0

/assets/perm/fjvqmgn55mi6nj32np5fuxa7ze?signature=2deaffbe005c6392f601b50bac00affcf4605e53fe98c6aff3ec226268cd101a) 0
0/assets/perm/x4hmfkn6kii6nkagsxv23pyplu?signature=1768f2b23b764f78aba8c5972fd58d7a3602ae5c1a1ec1ad00203ae38dca065d) 0
0
Similar properties For Sale nearby
See more properties for sale nearby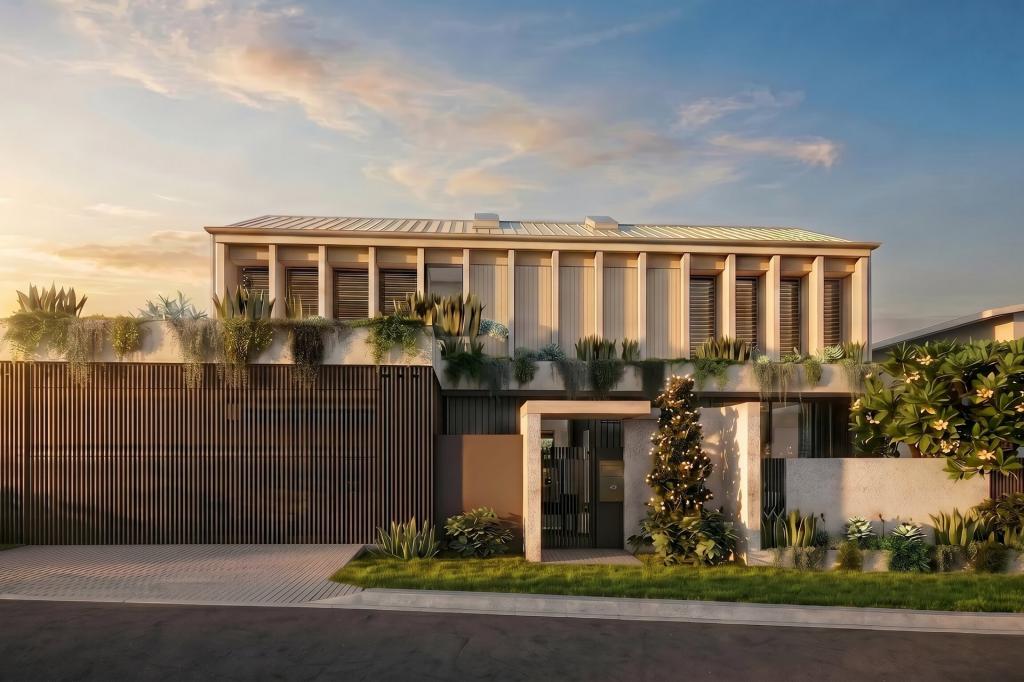 0
0
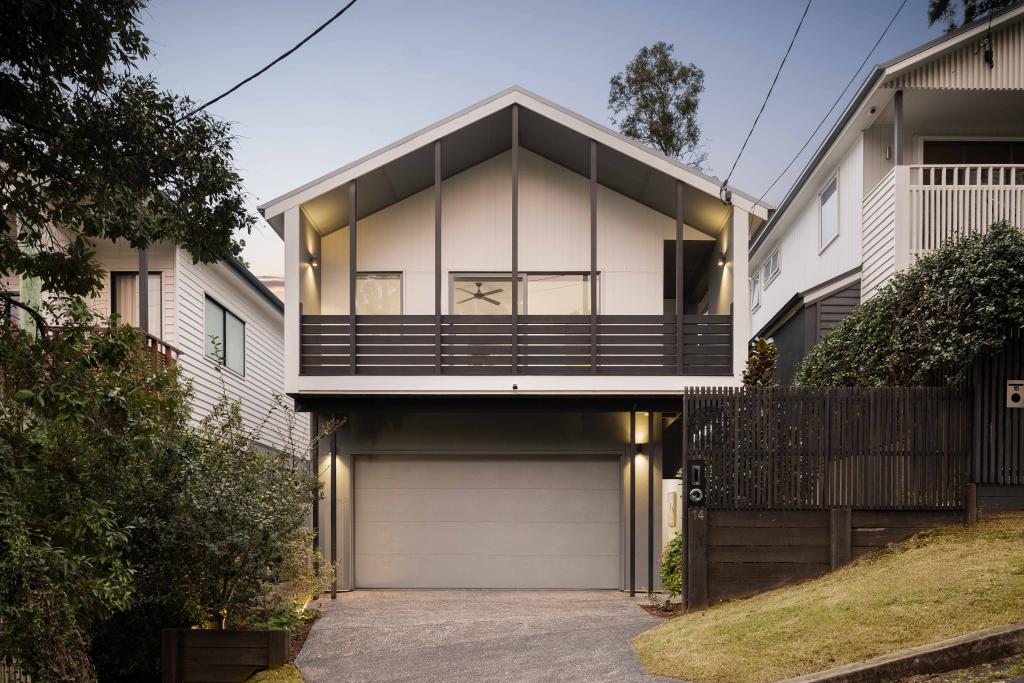 0
0
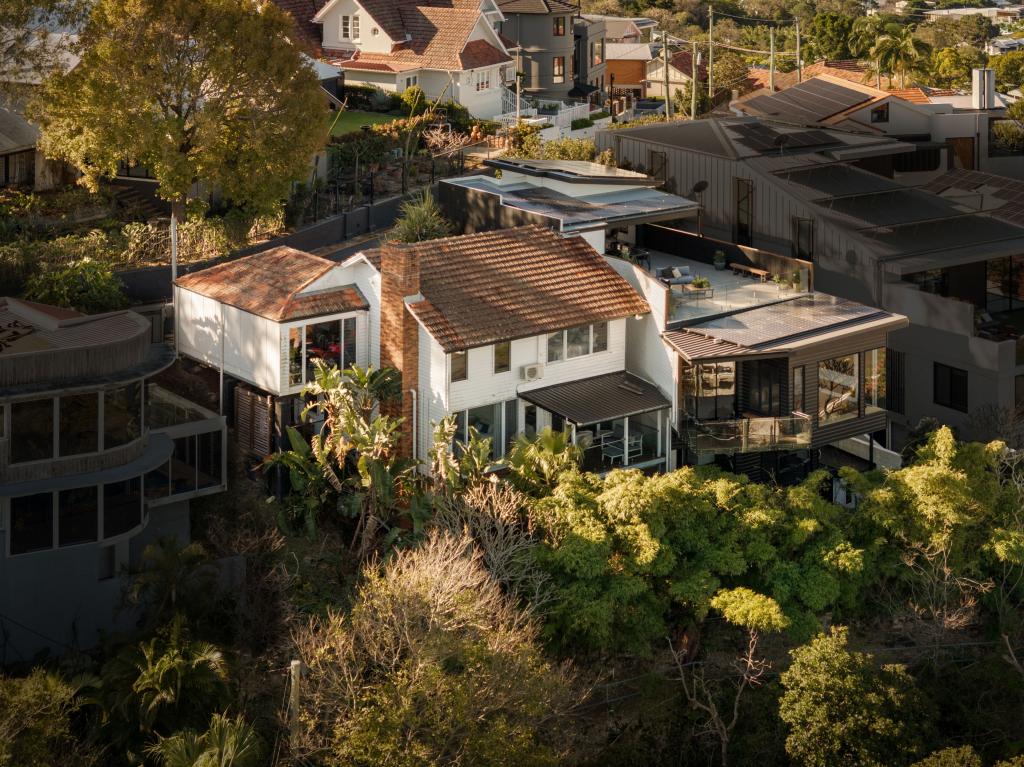 0
0
Similar properties For Rent nearby
See more properties for rent nearby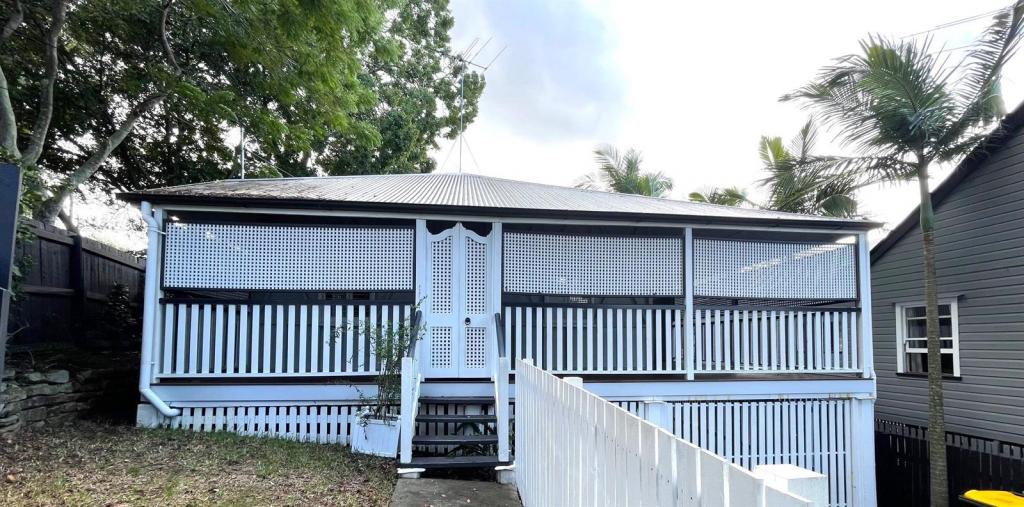 0
0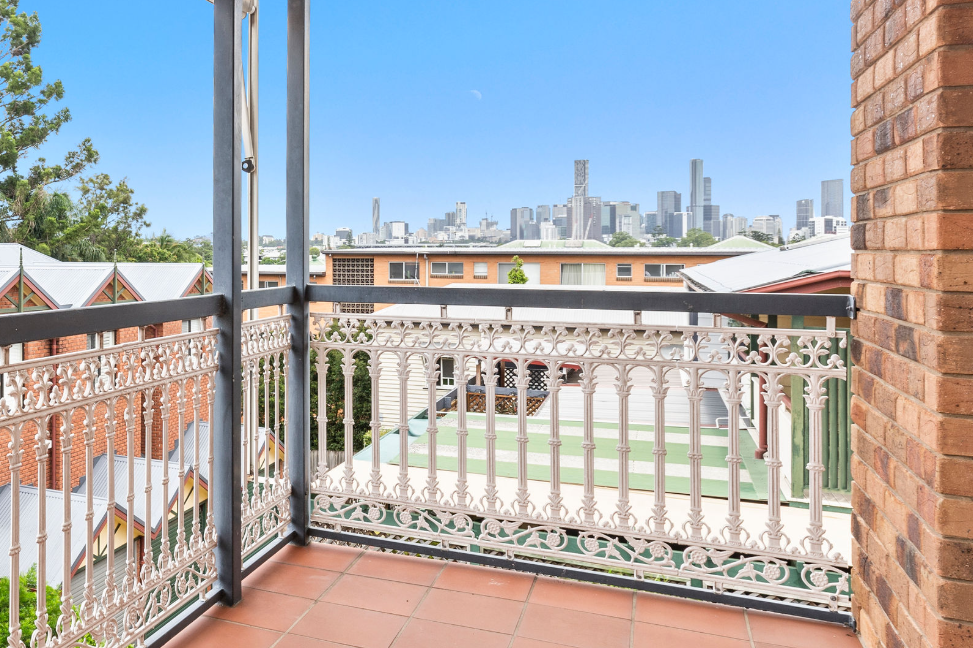 0
0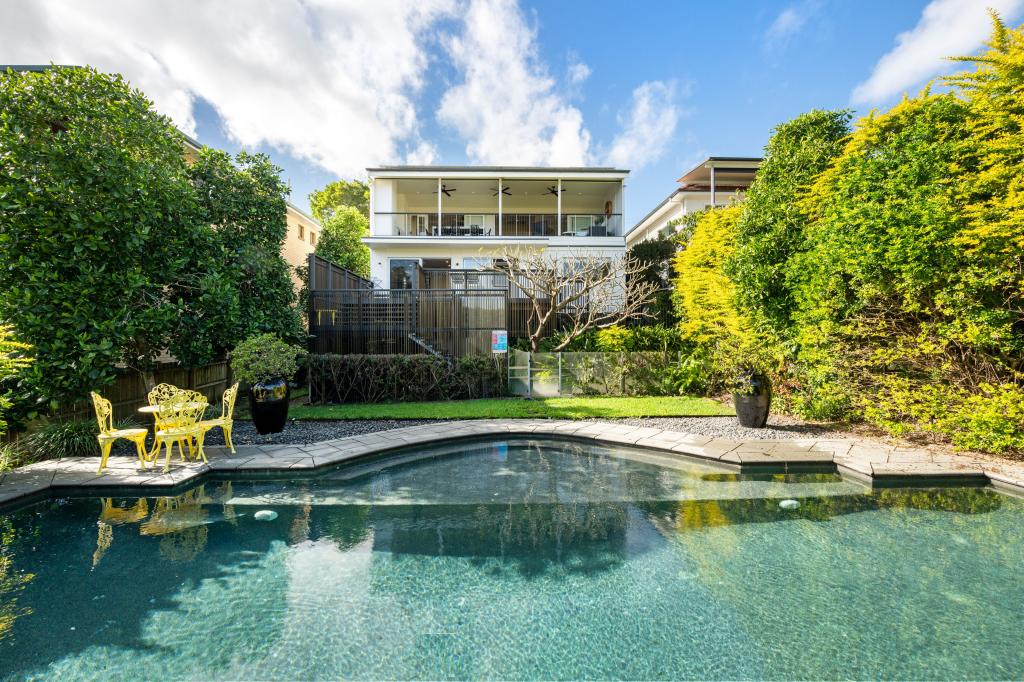 0
0About Paddington 4064
The size of Paddington is approximately 2.5 square kilometres. There are 10 parks, covering nearly 1.4% of the total area. The population of Paddington in 2016 was 8562 people. By 2021 the population was 9063 showing a population growth of 5.8% in the area during that time. The predominant age group in Paddington is 20-29 years. Households in Paddington are primarily couples with children and are likely to be repaying over $4000 per month on mortgage repayments. In general, people in Paddington work in a professional occupation.In 2021, 55.60% of the homes in Paddington were owner-occupied compared with 52.40% in 2016.
Paddington has 4,624 properties. Over the last 5 years, Houses in Paddington have seen a 36.48% increase in median value, while Units have seen a 86.22% increase. As at 31 August 2026:
- The median value for Houses in Paddington is $2,198,420 while the median value for Units is $951,447.
- Houses have a median rent of $950 while Units have a median rent of $635.
Suburb Insights for Paddington 4064
Market Insights
Paddington Trends for Houses
N/A
N/A
View TrendN/A
N/A
Paddington Trends for Units
N/A
N/A
View TrendN/A
N/A
Neighbourhood Insights
© Copyright 2026. RP Data Pty Ltd trading as Cotality (Cotality). All rights reserved. No reproduction, distribution, or transmission of the copyrighted materials is permitted. The information is deemed reliable but not guaranteed.
While Cotality uses commercially reasonable efforts to ensure the Cotality Data is current, Cotality does not warrant the accuracy, currency or completeness of the Cotality Data and to the full extent permitted by law excludes all loss or damage howsoever arising (including through negligence) in connection with the Cotality Data.
This product uses cookies and other similar technologies to improve and customise your browsing experience, to tailor content and adverts, and for analytics and metrics regarding visitor usage on this product and other media. We may share cookie and analytics information with third parties for the purposes of advertising. By continuing to use our website, you consent to cookies being used. View our Privacy Policy here.
X
