
173 Kennedy TerracePaddington QLD 4064
Property Details for 173 Kennedy Tce, Paddington
173 Kennedy Tce, Paddington is a 5 bedroom, 3 bathroom House with 2 parking spaces and was built in 2024. The property has a land size of 744m2 and floor size of 454m2. While the property is not currently for sale or for rent, it was last sold in June 2024.
Last Listing description (August 2024)
Kennedy is a brand new architectural masterpiece strategically positioned on one of the most elevated sites in Brisbane's prestigious inner-city suburb of Paddington. Envisioned by DAH Architecture and driven by Zone One Projects, this inspired blue-chip residence showcases a meticulous distinctive design and grand proportions.
Offering an ideal north-facing aspect, on its 744sqm parcel of premium land, where elevated broad views span the CBD and beyond. To the rear is an exceptional level of privacy, courtesy of seemingly miles of green space and an associated lack of neighbours.
It's five luxurious bedrooms, serene heated swimming pool, gymnasium, home office and expansive living spaces make it a home worthy of landmark status. Sprawling across three levels including one dedicated solely to the primary suite, there is clear separation between main living/entertaining zones and more private areas.
The ground floor alone is a work of architectural art, where natural light pours in through retractable glass to blend the open-plan sunken living area/dining space and kitchen with butler's pantry to the immaculately landscaped outdoors of level lawn, courtyard entertaining and an ultra-glam swimming pool. A well-sized home office shares the peaceful pool and greenery aspect, while nearby guest accommodation features an ensuite and walk-in wardrobe.
A soaring void, dressed in natural stone, leads the eye to the first floor where there are three further bedrooms, a mudroom, as well as a large separate rumpus allowing beautiful green views. Practical and private, this is the ideal children's retreat.
The master claims the entire upper level, a sophisticated escape offering little reason to leave. A large living space and balcony, adjoins the bedroom with an ensuite, walk-in wardrobe and beautiful views.
A mere 4km from Brisbane's CBD, in the heart of an established lifestyle destination, Kennedy offers but is not limited to;
- 744sqm brand new build by DAHA and Zone 1 Projects
- North-facing, one of the most elevated parcels of land in Paddington
- Exceptional city and green space views, with limited neighbours
- Substantial and superior quality multi-level build and finishes
- Landscaped with large grass/outdoor area, elevated garden beds
- Multiple recreational areas inc a private lawn off the kitchen
- Master retreat occupies the entire level with a private parlour and drinks fridge
- Gymnasium, swimming pool, mudroom, separate rumpus
- Sunken lounge with green views, custom built sofa and storage options
- Premium Miele appliances, plus bar and wine fridges, and Billi filtered tap
- In-ceiling speakers, smart home lighting, electric blinds, ducted air
- Honed concrete and engineered timber flooring, custom-made couch
- Intercom and security gate, with multiple security cameras
- Walk to Latrobe Tce, Given Tce, Rosalie Village and Suncorp Stadium
- Minutes from Victoria Park, Roma Street Parklands and Mt Coot-tha
- Nearby top schools include Marist College, Brisbane Grammar, Brisbane Girls Grammar, Mt St Michael's College, Stuartholme, All Hallow's and Gregory Terrace
To obtain further information or to arrange a private inspection, please contact Josh Brown on 0403 139 397.
Property History for 173 Kennedy Tce, Paddington, QLD 4064
- 22 Jun 2024Sold for $5,500,000
- 03 Jun 2024Listed for Sale Auction
- 15 Jul 2023Sold for $1,550,000

Recent sales nearby
See more recent sales nearby/assets/perm/zgkur6f6eui6na3as763o5lwwu?signature=017639c2362ca08b0671c80fa1e42210613f7e9b1c389f162a341b6203094a94) 0
0

/assets/perm/fjvqmgn55mi6nj32np5fuxa7ze?signature=2deaffbe005c6392f601b50bac00affcf4605e53fe98c6aff3ec226268cd101a) 0
0/assets/perm/x4hmfkn6kii6nkagsxv23pyplu?signature=1768f2b23b764f78aba8c5972fd58d7a3602ae5c1a1ec1ad00203ae38dca065d) 0
0
Similar properties For Sale nearby
See more properties for sale nearby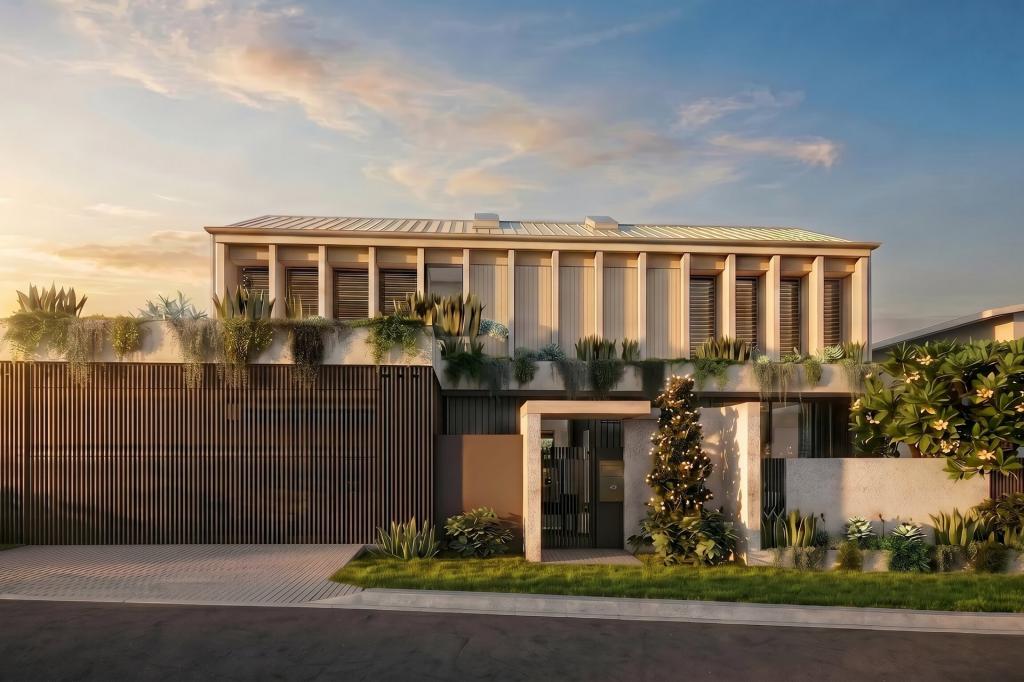 0
0
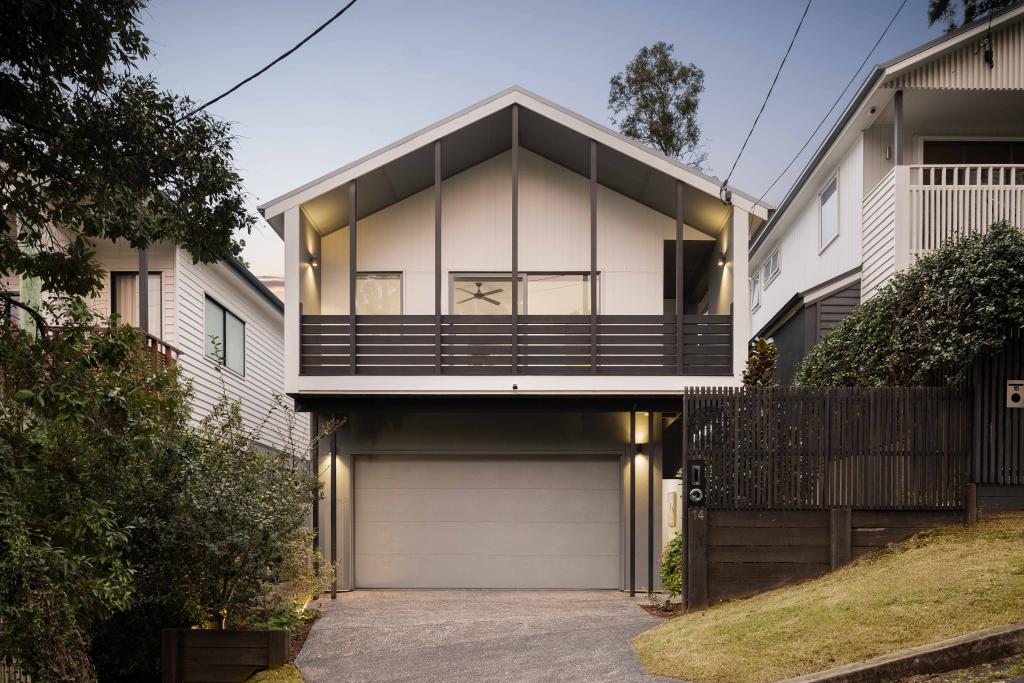 0
0
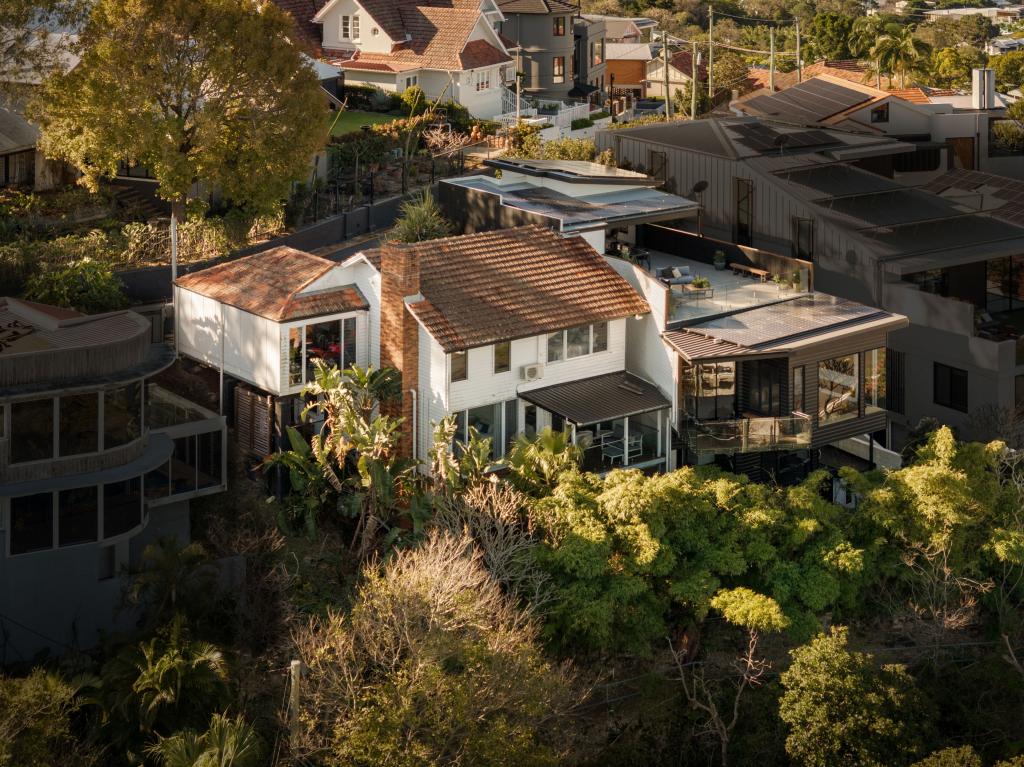 0
0
Similar properties For Rent nearby
See more properties for rent nearby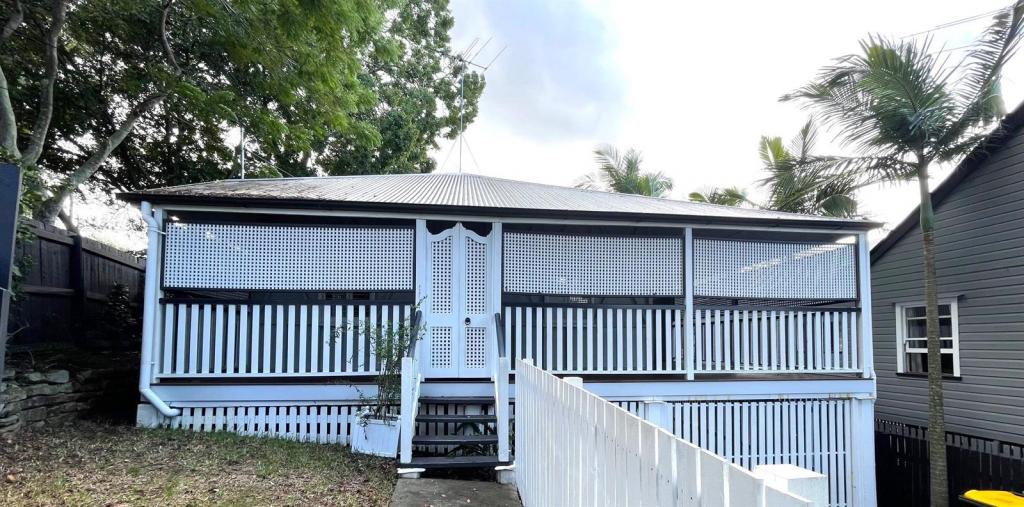 0
0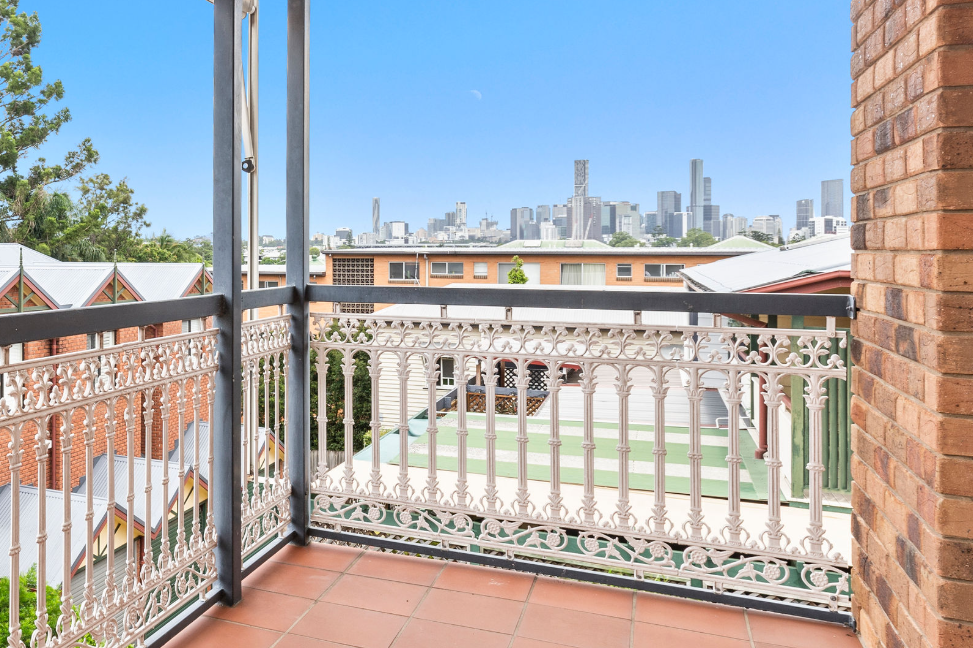 0
0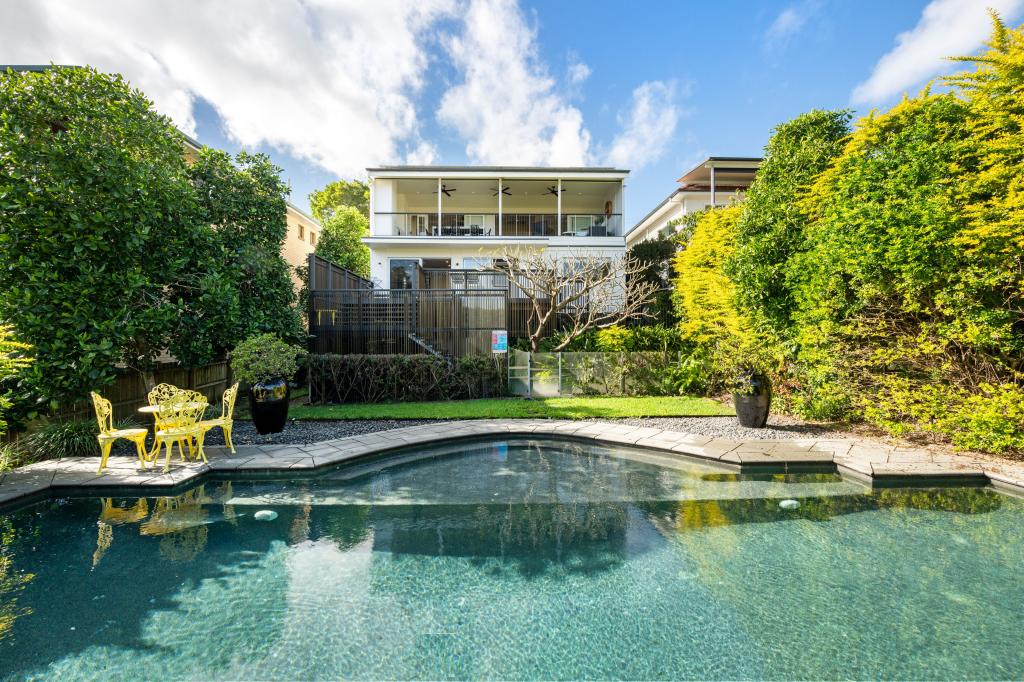 0
0About Paddington 4064
The size of Paddington is approximately 2.5 square kilometres. There are 10 parks, covering nearly 1.4% of the total area. The population of Paddington in 2016 was 8562 people. By 2021 the population was 9063 showing a population growth of 5.8% in the area during that time. The predominant age group in Paddington is 20-29 years. Households in Paddington are primarily couples with children and are likely to be repaying over $4000 per month on mortgage repayments. In general, people in Paddington work in a professional occupation.In 2021, 55.60% of the homes in Paddington were owner-occupied compared with 52.40% in 2016.
Paddington has 4,624 properties. Over the last 5 years, Houses in Paddington have seen a 36.48% increase in median value, while Units have seen a 86.22% increase. As at 31 August 2026:
- The median value for Houses in Paddington is $2,198,420 while the median value for Units is $951,447.
- Houses have a median rent of $950 while Units have a median rent of $635.
Suburb Insights for Paddington 4064
Market Insights
Paddington Trends for Houses
N/A
N/A
View TrendN/A
N/A
Paddington Trends for Units
N/A
N/A
View TrendN/A
N/A
Neighbourhood Insights
© Copyright 2026. RP Data Pty Ltd trading as Cotality (Cotality). All rights reserved. No reproduction, distribution, or transmission of the copyrighted materials is permitted. The information is deemed reliable but not guaranteed.
While Cotality uses commercially reasonable efforts to ensure the Cotality Data is current, Cotality does not warrant the accuracy, currency or completeness of the Cotality Data and to the full extent permitted by law excludes all loss or damage howsoever arising (including through negligence) in connection with the Cotality Data.
This product uses cookies and other similar technologies to improve and customise your browsing experience, to tailor content and adverts, and for analytics and metrics regarding visitor usage on this product and other media. We may share cookie and analytics information with third parties for the purposes of advertising. By continuing to use our website, you consent to cookies being used. View our Privacy Policy here.
X
