
7 Jane LaneOxenford QLD 4210

Property Details for 7 Jane Lane, Oxenford
7 Jane Lane, Oxenford is a 5 bedroom, 2 bathroom House with 4 parking spaces. The property has a land size of 824m2 and floor size of 179m2. While the property is not currently for sale or for rent, it was last sold in February 2026. There are other 5 bedroom House sold in Oxenford in the last 12 months.
Last Listing description (February 2026)
Set on a generous 824m² block in the heart of Oxenford, this beautifully presented 5-bedroom, 2-bathroom home combines relaxed family living with seamless indoor/outdoor entertaining.
Featuring two distinct living areas, the main lounge opens directly onto a balcony capturing stunning sunsets, while a separate kids' retreat provides space for the whole family to spread out. The heart of the home is a light-filled kitchen with stone benchtops, 900mm gas cooktop, 600mm oven, large pantry, and additional storage under the island bench, perfect for modern family life.
Enjoy the freshly renovated bathrooms and laundry, a feature wall in the master bedroom, and direct access from the master to a back deck and fly-over patio, fully council-approved. The backyard is designed for entertaining, complete with a built-in pizza oven, astro turf, and plenty of space for the kids.
With a double lock-up garage, extra side parking, and abundant storage underneath the property and stairs, this home effortlessly blends functionality with style. Positioned backing onto a nature reserve and with no neighbours to the right, privacy and tranquillity are guaranteed.
Key Features:
- Five bedrooms, including master and one additional bedroom with walk-in wardrobes
- Remaining three bedrooms with built-in robes
- Two renovated bathrooms with floor-to-ceiling tiles
- Two separate living areas including main lounge with alfresco access and kids' retreat
- Stone benchtops in kitchen with 900mm gas cooktop, 600mm oven, large pantry, and storage under island
- Ducted air conditioning throughout
- Hardwood flooring throughout living areas, epoxy flooring in garage
- Front balcony capturing elevated views and sunsets making indoor / outdoor living feel simple
- Fly-over patio at the back with built-in pizza oven
- Low-maintenance astro turf backyard ideal for entertaining and room for all the kids play equipment & more
- Double lock-up garage plus additional side access for caravan, boat, jet-ski or additional cars
- Ample under-stair and under-house storage with opportunity to build and fit the space out - subject to council approval
- Positioned next to the nature reserve with no neighbours to the right
For more information or to arrange your inspection, contact the All Properties Group Gold Coast team today.
Disclaimer:
All information provided has been obtained from sources we believe to be accurate. However, we cannot guarantee the information is accurate and accept no liability for errors or omissions. (including but not limited to a property's land size, floor plans and size, building age and condition) Interested parties should make their own enquiries and obtain their own legal advice.
Property History for 7 Jane Lane, Oxenford, QLD 4210
- 09 Feb 2026Sold for $1,357,000
- 29 Jan 2026Listed for Sale UNDER OFFER
- 02 Jun 2021Listed for Sale SOLD - 652,000 - 10/05/2021

Recent sales nearby
See more recent sales nearby/assets/perm/vabk4taanqi65pvuj5lg2thwai?signature=a7ad6fd3370f59fcad914d9cdd389e46eeafe745da7f3f4bacf094f5aee77c00) 0
0/assets/perm/lripebfyuyi6pgrhumc7tdwawe?signature=9fdc4a59902b800556ebdad072289ce5ee9df9b3ba3fdb59f7d7c734c4b4db0d) 0
0
/assets/perm/42khkaf5ymi6nisdony47qdzy4?signature=ecf9254c784e146118c27fc2011c26193fbf41a78ff4d488fc3ece3c0cef39af) 0
0Similar properties For Sale nearby
See more properties for sale nearby 0
0

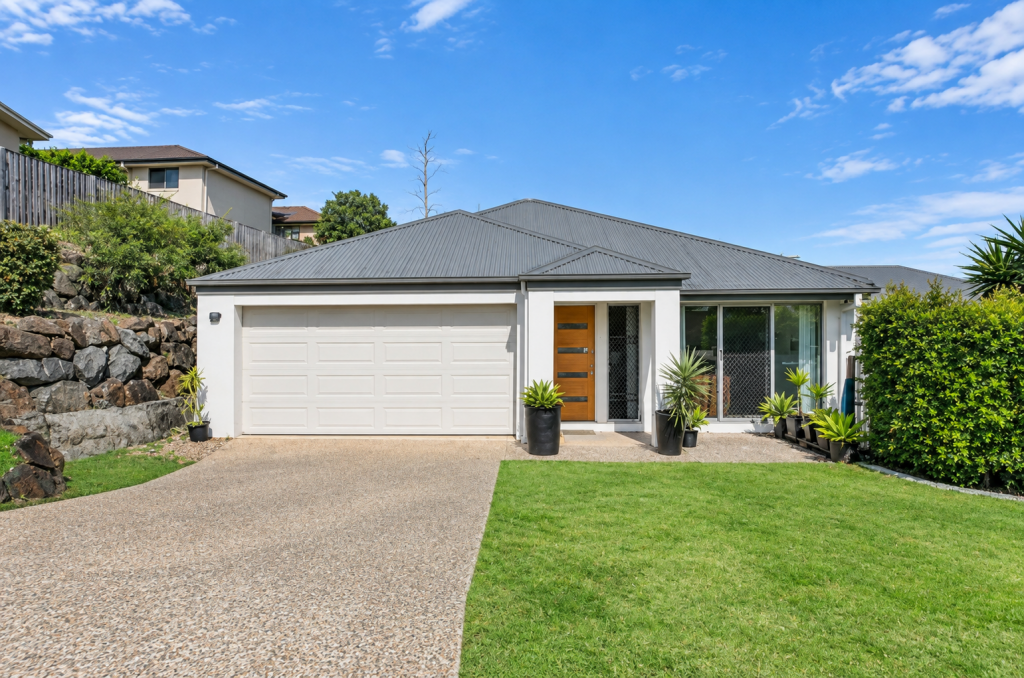 0
0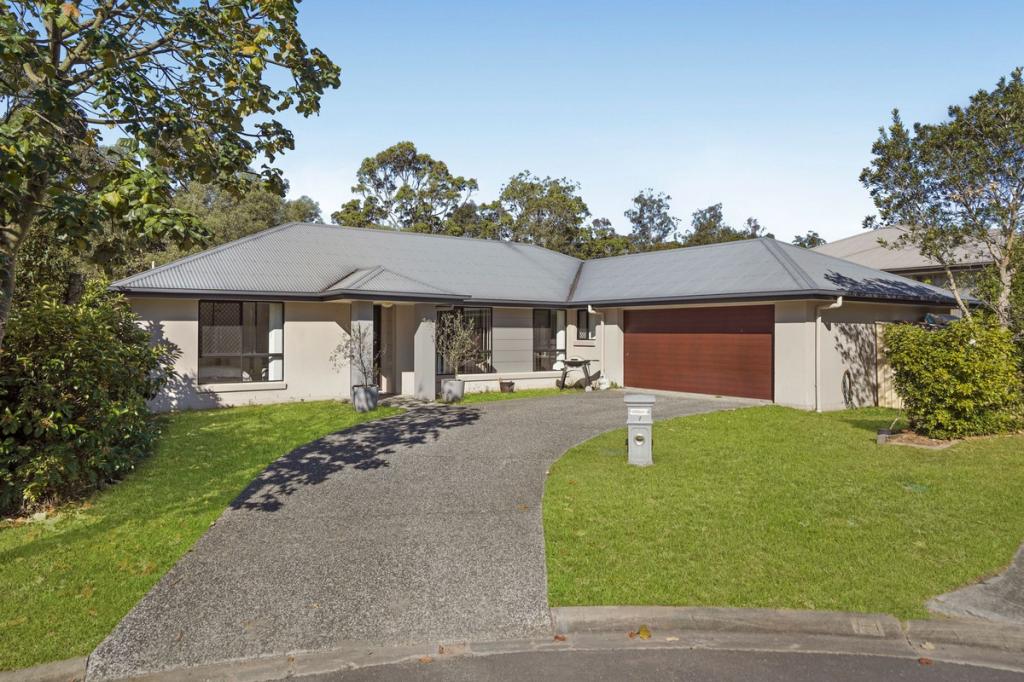 0
0
Similar properties For Rent nearby
See more properties for rent nearby 0
0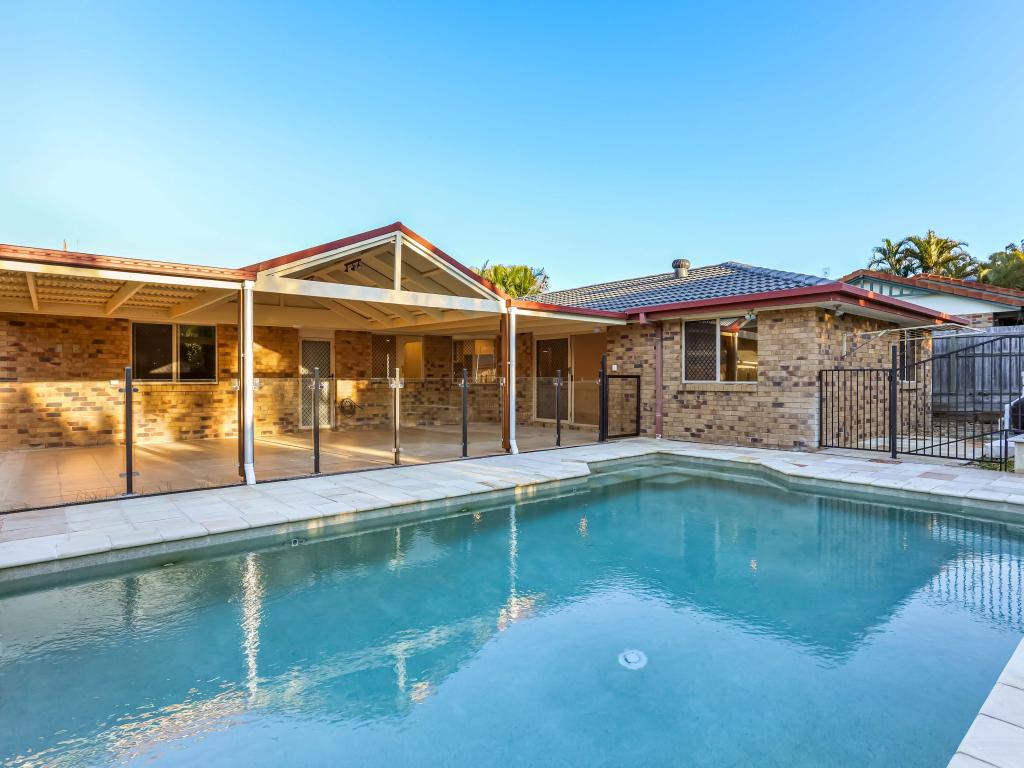 0
0About Oxenford 4210
The size of Oxenford is approximately 13.9 square kilometres. There are 37 parks, covering nearly 13.5% of the total area. The population of Oxenford in 2016 was 11842 people. By 2021 the population was 12273 showing a population growth of 3.6% in the area during that time. The predominant age group in Oxenford is 40-49 years. Households in Oxenford are primarily couples with children and are likely to be repaying $1800 - $2399 per month on mortgage repayments. In general, people in Oxenford work in a trades occupation.In 2021, 73.60% of the homes in Oxenford were owner-occupied compared with 69.70% in 2016.
Oxenford has 5,381 properties. Over the last 5 years, Houses in Oxenford have seen a 69.35% increase in median value, while Units have seen a 131.69% increase. As at 31 August 2026:
- The median value for Houses in Oxenford is $1,207,918 while the median value for Units is $813,417.
- Houses have a median rent of $890 while Units have a median rent of $678.
Suburb Insights for Oxenford 4210
Market Insights
Oxenford Trends for Houses
N/A
N/A
View TrendN/A
N/A
Oxenford Trends for Units
N/A
N/A
View TrendN/A
N/A
Neighbourhood Insights
© Copyright 2026. RP Data Pty Ltd trading as Cotality (Cotality). All rights reserved. No reproduction, distribution, or transmission of the copyrighted materials is permitted. The information is deemed reliable but not guaranteed.
While Cotality uses commercially reasonable efforts to ensure the Cotality Data is current, Cotality does not warrant the accuracy, currency or completeness of the Cotality Data and to the full extent permitted by law excludes all loss or damage howsoever arising (including through negligence) in connection with the Cotality Data.
This product uses cookies and other similar technologies to improve and customise your browsing experience, to tailor content and adverts, and for analytics and metrics regarding visitor usage on this product and other media. We may share cookie and analytics information with third parties for the purposes of advertising. By continuing to use our website, you consent to cookies being used. View our Privacy Policy here.
X
