
17 Duice CourtOxenford QLD 4210


Property Details for 17 Duice Ct, Oxenford
17 Duice Ct, Oxenford is a 5 bedroom, 2 bathroom House with 2 parking spaces and was built in 2006. The property has a land size of 638m2 and floor size of 174m2. While the property is not currently for sale or for rent, it was last sold in May 2026. There are other 5 bedroom House sold in Oxenford in the last 12 months.
Last Listing description (August 2026)
Positioned on a generous 638m elevated block in a peaceful cul-de-sac, this expansive single-level home can be configured in 2 different ways (1) 4 bedrooms plus study and 2 separate living spaces or, (2) 5 bedrooms plus study and 1 large open plan living space; the choice is yours. It offers the perfect blend of versatility, functionality, space and family-friendly living.As you step inside, you can appreciate the thoughtfully designed floor plan that provides both privacy and versatility. Two oversized bedrooms are located at the front of the home, while the remaining bedroomsincluding the master suiteand main living areas are privately positioned at the rear. The master bedroom is a true retreat, complete with a generous ensuite featuring an oversized shower and separate toilet and the remaining bedrooms are well-sized, with one offering a walk-in robe and the others fitted with built-ins.At the heart of the home, the modern kitchen impresses with abundant bench space, ample cabinetry, and a walk-in pantry. Overlooking the spacious family and living area, the striking pitched ceiling enhances the sense of light and openness, while a separate dining alcove provides the ideal setting for family meals and entertaining. A centrally located study creates the perfect space for a home office or homework zone.Flowing out through sliding doors from the family room you'll find a covered outdoor entertaining area ideal for year-round gatherings, along with a large grassed yardperfect for children and pets to enjoy. Located close to local shops, cafes and everyday amenities, this home has many extra features include: Solar power; Gas instant hot water; Air conditioning and ceiling fans throughout; Multiple living zones with a practical, family-friendly layout; Modern kitchen with walk-in pantry and generous storage; Pitched ceilings enhancing light and space in living areas; Separate dining area; Covered outdoor entertaining area; Large, low-maintenance yard for kids and pets.Disclaimer: We endeavour, to the best of our ability, to ensure that the information contained herein is true and correct, but accept no responsibility in respect of any errors, omissions, inaccuracies or mis-statements that occur. Prospective tenants / purchasers should make their own enquiries to verify that the information contained herein is correct.
Property History for 17 Duice Ct, Oxenford, QLD 4210
- 23 May 2026Sold for $1,280,000
- 18 May 2026Listed for Sale Under Contract
- 08 Dec 2017Sold for $490,000

Recent sales nearby
See more recent sales nearby/assets/perm/vabk4taanqi65pvuj5lg2thwai?signature=a7ad6fd3370f59fcad914d9cdd389e46eeafe745da7f3f4bacf094f5aee77c00) 0
0/assets/perm/42khkaf5ymi6nisdony47qdzy4?signature=ecf9254c784e146118c27fc2011c26193fbf41a78ff4d488fc3ece3c0cef39af) 0
0/assets/perm/ycwr3op4aui63hrsofpd3azd5q?signature=d67f37921ac9456bb9726b3f184637b86b0992e2bb57ed0bd4128147104c04f9) 0
0Similar properties For Sale nearby
See more properties for sale nearby
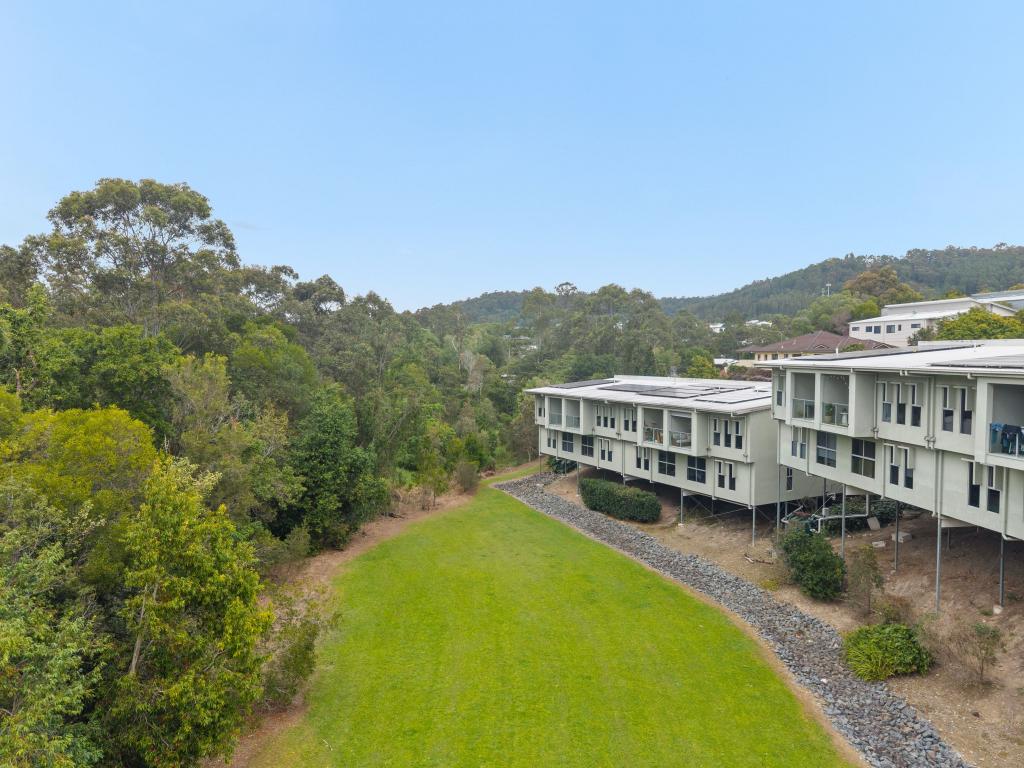 0
0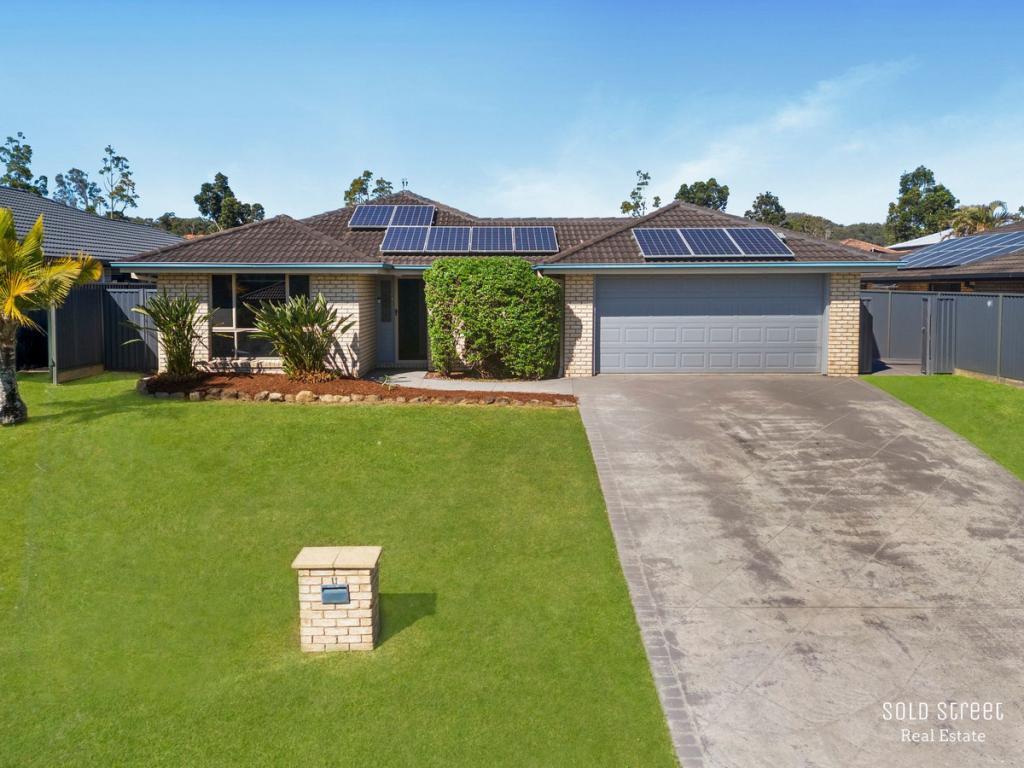 0
0
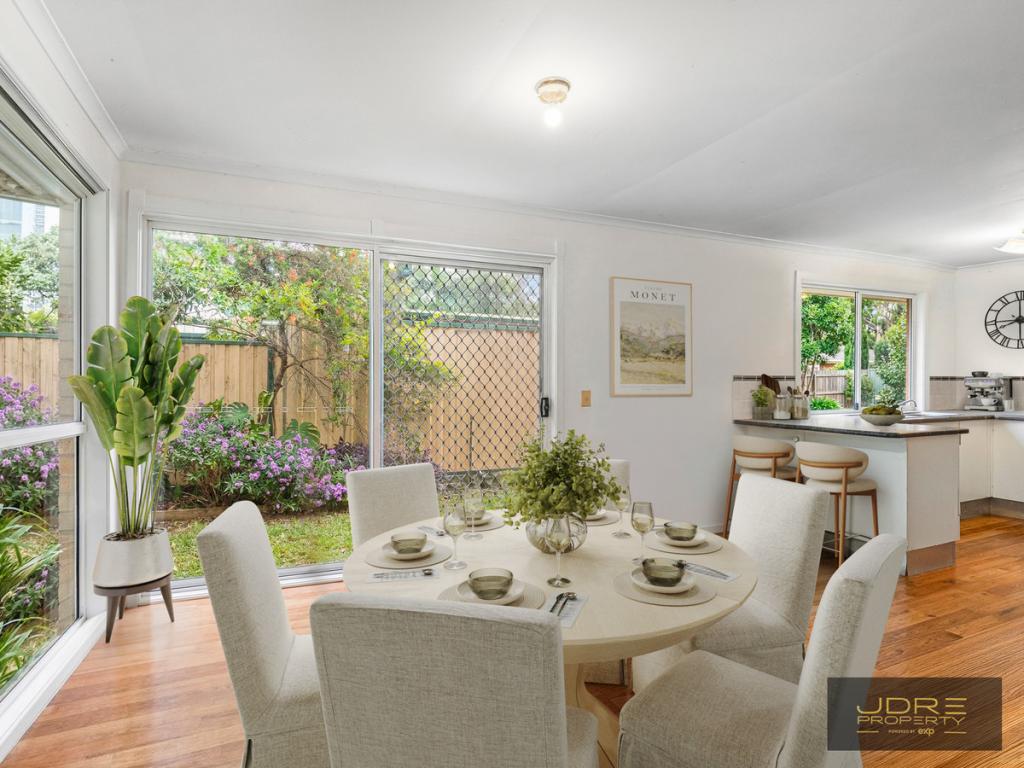 0
0Similar properties For Rent nearby
See more properties for rent nearby 0
0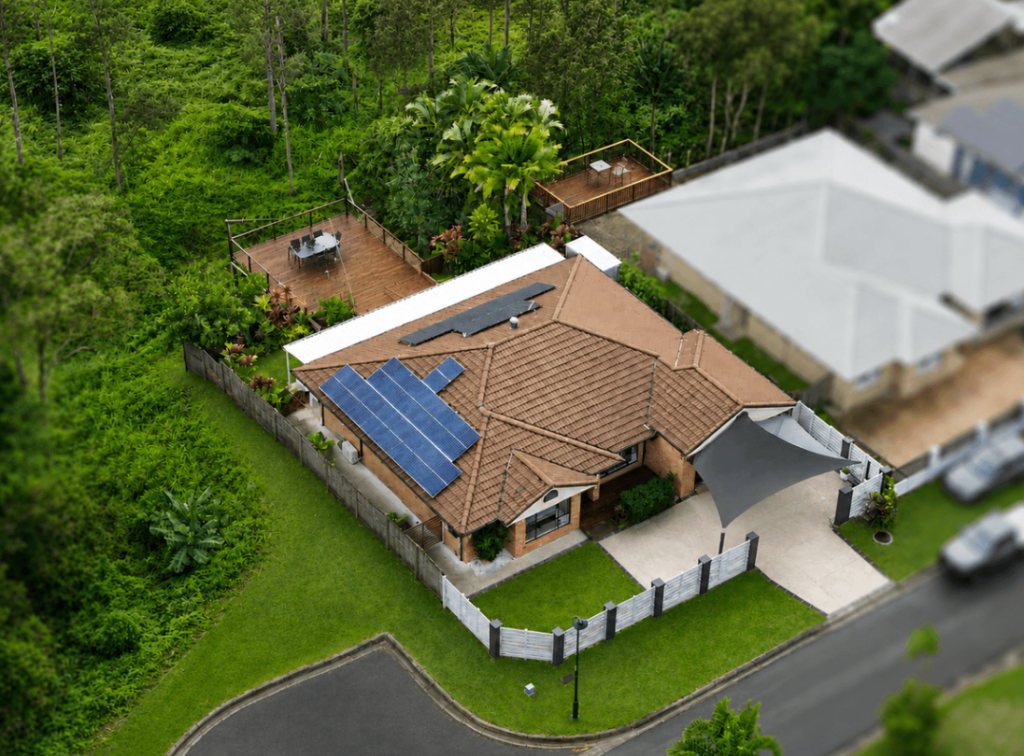 0
0
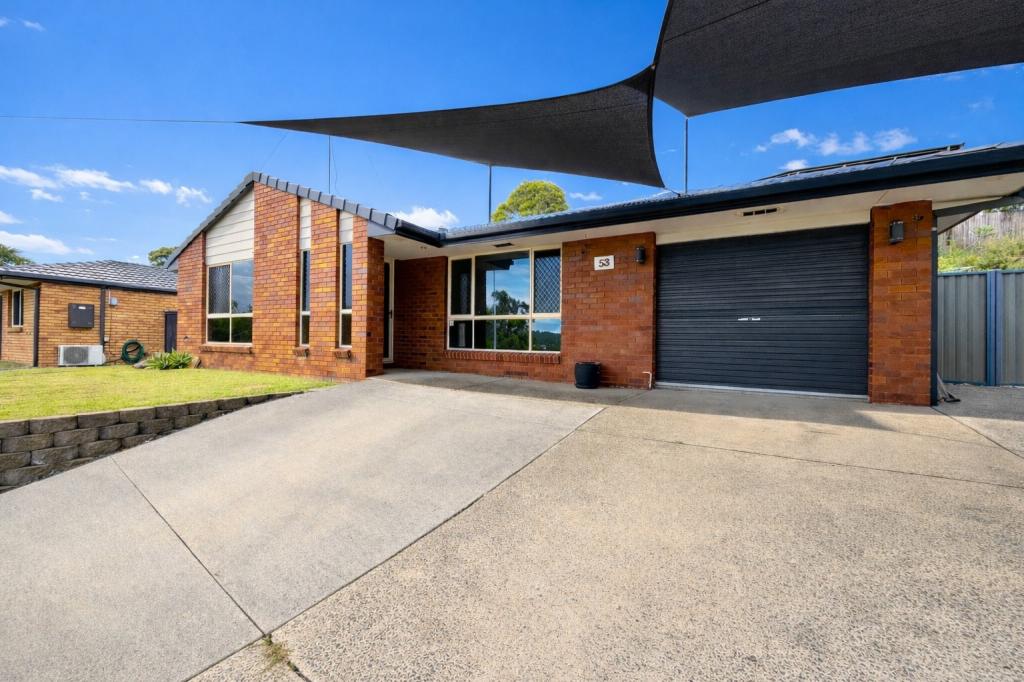 0
0
About Oxenford 4210
The size of Oxenford is approximately 13.9 square kilometres. There are 37 parks, covering nearly 13.5% of the total area. The population of Oxenford in 2016 was 11842 people. By 2021 the population was 12273 showing a population growth of 3.6% in the area during that time. The predominant age group in Oxenford is 40-49 years. Households in Oxenford are primarily couples with children and are likely to be repaying $1800 - $2399 per month on mortgage repayments. In general, people in Oxenford work in a trades occupation.In 2021, 73.60% of the homes in Oxenford were owner-occupied compared with 69.70% in 2016.
Oxenford has 5,380 properties. Over the last 5 years, Houses in Oxenford have seen a 69.35% increase in median value, while Units have seen a 131.69% increase. As at 31 August 2026:
- The median value for Houses in Oxenford is $1,207,918 while the median value for Units is $813,417.
- Houses have a median rent of $890 while Units have a median rent of $678.
Suburb Insights for Oxenford 4210
Market Insights
Oxenford Trends for Houses
N/A
N/A
View TrendN/A
N/A
Oxenford Trends for Units
N/A
N/A
View TrendN/A
N/A
Neighbourhood Insights
© Copyright 2026. RP Data Pty Ltd trading as Cotality (Cotality). All rights reserved. No reproduction, distribution, or transmission of the copyrighted materials is permitted. The information is deemed reliable but not guaranteed.
While Cotality uses commercially reasonable efforts to ensure the Cotality Data is current, Cotality does not warrant the accuracy, currency or completeness of the Cotality Data and to the full extent permitted by law excludes all loss or damage howsoever arising (including through negligence) in connection with the Cotality Data.
This product uses cookies and other similar technologies to improve and customise your browsing experience, to tailor content and adverts, and for analytics and metrics regarding visitor usage on this product and other media. We may share cookie and analytics information with third parties for the purposes of advertising. By continuing to use our website, you consent to cookies being used. View our Privacy Policy here.
X
