
68 Regatta AvenueOxenford QLD 4210
Property Details for 68 Regatta Ave, Oxenford
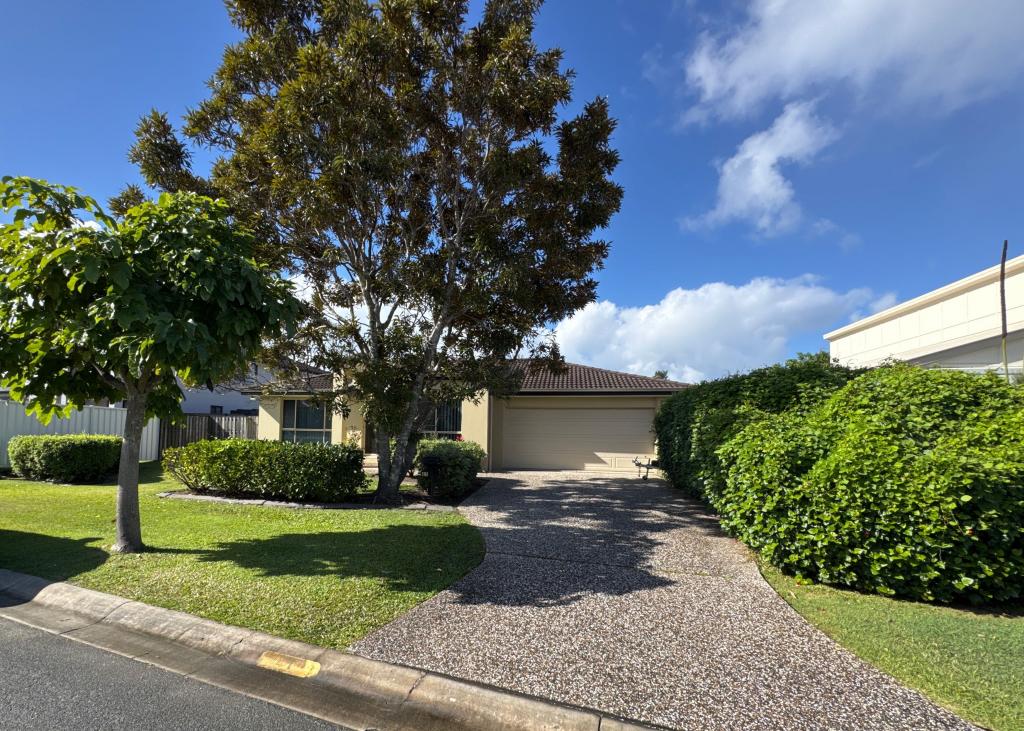
68 Regatta Ave, Oxenford is a 5 bedroom, 2 bathroom House with 4 parking spaces and was built in 2005. The property has a land size of 690m2 and floor size of 213m2. While the property is not currently for sale or for rent, it was last sold in June 2024.
Last Listing description (August 2024)
AUCTION
Thursday 27th June @ 6pm
In Rooms, 1/12 Ferry Street, Nerang
If you have been looking for that perfect family home in an amazing estate, then look no further. Positioned in one of the suburb's premier addresses on Regatta Avenue, this stunning and exquisite residence highlights the essence of an idyllic lifestyle. This five bedroom, 2 bathroom home offers an expansive layout, soaring high ceilings, amazing side access, and a seamless indoor-to-outdoor flow, complemented by the eye-catching outdoor alfresco and pool that is certain to captivate even the most discerning of buyers.
The refreshing internal design establishes a luminous and airy ambience, while the meticulous layout expertly divides the bedrooms from the living spaces. This distinction is accentuated by a diverse array of areas, including a spacious sitting/media room. The large, open-plan galley-style kitchen effortlessly integrates with the primary lounge and extends seamlessly to the covered alfresco space. This stunning area, which overlooks the sparkling in-ground swimming pool and meticulously maintained gardens, in itself serves as the perfect canvas for year-round entertaining, beckoning family and friends to indulge in the ultimate Queensland lifestyle experience.
Continuing to impress, this property showcases an abundance of outdoor space, ensuring that all can revel in their surroundings. The fully enclosed and secure front yard boasts side access with ample room to accommodate the boat, caravan, or trailer and off-street parking for 6+ cars.
Internal Features:
Four spacious bedrooms plus a separate study
Large media room / 5th bedroom
Master bedroom affording an ensuite & walk-through robe
Large open-plan living with soaring ceilings
Open-plan galley-style kitchen with enormous walk-in pantry that houses the fridge
Zoned ducted air throughout & split system air in the master bedroom
Storage at every turn
Fully tiled with plush carpeted bedrooms
Double lock-up garage with internal access
Separate laundry
Invisi-Gard diamond grille security screens throughout
LED downlights throughout
Ceiling fans throughout
External Features:
Flat, fully fenced 690m2 block
Side access with a massive shade structure to cover your caravan, boat, jet ski or third car
Sparkling inground pool with solar heating for year-round enjoyment
Incredible covered alfresco with timber decking underfoot
2 metre high colour bond fencing for extra privacy
Secure off-street parking for 6+ cars on hardscape
Solar inverter and 16 panels
Low-maintenance, easy-care garden
Garden shed
Two water tanks
Seconds away from Regatta Lake
No body corporate fees
Spraycrete driveway
Electric gate front access
Amazing street appeal
Words alone cannot convey the full essence of this property; it is a must see to truly appreciate its contemporary design and inherent value. The property's central location is well sought after. Situated mere minutes away from schools, shopping centres, and essential amenities, as well as providing easy access to the M1 motorway and public transportation, its enviable location only adds to the extensive list of advantages that this property proudly boasts. Not to mention Regatta Waters features a 4km walking path encircling the lake, including fitness stations, picnic areas and a cafe. With the likes of Woolworths, Kmart, Bunnings and myriad other shops and services nearby. Time is of the essence; act fast to secure this exceptional property. Contact Cooper Brown or Clint Hynes today to schedule your private viewing before this extraordinary opportunity slips away.
DISCLAIMER: We have in preparing this advertisement used our best endeavours to ensure the information contained is true and accurate; however, accept no responsibility and disclaim all liability in respect to any errors, omissions, inaccuracies, or misstatements contained. Prospective purchasers should make their own enquiries to verify the information contained in this advertisement.
'This property is being sold by auction and therefore a price guide cannot be provided. The website may have filtered the property into a price bracket for website functionality purposes.'
Property History for 68 Regatta Ave, Oxenford, QLD 4210
- 09 Jun 2024Sold for $1,350,000
- 27 May 2024Listed for Sale Auction 27th June
- 24 Oct 2022Sold for $1,075,000

Recent sales nearby
See more recent sales nearby/assets/perm/vabk4taanqi65pvuj5lg2thwai?signature=a7ad6fd3370f59fcad914d9cdd389e46eeafe745da7f3f4bacf094f5aee77c00) 0
0
/assets/perm/lripebfyuyi6pgrhumc7tdwawe?signature=9fdc4a59902b800556ebdad072289ce5ee9df9b3ba3fdb59f7d7c734c4b4db0d) 0
0
/assets/perm/42khkaf5ymi6nisdony47qdzy4?signature=ecf9254c784e146118c27fc2011c26193fbf41a78ff4d488fc3ece3c0cef39af) 0
0Similar properties For Sale nearby
See more properties for sale nearby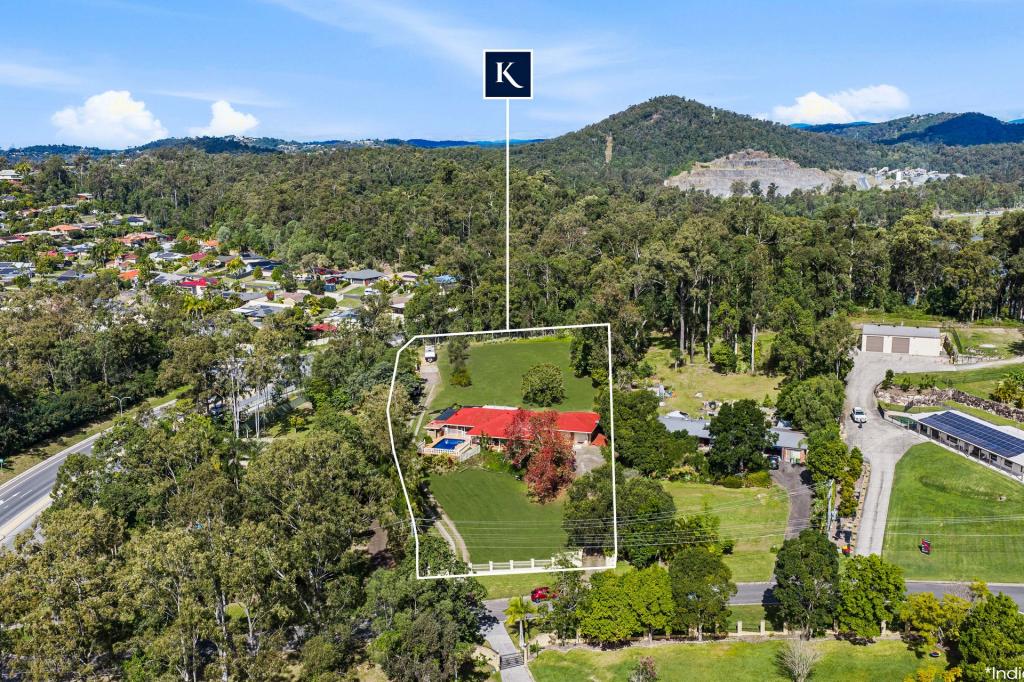 0
0

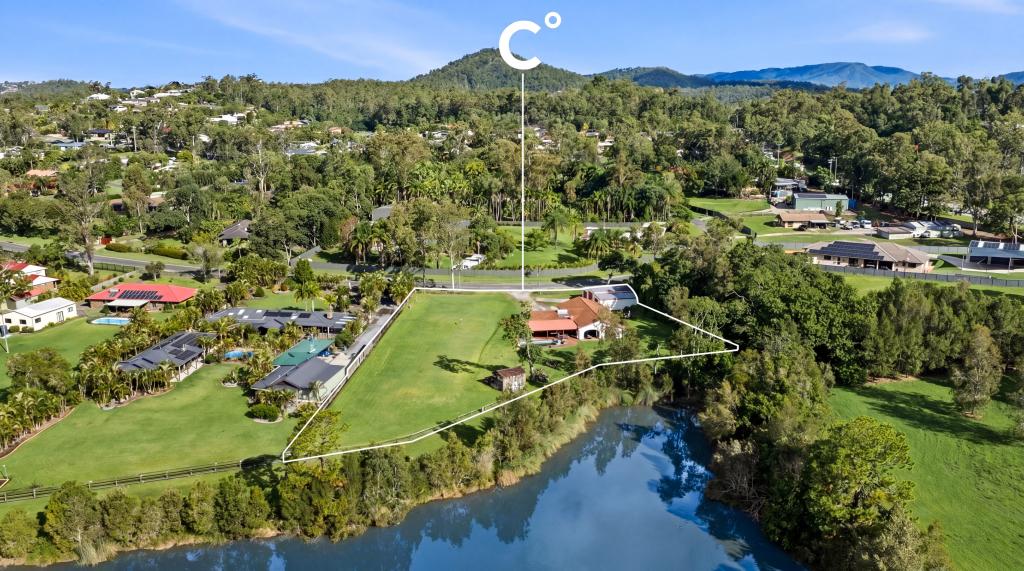 0
0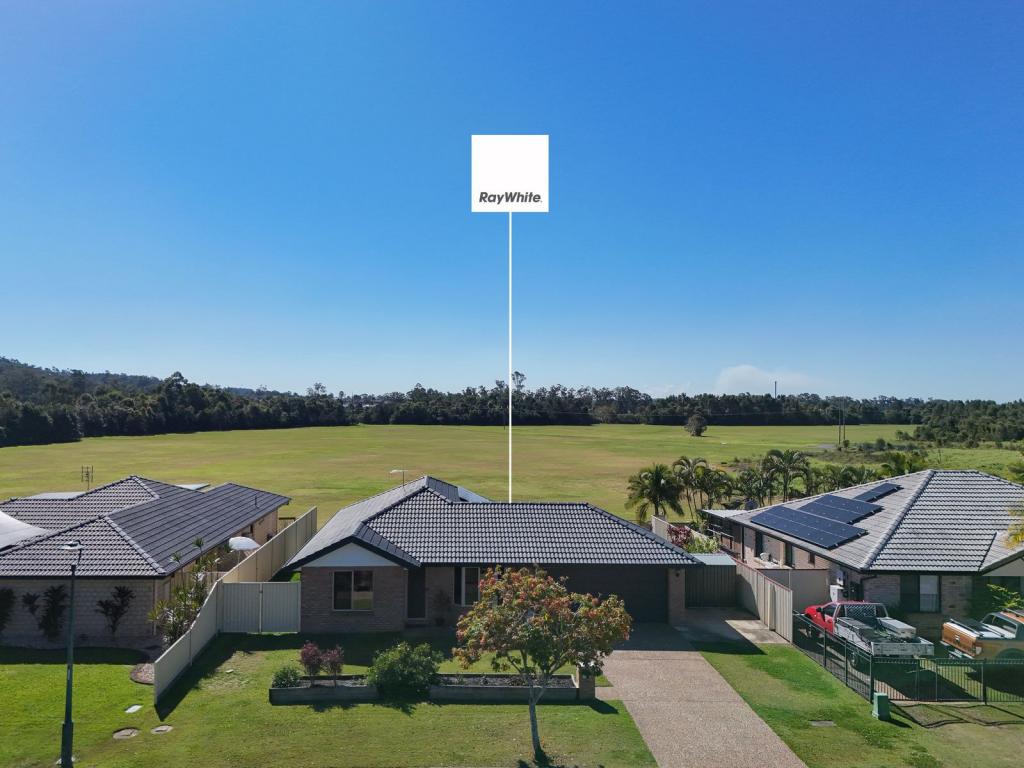 0
0
Similar properties For Rent nearby
See more properties for rent nearby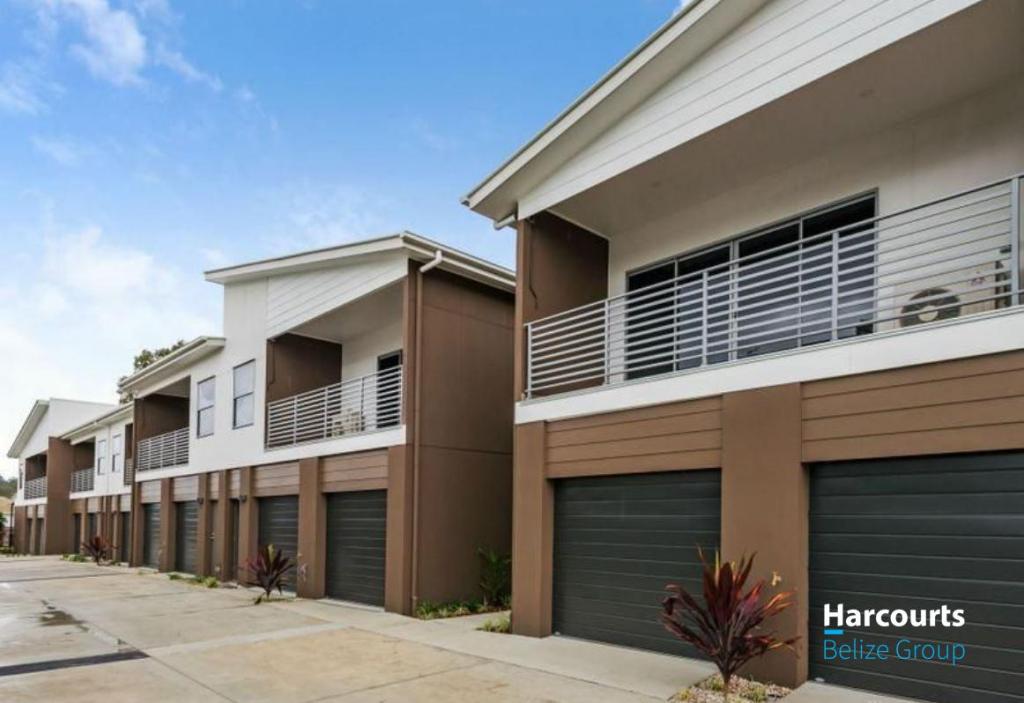 0
0
 0
0
 0
0About Oxenford 4210
The size of Oxenford is approximately 13.9 square kilometres. There are 37 parks, covering nearly 13.5% of the total area. The population of Oxenford in 2016 was 11842 people. By 2021 the population was 12273 showing a population growth of 3.6% in the area during that time. The predominant age group in Oxenford is 40-49 years. Households in Oxenford are primarily couples with children and are likely to be repaying $1800 - $2399 per month on mortgage repayments. In general, people in Oxenford work in a trades occupation.In 2021, 73.60% of the homes in Oxenford were owner-occupied compared with 69.70% in 2016.
Oxenford has 5,381 properties. Over the last 5 years, Houses in Oxenford have seen a 69.35% increase in median value, while Units have seen a 131.69% increase. As at 31 August 2026:
- The median value for Houses in Oxenford is $1,207,918 while the median value for Units is $813,417.
- Houses have a median rent of $890 while Units have a median rent of $678.
Suburb Insights for Oxenford 4210
Market Insights
Oxenford Trends for Houses
N/A
N/A
View TrendN/A
N/A
Oxenford Trends for Units
N/A
N/A
View TrendN/A
N/A
Neighbourhood Insights
© Copyright 2026. RP Data Pty Ltd trading as Cotality (Cotality). All rights reserved. No reproduction, distribution, or transmission of the copyrighted materials is permitted. The information is deemed reliable but not guaranteed.
While Cotality uses commercially reasonable efforts to ensure the Cotality Data is current, Cotality does not warrant the accuracy, currency or completeness of the Cotality Data and to the full extent permitted by law excludes all loss or damage howsoever arising (including through negligence) in connection with the Cotality Data.
This product uses cookies and other similar technologies to improve and customise your browsing experience, to tailor content and adverts, and for analytics and metrics regarding visitor usage on this product and other media. We may share cookie and analytics information with third parties for the purposes of advertising. By continuing to use our website, you consent to cookies being used. View our Privacy Policy here.
X
