
6 Blueash CrescentOxenford QLD 4210
Property Details for 6 Blueash Cres, Oxenford
6 Blueash Cres, Oxenford is a 5 bedroom, 2 bathroom House with 2 parking spaces and was built in 1998. The property has a land size of 665m2 and floor size of 165m2. While the property is not currently for sale or for rent, it was last sold in July 2025.
Last Listing description (July 2026)
THE ALEX DAY TEAM & RAY WHITE ALLIANCE ARE EXCITED TO PRESENT 6 BLUEASH CRESCENT, OXENFORD TO MARKET!
INSPECTIONS AVAILABLE PRIOR TO ONLINE AUCTION, CONTACT US TODAY TO REGISTER FOR THE OPEN HOME - ATTEND IN PERSON OR VIRTUALLY VIA OUR ONLINE INSPECTIONS!
Set on a level 665m² block in a quiet and highly convenient pocket of Oxenford, this expansive family residence seamlessly blends space, comfort, and versatility. With five oversized bedrooms, any of which can be utilised as a flexible media/rumpus room, this home is perfect for large families, multi-generational living, or anyone seeking room to grow.
Step through the wide, welcoming foyer and into the heart of the home. The master suite is positioned at the front of the home, offering a peaceful haven complete with a walk-in robe and contemporary ensuite. Across the hall, the media room offers multiple uses - from home theatre to rumpus or an extra bedroom - tailored to your lifestyle.
Designed for easy family living, the home features three distinct living zones. A formal dining room at the front creates an ideal setting for entertaining, while the adjacent lounge is a cozy spot for evening relaxation. Toward the rear, the expansive open-plan family and meals area integrates beautifully with the centrally positioned kitchen and boasts striking bay windows that overlook the sparkling saltwater pool and landscaped yard.
The kitchen is well-appointed with generous cabinetry, a dishwasher, and a broad benchtop perfect for casual dining or prepping meals while staying connected with the family. It's the true hub of the home, combining practicality with style. In the rear wing, you'll find three additional double bedrooms - all with built-in robes - along with a family bathroom, laundry, and extra storage options. Comfort is assured year-round with ducted air-conditioning powered by 3-phase energy.
Outdoor living is a standout feature, with a huge 7m x 6m covered patio - ideal for entertaining or relaxing while watching the kids in the sparkling, in-ground pool or playing on the grassy lawn. This area is designed to bring everyone together.
Car lovers and adventure seekers will appreciate the abundance of parking: a double lock-up garage, extended driveway for two extra vehicles, and a wide side concrete pad - perfect for storing a caravan, boat, or trailer. Side access offers easy entry, efficient maintenance, and unobstructed movement without interfering with the main area. A garden shed and lean-to add even more functionality for storage or hobbies.
Ideally located close to schools, transport, shops, and healthcare, 6 Blueash Crescent offers the perfect balance of convenience, space, and relaxed living.
This isn't just a house - it's your next chapter. Don't miss out on this exceptional family home.
FEATURES INCLUDE
Master bedroom with walk in robe & ensuite
Additional 4 carpeted bedrooms with ceiling fans 7 built in robes
Opportunity to convert the 5th bedroom to a media/rumpus room
Main bathroom with bathtub, shower & large vanity
Formal dining area or kids retreat
2 separate living spaces to balance privacy & entertainment
Kitchen with 600mm electric cooktop, and ample storage space overlooks the backyard
Covered, outdoor alfresco area with in-ground pool - perfect for entertaining
Fully fenced, low maintenance back yard
Secure double lock up garage & extra driveway parking
Additional space to store a caravan, trailer or boat
Side access
Solar hot water
Solar Power System - 21 panels
NBN Ready (FTTP) & 5G Coverage
South-east facing
Disclaimer: This property is being sold by auction or without a price and therefore a price guide cannot be provided. The website may have filtered the property into a price bracket for website functionality purposes.
Important: Whilst every care is taken in the preparation of the information contained in this marketing, Ray White will not be held liable for the errors in typing or information. All information is considered correct at the time of printing.
Property History for 6 Blueash Cres, Oxenford, QLD 4210
- 12 Sep 2025Listed for Rent $1,100 / week
- 01 Jul 2025Sold for $1,097,500
- 11 Jun 2025Listed for Sale AUCTION UNLESS SOLD PRIOR!

Recent sales nearby
See more recent sales nearby/assets/perm/vabk4taanqi65pvuj5lg2thwai?signature=a7ad6fd3370f59fcad914d9cdd389e46eeafe745da7f3f4bacf094f5aee77c00) 0
0
/assets/perm/lripebfyuyi6pgrhumc7tdwawe?signature=9fdc4a59902b800556ebdad072289ce5ee9df9b3ba3fdb59f7d7c734c4b4db0d) 0
0
/assets/perm/42khkaf5ymi6nisdony47qdzy4?signature=ecf9254c784e146118c27fc2011c26193fbf41a78ff4d488fc3ece3c0cef39af) 0
0Similar properties For Sale nearby
See more properties for sale nearby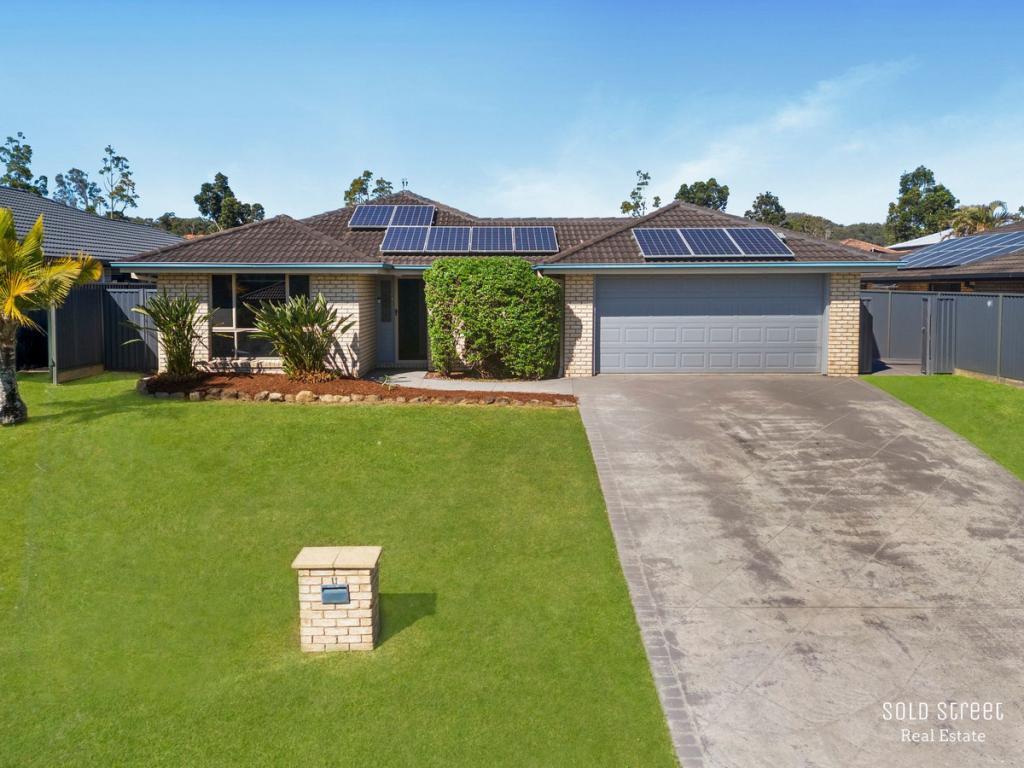 0
0
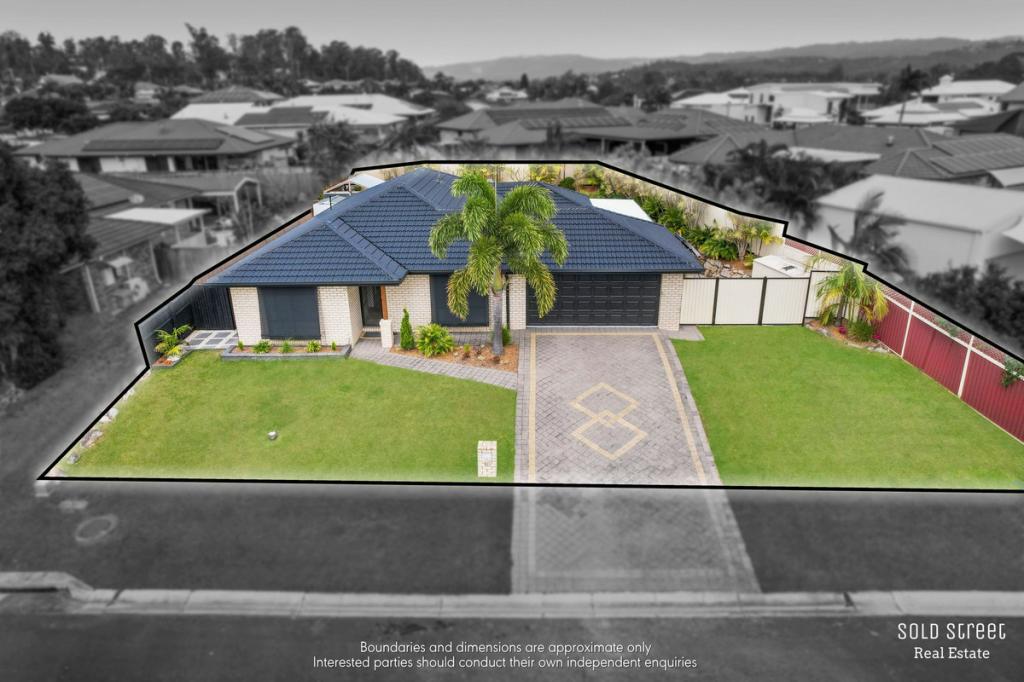 0
0
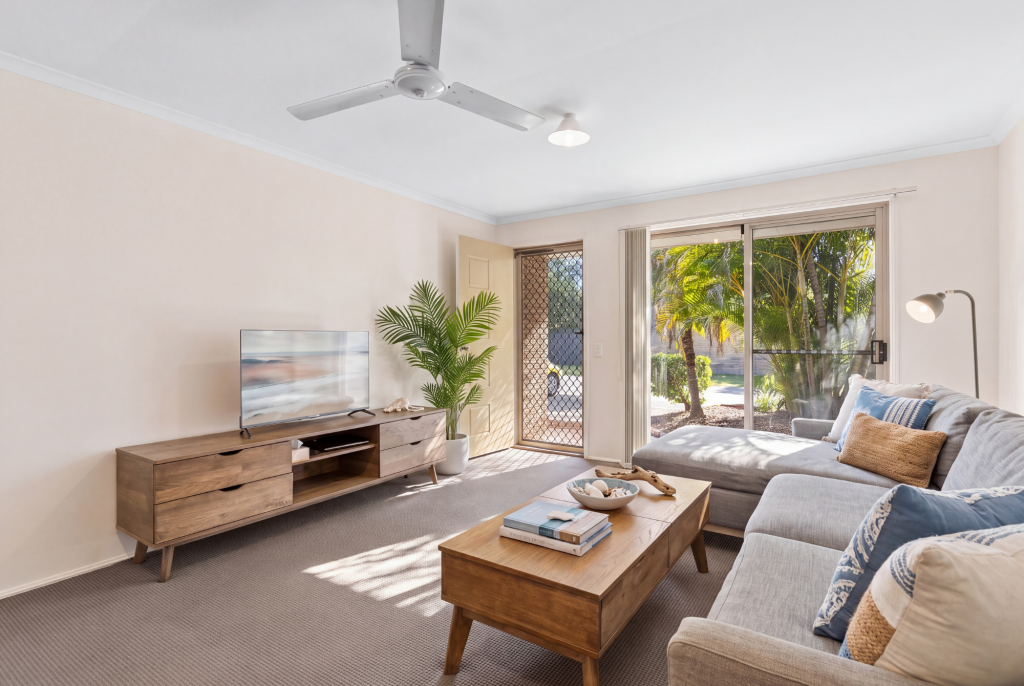 0
0Similar properties For Rent nearby
See more properties for rent nearby 0
0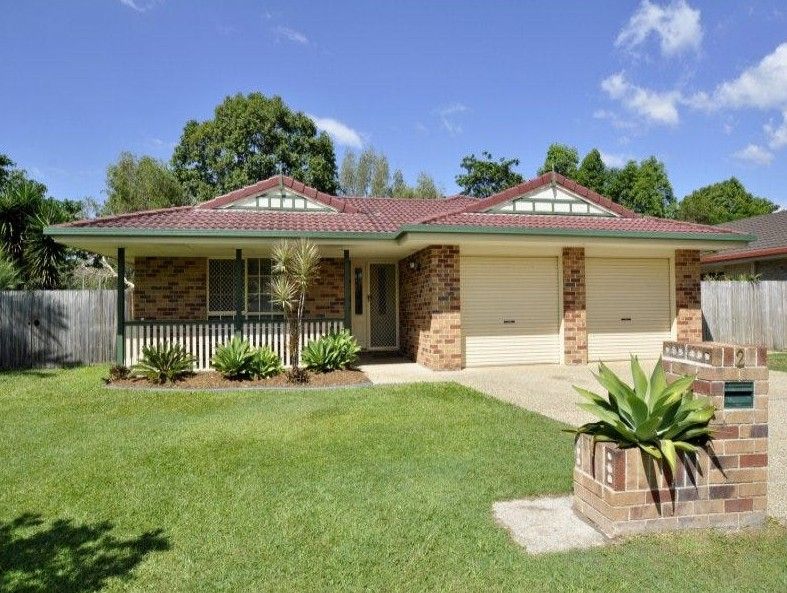 0
0 0
0
About Oxenford 4210
The size of Oxenford is approximately 13.9 square kilometres. There are 37 parks, covering nearly 13.5% of the total area. The population of Oxenford in 2016 was 11842 people. By 2021 the population was 12273 showing a population growth of 3.6% in the area during that time. The predominant age group in Oxenford is 40-49 years. Households in Oxenford are primarily couples with children and are likely to be repaying $1800 - $2399 per month on mortgage repayments. In general, people in Oxenford work in a trades occupation.In 2021, 73.60% of the homes in Oxenford were owner-occupied compared with 69.70% in 2016.
Oxenford has 5,378 properties. Over the last 5 years, Houses in Oxenford have seen a 69.35% increase in median value, while Units have seen a 131.69% increase. As at 31 August 2026:
- The median value for Houses in Oxenford is $1,207,918 while the median value for Units is $813,417.
- Houses have a median rent of $890 while Units have a median rent of $678.
Suburb Insights for Oxenford 4210
Market Insights
Oxenford Trends for Houses
N/A
N/A
View TrendN/A
N/A
Oxenford Trends for Units
N/A
N/A
View TrendN/A
N/A
Neighbourhood Insights
© Copyright 2026. RP Data Pty Ltd trading as Cotality (Cotality). All rights reserved. No reproduction, distribution, or transmission of the copyrighted materials is permitted. The information is deemed reliable but not guaranteed.
While Cotality uses commercially reasonable efforts to ensure the Cotality Data is current, Cotality does not warrant the accuracy, currency or completeness of the Cotality Data and to the full extent permitted by law excludes all loss or damage howsoever arising (including through negligence) in connection with the Cotality Data.
This product uses cookies and other similar technologies to improve and customise your browsing experience, to tailor content and adverts, and for analytics and metrics regarding visitor usage on this product and other media. We may share cookie and analytics information with third parties for the purposes of advertising. By continuing to use our website, you consent to cookies being used. View our Privacy Policy here.
X
