
49 Ruth TerraceOxenford QLD 4210
Property Details for 49 Ruth Tce, Oxenford
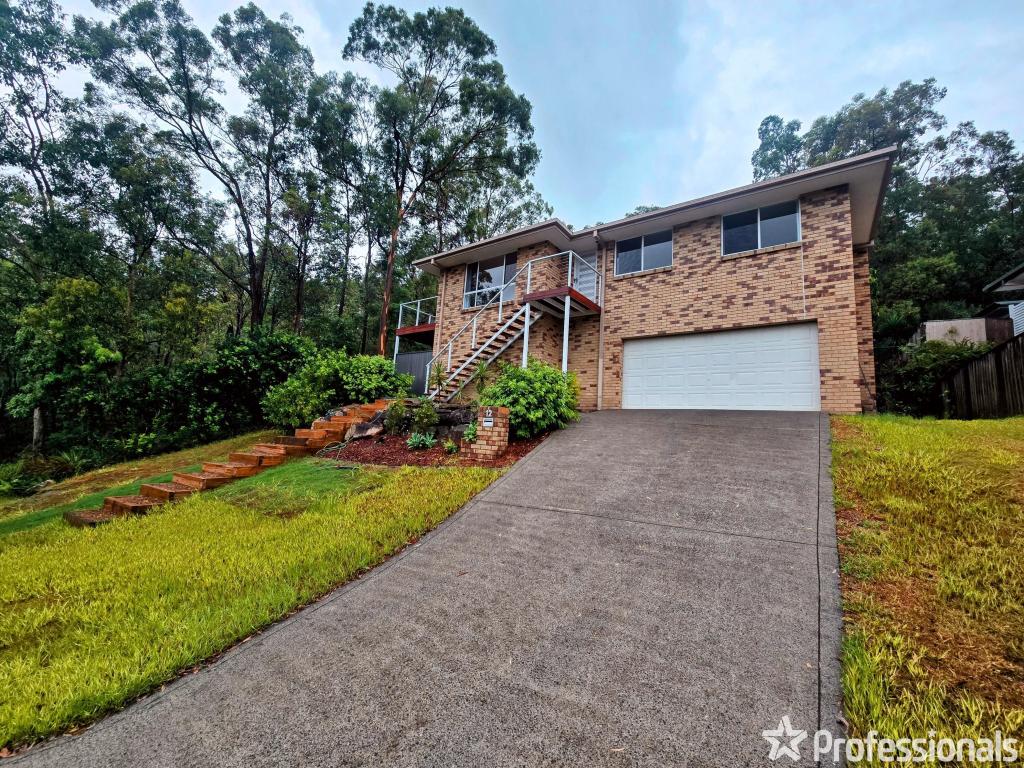
49 Ruth Tce, Oxenford is a 4 bedroom, 2 bathroom House with 2 parking spaces and was built in 1980. The property has a land size of 5119m2 and floor size of 257m2. While the property is not currently for sale or for rent, it was last sold in March 2022.
Last Listing description (May 2022)
Here it is, the one you've been waiting for. Set in Oxenford, just a few minutes from the M1 motorway in a tranquil acreage estate, 49 Ruth Terrace is the perfect opportunity for anyone who needs a spacious family home and a huge shed.
The current owners have spent some big dollars getting this home where it is today, and now it can be yours.
The home at 49 Ruth Terrace features:
- Spacious open plan living with vaulted ceilings and folding timber & glass doors opening to the ample outdoor entertaining space.
- LG 3 phase multi zone air conditioning
- Spectacular kitchen with ILVE double oven & gas burners, stone benches and an enormous walkin pantry
- Master bedroom with robes an a good size ensuite
- Large fully renovated main bathroom
- 3 very good size bedrooms with ceiling fans and updated robes
- "massage studio" adjoining the front of the house with waiting room, massage room & full private bathroom
- Home cinema room with elevated seating, or potentially another bedroom or gym
- Formal lounge room or large office space
- Full front fence with sliding gates & a double entry with ample parking for 6+ cars
- 12.5m x 4.5m heated fibreglass pool, just 6 years old, with Enviroswim silver & copper rod pool filter system installed 2018
The shed:
- Spanning roughly 280m, the shed is the perfect place for a mechanic, or maybe a man cave.
- The main bay is approx 9.0m wide x 17m deep with a 5.0m wide x 3.6m high (approx) roller door, and an enclosed mezzanine area approx 6.0m x 3.5m ideal for an office
- car lift & shelving pictured may be negotiable
- The second bay is roughly 20m x 5m with roller doors on both ends
- And at the back is another store room approx 9.0 x 3.0m with roller door.
- The concrete floor was over-engineered to accomodate heavy vehicles if required.
- Internal space to park 12+ cars
- And on the roof is the huge 60 panel 20kw solar system servicing the house & shed
- 3 phase power & 15amp outlets
- External concrete pad for extra parking
Other features include
- the Stable & lockable tackroom, ideal for horses with the large paddock space at the back of the block
- Herb & vegetable gardens
- Backing on to the nature reserve
- 28000L rain water storage
- Separate carport
- And much more. Come & see for yourself!
Call Joe Farr for more details & make sure to come to our open home this weekend.
Disclaimer: Whilst all care and attention has been taken to ensure that the information contained in the above advertisement is true and correct at the time of publication, Platinum Properties gives no warranty or assurance and makes no representation as to the accuracy or reliability of the information contained. It is advised that any prospective purchaser make their own enquiries and/or inspection prior to purchase.
Property History for 49 Ruth Tce, Oxenford, QLD 4210
- 07 Mar 2022Sold for $1,690,000
- 10 Feb 2022Listed for Sale Offer Accepted
- 05 Dec 2012Listed for Sale $649,000

Recent sales nearby
See more recent sales nearby/assets/perm/ocqtikh4iei63ddvc6q52lngoi?signature=66de7e13333e884f2d741266feabed5e58b99591c4bff26841ef8961cef8952c) 0
0
/assets/perm/3q4gbvpidui6xkicwxvmxpnj5i?signature=65f31bcf9aff5a1ecb59a19635c16f77c8a668eefccf3dfd4495bc4b29ff4528) 0
0/assets/perm/ttc526jwl4i65ioskxhtncwuuq?signature=80243af9092c81165893d23e590e77f06d0af7df1a19333ad2cc0258e7ce9ab7) 0
0Similar properties For Sale nearby
See more properties for sale nearby 0
0

 0
0 0
0
Similar properties For Rent nearby
See more properties for rent nearby 0
0
 0
0
 0
0About Oxenford 4210
The size of Oxenford is approximately 13.9 square kilometres. There are 37 parks, covering nearly 13.5% of the total area. The population of Oxenford in 2016 was 11842 people. By 2021 the population was 12273 showing a population growth of 3.6% in the area during that time. The predominant age group in Oxenford is 40-49 years. Households in Oxenford are primarily couples with children and are likely to be repaying $1800 - $2399 per month on mortgage repayments. In general, people in Oxenford work in a trades occupation.In 2021, 73.60% of the homes in Oxenford were owner-occupied compared with 69.70% in 2016.
Oxenford has 5,375 properties. Over the last 5 years, Houses in Oxenford have seen a 80.52% increase in median value, while Units have seen a 132.45% increase. As at 31 July 2026:
- The median value for Houses in Oxenford is $1,254,538 while the median value for Units is $822,439.
- Houses have a median rent of $880 while Units have a median rent of $685.
Suburb Insights for Oxenford 4210
Market Insights
Oxenford Trends for Houses
N/A
N/A
View TrendN/A
N/A
Oxenford Trends for Units
N/A
N/A
View TrendN/A
N/A
Neighbourhood Insights
© Copyright 2026. RP Data Pty Ltd trading as Cotality (Cotality). All rights reserved. No reproduction, distribution, or transmission of the copyrighted materials is permitted. The information is deemed reliable but not guaranteed.
While Cotality uses commercially reasonable efforts to ensure the Cotality Data is current, Cotality does not warrant the accuracy, currency or completeness of the Cotality Data and to the full extent permitted by law excludes all loss or damage howsoever arising (including through negligence) in connection with the Cotality Data.
This product uses cookies and other similar technologies to improve and customise your browsing experience, to tailor content and adverts, and for analytics and metrics regarding visitor usage on this product and other media. We may share cookie and analytics information with third parties for the purposes of advertising. By continuing to use our website, you consent to cookies being used. View our Privacy Policy here.
X
