
15 Harriet LaneOxenford QLD 4210

Property Details for 15 Harriet Lane, Oxenford
15 Harriet Lane, Oxenford is a 4 bedroom, 2 bathroom House with 2 parking spaces and was built in 2011. The property has a land size of 621m2 and floor size of 248m2. While the property is not currently for sale or for rent, it was last sold in July 2026. There are other 4 bedroom House sold in Oxenford in the last 12 months.
Last Listing description (August 2026)
This property was successfully marketed, presented & sold by Alex Day.Method of sale: Private TreatyMarketing campaign: Online, Social & DatabaseOFI Attendees: 56Enquiries: 108Offers: 14Online Views: 25,893Days on Market: 53To achieve a premium price for your home, call Alex on 0423 983 360.Due to personal circumstances, this property will be sold! All serious offers will be considered with best and final offers by Sunday 12th July at 6pmPositioned in an elevated and private pocket of Oxenford with stunning leafy outlooks, this contemporary residence delivers the perfect balance of style, space and future potential. Designed to maximise natural light and indoor-outdoor living, the upper-level open plan living, dining and kitchen zone flows seamlessly onto an oversized timber entertaining deck - creating the perfect setting to relax, entertain and enjoy the amazing elevated views. Enhanced by high ceilings, warm timber flooring and a modern kitchen with a large island bench and excellent storage, the home feels spacious, welcoming and effortlessly functional.Set on a generous block with valuable side access and exceptional flexibility below the home, this property presents an exciting opportunity to create additional lifestyle and living options over time. The expansive under-house area offers potential for a workshop, additional parking, house extension, granny flat or multipurpose space (STCA). Combining privacy, usable yard space and a sought-after location close to schools, shopping, parks and transport, this is a home with immediate appeal and incredible long-term potential.Property Features: Elevated and private position with stunning leafy views High ceilings creating light and space throughout Open plan living, dining and kitchen zone Contemporary kitchen with island bench and excellent storage Oversized timber entertaining deck Valuable side access Huge under-house area with potential for workshop, granny flat, extension or additional parking (STCA) Generous backyard with usable outdoor space Modern bathrooms Air conditioning and ceiling fans throughout Double lock-up garage Close to schools, shops, parks and amenities Ideal for families, owner occupiers or investors seeking future potentialThank you for taking the time to view this property. If you have any questions or interest, please contact Alex Day on 0423 983 360. We know it's competitive to be a buyer in today's market, so I'll do my best to be as transparent as possible and help you secure this one.Important: Whilst every care is taken in the preparation of the information contained in this marketing, Ray White will not be held liable for the errors in typing or information. All information is considered correct at the time of printing.Disclaimer: While the agent has made reasonable attempts and efforts to verify the accuracy of the information contained within this marketing and advertising material, the agent takes no responsibility for any inaccuracies. Any prospective buyer/s should not rely on the particulars contained within these advertising or marketing materials as representations of fact but rather should undertake their own due diligence (or obtain independent advice) to verify and satisfy themselves of the validity of the particulars contained within the marketing and advertising materials. To the extent there is any inconsistency between these advertising or marketing materials and the Form 2 Seller Disclosure Statement for the property, the Form 2 will prevail. If this property is being sold by auction or without a price, then a price guide cannot be provided. The website may have filtered the property into a price bracket for website functionality purposes.
Property History for 15 Harriet Lane, Oxenford, QLD 4210
- 13 Jul 2026Sold
- 21 May 2026Listed for Sale SOLD BY ALEX DAY
- 04 Nov 2020Sold for $580,000

Recent sales nearby
See more recent sales nearby/assets/perm/6xlh6s772yi6tcuyxph7mbwuvq?signature=1a2211191461997f58b041291dd9445ee052a7f6256d974e83fd09f1f108c9b1) 0
0/assets/perm/2rc6fahlmqi63cfamhphqeg2ki?signature=473d8c5806971004edc9ec8ce8bb44a400f49ce2b9e32b2def24b7313497f62b) 0
0

/assets/perm/e5q76temvai6xhgnlfilhxljoa?signature=311f4ba5499ec0d559f79b1b8ac5ad552d30f0ca0b52b258dd827864285b9c67) 0
0Similar properties For Sale nearby
See more properties for sale nearby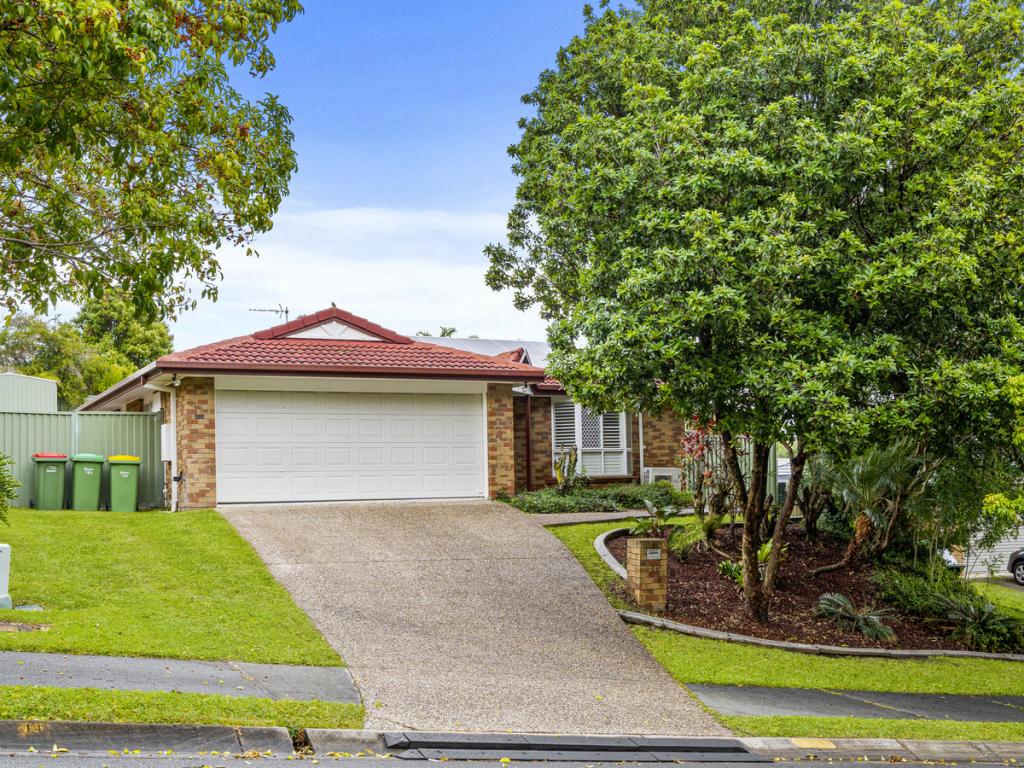 0
0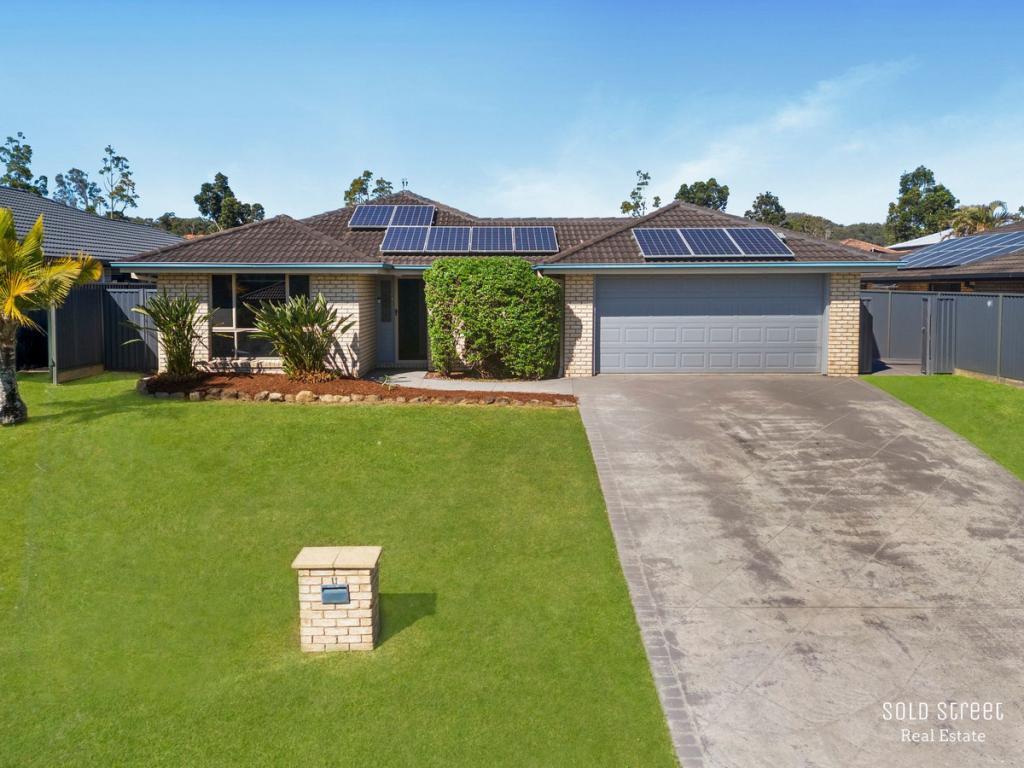 0
0

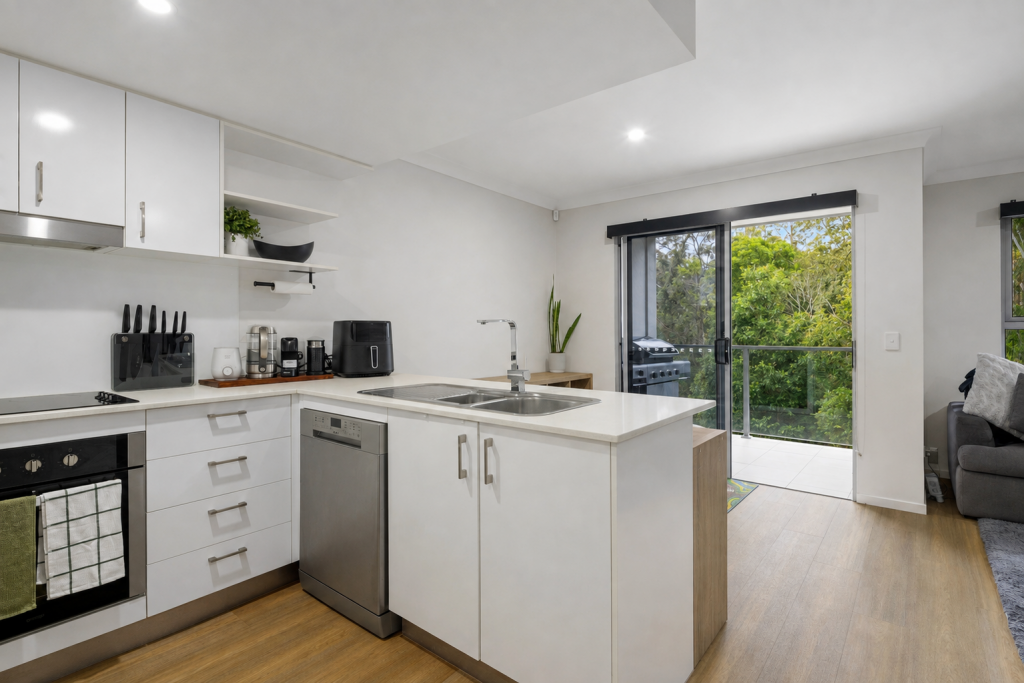 0
0Similar properties For Rent nearby
See more properties for rent nearby 0
0
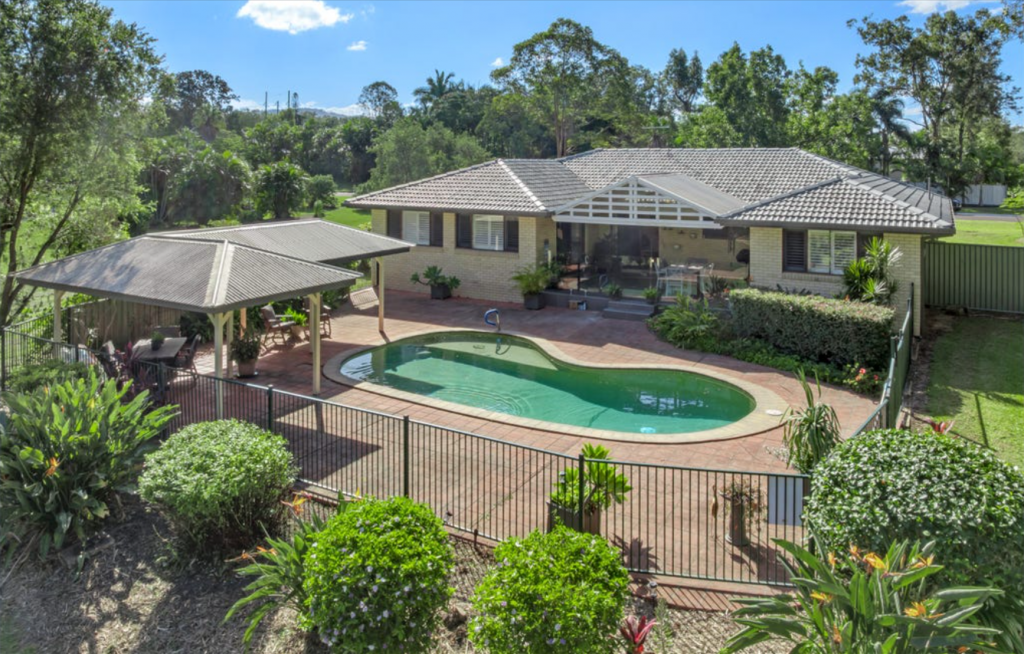 0
0
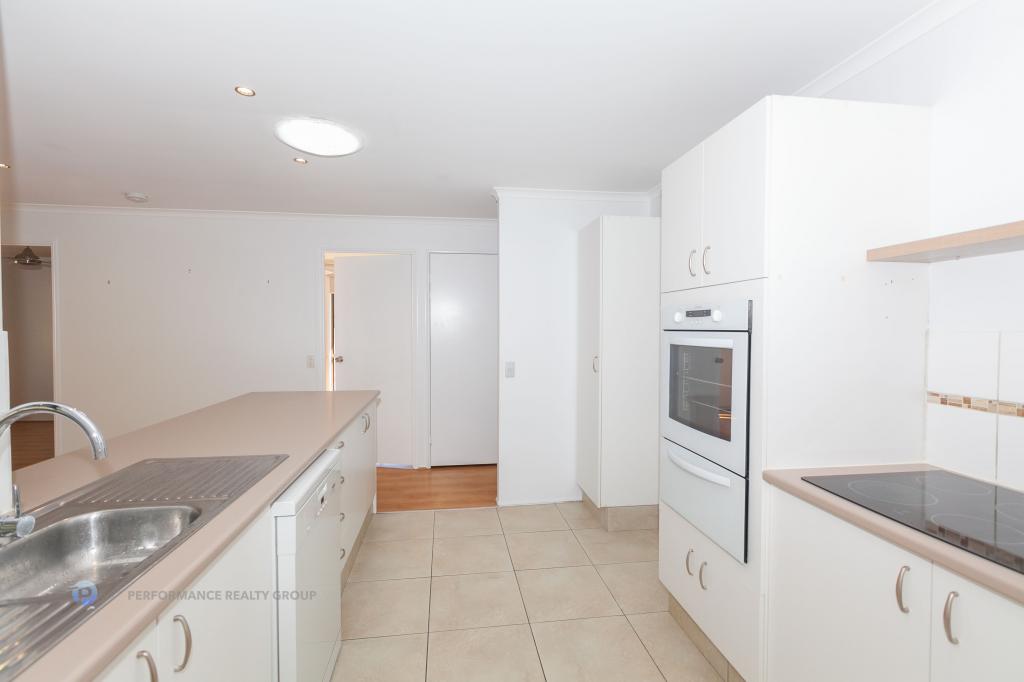 0
0
About Oxenford 4210
The size of Oxenford is approximately 13.9 square kilometres. There are 37 parks, covering nearly 13.5% of the total area. The population of Oxenford in 2016 was 11842 people. By 2021 the population was 12273 showing a population growth of 3.6% in the area during that time. The predominant age group in Oxenford is 40-49 years. Households in Oxenford are primarily couples with children and are likely to be repaying $1800 - $2399 per month on mortgage repayments. In general, people in Oxenford work in a trades occupation.In 2021, 73.60% of the homes in Oxenford were owner-occupied compared with 69.70% in 2016.
Oxenford has 5,383 properties. Over the last 5 years, Houses in Oxenford have seen a 80.52% increase in median value, while Units have seen a 132.45% increase. As at 31 July 2026:
- The median value for Houses in Oxenford is $1,254,538 while the median value for Units is $822,439.
- Houses have a median rent of $880 while Units have a median rent of $685.
Suburb Insights for Oxenford 4210
Market Insights
Oxenford Trends for Houses
N/A
N/A
View TrendN/A
N/A
Oxenford Trends for Units
N/A
N/A
View TrendN/A
N/A
Neighbourhood Insights
© Copyright 2026. RP Data Pty Ltd trading as Cotality (Cotality). All rights reserved. No reproduction, distribution, or transmission of the copyrighted materials is permitted. The information is deemed reliable but not guaranteed.
While Cotality uses commercially reasonable efforts to ensure the Cotality Data is current, Cotality does not warrant the accuracy, currency or completeness of the Cotality Data and to the full extent permitted by law excludes all loss or damage howsoever arising (including through negligence) in connection with the Cotality Data.
This product uses cookies and other similar technologies to improve and customise your browsing experience, to tailor content and adverts, and for analytics and metrics regarding visitor usage on this product and other media. We may share cookie and analytics information with third parties for the purposes of advertising. By continuing to use our website, you consent to cookies being used. View our Privacy Policy here.
X
