
42 Princeton StreetOxenford QLD 4210
Property Details for 42 Princeton St, Oxenford
42 Princeton St, Oxenford is a 5 bedroom, 2 bathroom House with 2 parking spaces and was built in 2003. The property has a land size of 846m2 and floor size of 286m2. While the property is not currently for sale or for rent, it was last sold in April 2023.
Last Listing description (October 2024)
Welcome to your new home in the Regatta Waters Estate in Oxenford, where location and lifestyle meet in perfect harmony. This highly desired single storey home is situated in a small cul-de-sac, on a corner block with a sparkling swimming pool, offering a tranquil retreat from the hustle and bustle of everyday life, with the picturesque views across to the large fields just over the road.
As you enter the home, you will be greeted by separate living areas that offer ample space for the entire family to relax and unwind. The formal dining room can be used as a home office, providing a peaceful work environment in the spacious floor plan.The large kitchen is perfect for cooking up a storm, with plenty of bench space and storage.. The home is equipped with ducted air conditioning, ensuring year-round comfort, and a 6.5kw solar system to help you save on energy bills.
The double garage has been cleverly converted into a granny flat with a built-in kitchen and separate entry, and the bathroom just down the hallway, providing additional space for extended family, guests or potential rental income. A double carport outside ensures ample space for vehicles.
The location of this home is simply unbeatable. Right across the road is a usable park perfect for kids and pets to play, while still maintaining a great outlook from your own front yard. You will be just minutes away from local shops, schools and the highway, making commuting a breeze.
This home is perfect for families of all ages, offering a peaceful retreat without compromising on convenience. Don't miss this opportunity to secure your own slice of paradise in Regatta Waters estate.
- 4 Bedrooms + Studio (Converted Garage)
- 2 Bathrooms
- Double Carport
- 846m2 Corner Block
- 371m2 House Size
- Rental Appraisal $1,000 - $1,200pw
- 3 Phase Power
- Seperate Living Rooms
- Study/Formal Dining Room
- In Ground Pool
- Large Kitchen with Stone Bench Tops
- Gas Stove
- Ducted Air-Conditioning & Ceiling Fans
- 6.5kW Solar System (inverter can be upgraded to 10kW)
- Floor To Ceiling Tiles
- Linen Cupboards
- Garden Shed
- Flat Usable Garden
- Seperate Laundry
- Master Bedroom To Back with WIR & Ensuite
- Split System Air-Conditioning In Master Bedroom
- Blinds & Security Screens
- Council Rates $1,700pa Approx.
For all of your home loan needs, please contact our friendly broker, Conrad Palmer on 0410 296 050.
All inspections will be conducted adhering to COVID-19 Social Distancing Guidelines and Ray White's no-contact policy.
Important: Whilst every care is taken in the preparation of the information contained in this marketing, Ray White Upper Coomera will not be held liable for the errors in typing or information. All information is considered correct at the time of printing.
Property History for 42 Princeton St, Oxenford, QLD 4210
- 10 Jul 2023Listed for Sale Offers Over $1,030,000
- 12 Apr 2023Sold for $1,010,000
- 28 Mar 2023Listed for Sale Offers Over $1,030,000

Recent sales nearby
See more recent sales nearby/assets/perm/vabk4taanqi65pvuj5lg2thwai?signature=a7ad6fd3370f59fcad914d9cdd389e46eeafe745da7f3f4bacf094f5aee77c00) 0
0
/assets/perm/lripebfyuyi6pgrhumc7tdwawe?signature=9fdc4a59902b800556ebdad072289ce5ee9df9b3ba3fdb59f7d7c734c4b4db0d) 0
0
/assets/perm/42khkaf5ymi6nisdony47qdzy4?signature=ecf9254c784e146118c27fc2011c26193fbf41a78ff4d488fc3ece3c0cef39af) 0
0Similar properties For Sale nearby
See more properties for sale nearby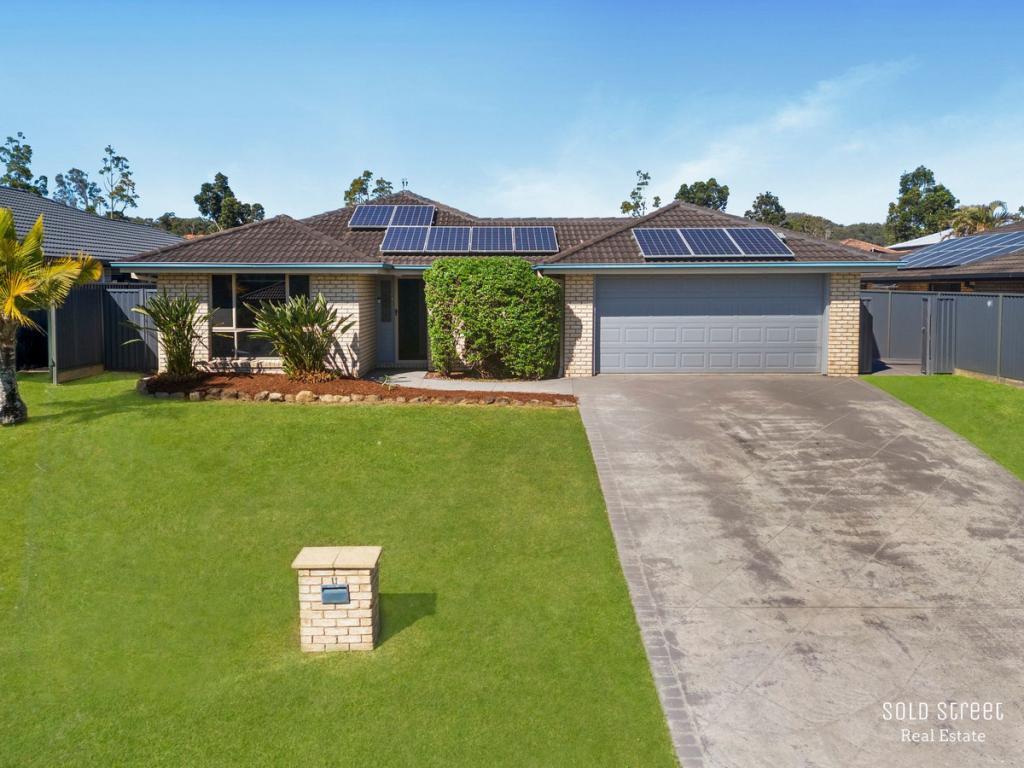 0
0
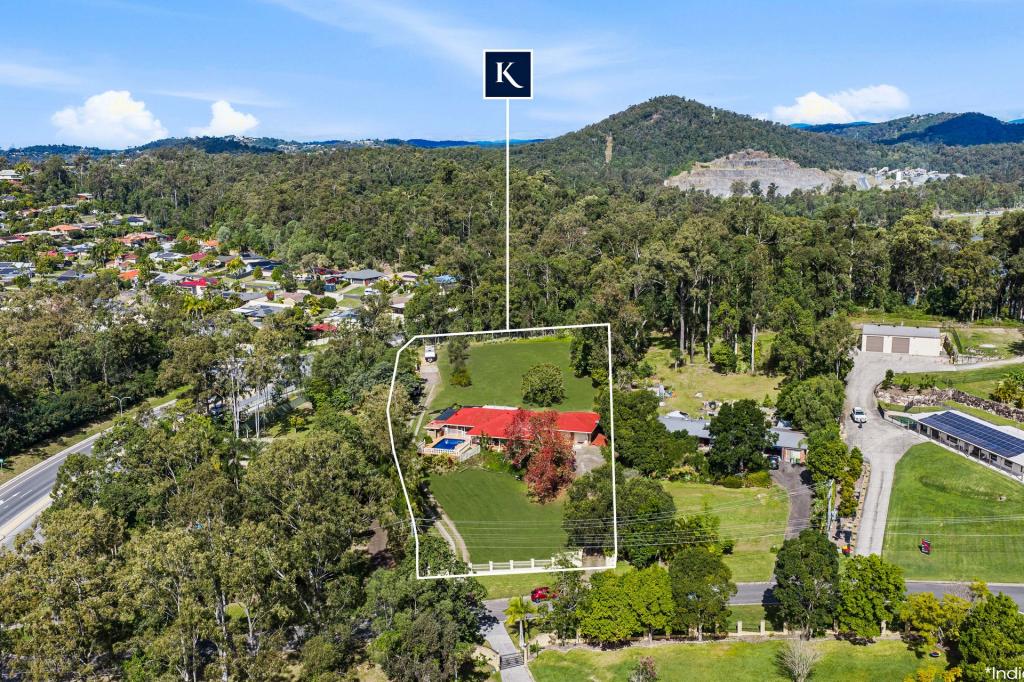 0
0

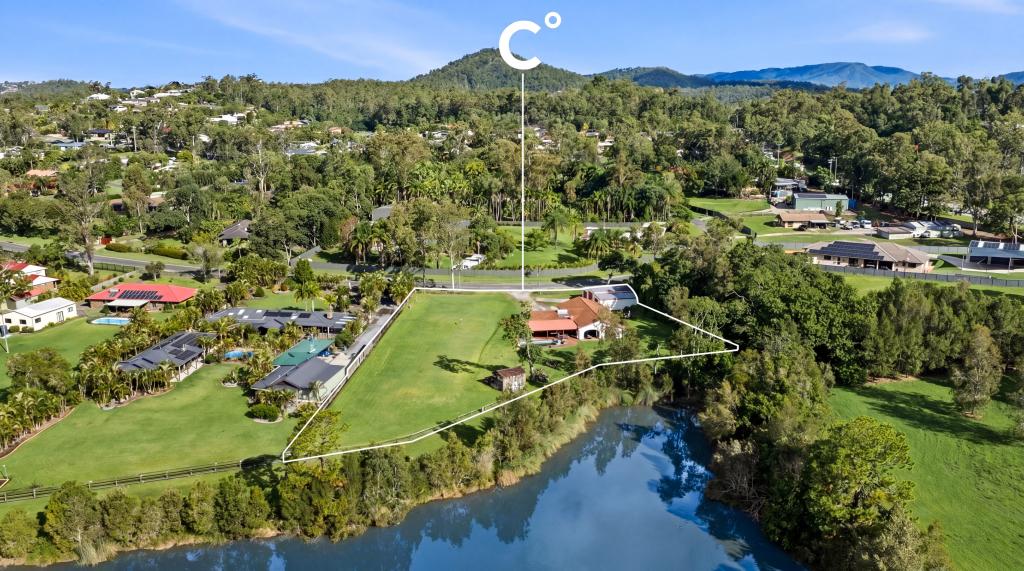 0
0Similar properties For Rent nearby
See more properties for rent nearby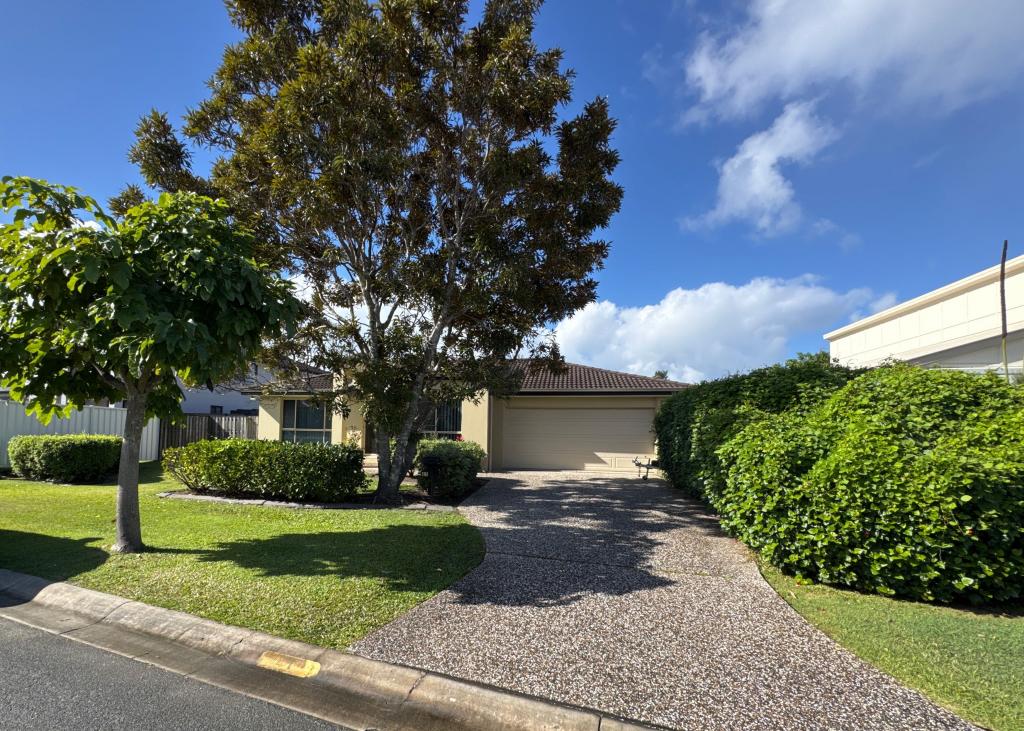 0
0
 0
0 0
0
About Oxenford 4210
The size of Oxenford is approximately 13.9 square kilometres. There are 37 parks, covering nearly 13.5% of the total area. The population of Oxenford in 2016 was 11842 people. By 2021 the population was 12273 showing a population growth of 3.6% in the area during that time. The predominant age group in Oxenford is 40-49 years. Households in Oxenford are primarily couples with children and are likely to be repaying $1800 - $2399 per month on mortgage repayments. In general, people in Oxenford work in a trades occupation.In 2021, 73.60% of the homes in Oxenford were owner-occupied compared with 69.70% in 2016.
Oxenford has 5,380 properties. Over the last 5 years, Houses in Oxenford have seen a 69.35% increase in median value, while Units have seen a 131.69% increase. As at 31 August 2026:
- The median value for Houses in Oxenford is $1,207,918 while the median value for Units is $813,417.
- Houses have a median rent of $890 while Units have a median rent of $678.
Suburb Insights for Oxenford 4210
Market Insights
Oxenford Trends for Houses
N/A
N/A
View TrendN/A
N/A
Oxenford Trends for Units
N/A
N/A
View TrendN/A
N/A
Neighbourhood Insights
© Copyright 2026. RP Data Pty Ltd trading as Cotality (Cotality). All rights reserved. No reproduction, distribution, or transmission of the copyrighted materials is permitted. The information is deemed reliable but not guaranteed.
While Cotality uses commercially reasonable efforts to ensure the Cotality Data is current, Cotality does not warrant the accuracy, currency or completeness of the Cotality Data and to the full extent permitted by law excludes all loss or damage howsoever arising (including through negligence) in connection with the Cotality Data.
This product uses cookies and other similar technologies to improve and customise your browsing experience, to tailor content and adverts, and for analytics and metrics regarding visitor usage on this product and other media. We may share cookie and analytics information with third parties for the purposes of advertising. By continuing to use our website, you consent to cookies being used. View our Privacy Policy here.
X
