
4 Palmerston DriveOxenford QLD 4210
Property Details for 4 Palmerston Dr, Oxenford

4 Palmerston Dr, Oxenford is a 5 bedroom, 2 bathroom House with 4 parking spaces and was built in 1999. The property has a land size of 853m2 and floor size of 155m2. While the property is not currently for sale or for rent, it was last sold in December 2024.
Last Listing description (January 2025)
If you can't make the Open House, One-On-One Inspections are available at a time to best suit you and your schedule.
Whether you're looking to add your own personal touch or explore subdivision potential, this 5-bedroom home in Oxenford offers endless possibilities. Positioned on a generous 853m block, this property is perfect for value-adding projects, featuring side access to an undercover carportideal for storing a boat, trailer, or extra vehiclesand a remote double garage with both internal and external access.
Inside, the freshly painted main living area showcases hybrid timber-look flooring, a cozy fireplace, and a split system air conditioner, with ceiling fans throughout the home to keep you comfortable year-round. The spacious master bedroom comes with a walk-in robe and a large ensuite featuring dual waterfall shower heads and a double vanity. The four additional bedrooms all have timber flooring, built-in sliding robes, ceiling fans, and one with air conditioning.
The kitchen is well-equipped with new stone benchtops, a double sink, electric oven and an Induction cooktop, and a dishwasher. The laundry is unfinished, providing a perfect opportunity to add value, while the main bathroom offers a renovation-ready layout, complete with a separate bath, shower, and toilet.
Step outside to a large undercover patio and composite timber decking, perfect for family gatherings and weekend barbecues. The fully fenced yard is safe for kids and pets, featuring a new Colorbond fence and retaining wall on one side.
This home has solid bones and a fantastic foundation for you to modernise or expand. Great potential, this property is brimming with possibilities!
Property Features:
5 bedrooms, all with hybrid timber flooring, ceiling fans, and sliding robes
One bedroom with air-conditioning
Master bedroom, air conditioned with a walk-in robe and large ensuite with dual waterfall
shower heads
Original main bathroom with bath, shower, and separate toilet
New stone bench tops in the kitchen
Electric oven and an induction cooktop, plus dishwasher
Inside Freshly Painted
. Two living areas with split system air-conditioning and fireplace
Unfinished laundry with outdoor clothesline
Undercover patio and composite timber decking
Large carport
Low-maintenance Garden
New Colorbond fence and retaining wall
*Floor Plan available on Request*
Located just minutes from local schools, shops, and public transport, this home offers unbeatable convenience. Coles, Westfield Helensvale Shopping Centre, and the train station are only a 5-minute drive away, making everyday errands and commuting a breeze.
Don't miss this incredible opportunity to secure this home in one of Gold Coast's most sought-after locations!
We welcome you to schedule a personalised inspection of this property at your convenience. Simply give us a call to arrange your private viewing.
From all of us at Johnson Real Estate, we extend our best wishes for your success in finding your perfect home. We look forward to hearing from you soon!
Property History for 4 Palmerston Dr, Oxenford, QLD 4210
- 19 Dec 2024Sold for $960,000
- 06 Nov 2024Listed for Sale $950,000
- 22 Mar 2013Transferred for $25,000

Recent sales nearby
See more recent sales nearby/assets/perm/vabk4taanqi65pvuj5lg2thwai?signature=a7ad6fd3370f59fcad914d9cdd389e46eeafe745da7f3f4bacf094f5aee77c00) 0
0
/assets/perm/lripebfyuyi6pgrhumc7tdwawe?signature=9fdc4a59902b800556ebdad072289ce5ee9df9b3ba3fdb59f7d7c734c4b4db0d) 0
0
/assets/perm/42khkaf5ymi6nisdony47qdzy4?signature=ecf9254c784e146118c27fc2011c26193fbf41a78ff4d488fc3ece3c0cef39af) 0
0Similar properties For Sale nearby
See more properties for sale nearby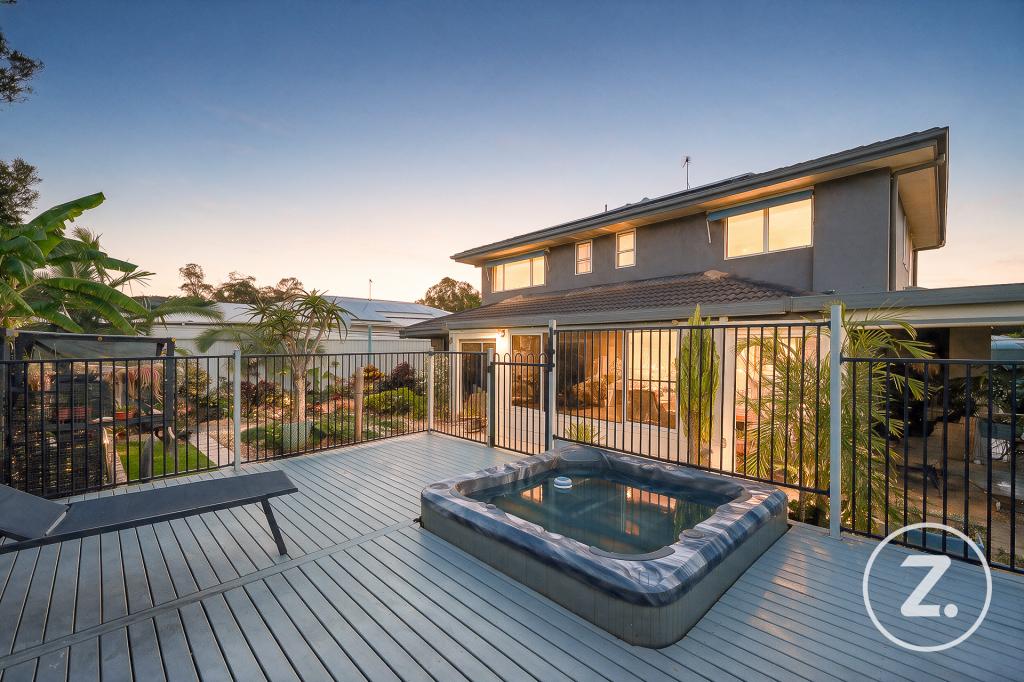 0
0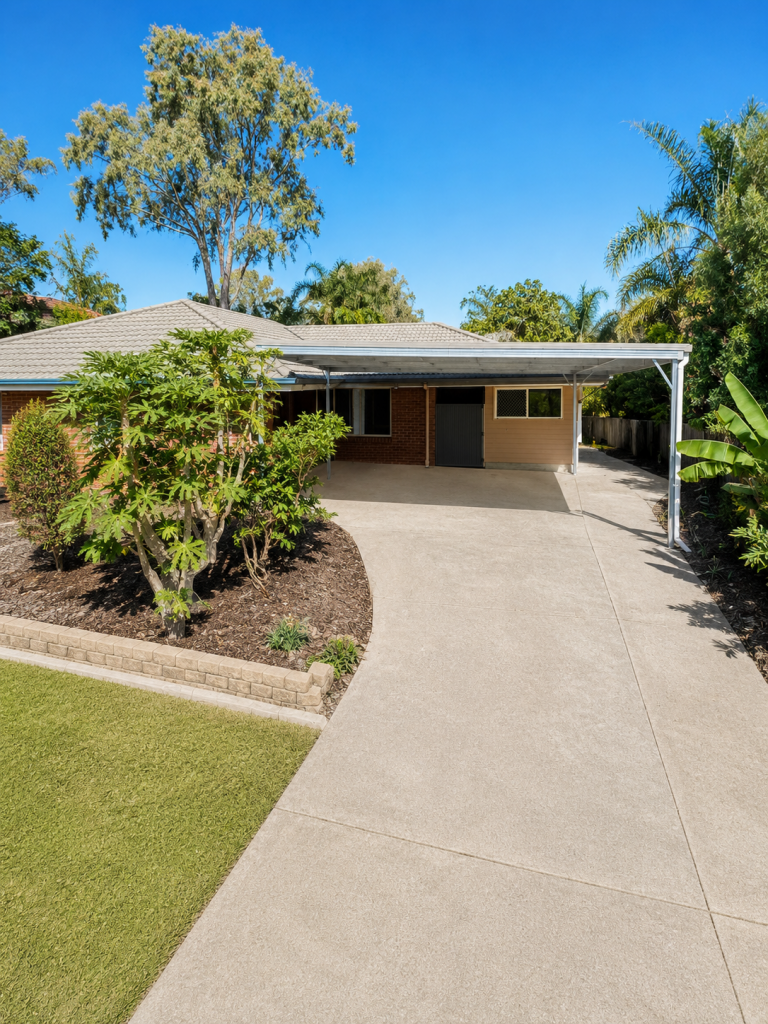 0
0

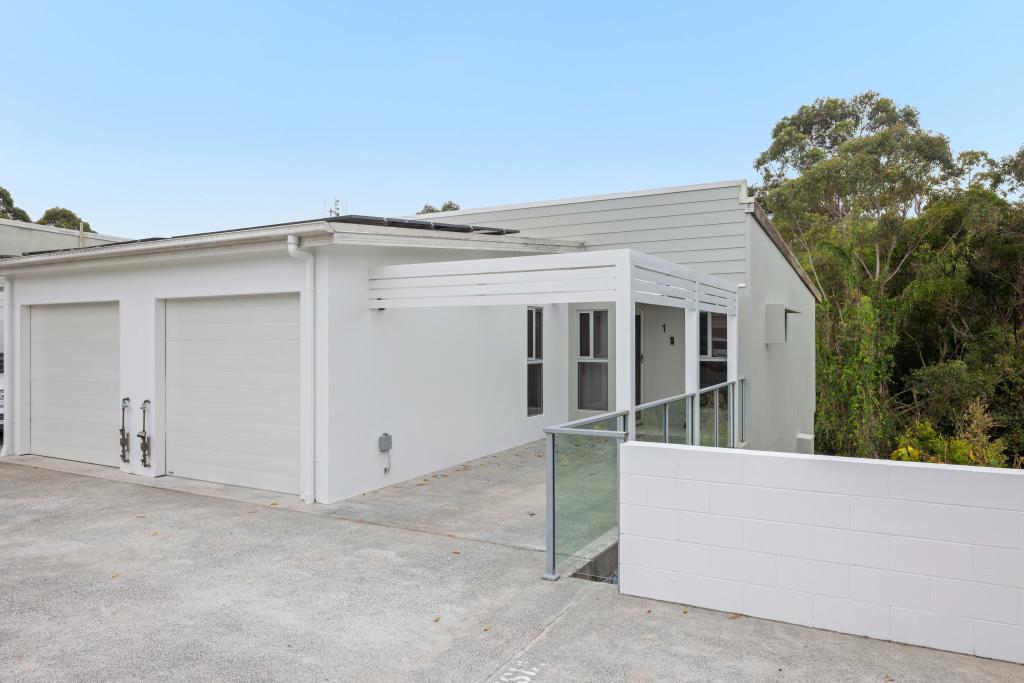 0
0Similar properties For Rent nearby
See more properties for rent nearby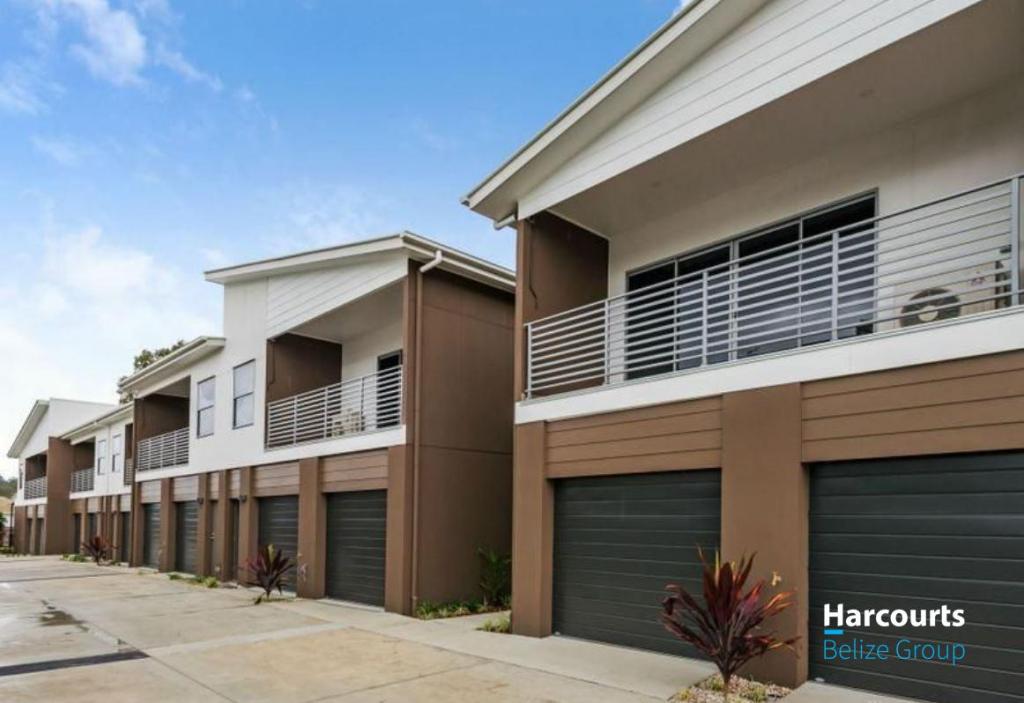 0
0
 0
0
 0
0About Oxenford 4210
The size of Oxenford is approximately 13.9 square kilometres. There are 37 parks, covering nearly 13.5% of the total area. The population of Oxenford in 2016 was 11842 people. By 2021 the population was 12273 showing a population growth of 3.6% in the area during that time. The predominant age group in Oxenford is 40-49 years. Households in Oxenford are primarily couples with children and are likely to be repaying $1800 - $2399 per month on mortgage repayments. In general, people in Oxenford work in a trades occupation.In 2021, 73.60% of the homes in Oxenford were owner-occupied compared with 69.70% in 2016.
Oxenford has 5,382 properties. Over the last 5 years, Houses in Oxenford have seen a 80.52% increase in median value, while Units have seen a 132.45% increase. As at 31 July 2026:
- The median value for Houses in Oxenford is $1,254,538 while the median value for Units is $822,439.
- Houses have a median rent of $880 while Units have a median rent of $685.
Suburb Insights for Oxenford 4210
Market Insights
Oxenford Trends for Houses
N/A
N/A
View TrendN/A
N/A
Oxenford Trends for Units
N/A
N/A
View TrendN/A
N/A
Neighbourhood Insights
© Copyright 2026. RP Data Pty Ltd trading as Cotality (Cotality). All rights reserved. No reproduction, distribution, or transmission of the copyrighted materials is permitted. The information is deemed reliable but not guaranteed.
While Cotality uses commercially reasonable efforts to ensure the Cotality Data is current, Cotality does not warrant the accuracy, currency or completeness of the Cotality Data and to the full extent permitted by law excludes all loss or damage howsoever arising (including through negligence) in connection with the Cotality Data.
This product uses cookies and other similar technologies to improve and customise your browsing experience, to tailor content and adverts, and for analytics and metrics regarding visitor usage on this product and other media. We may share cookie and analytics information with third parties for the purposes of advertising. By continuing to use our website, you consent to cookies being used. View our Privacy Policy here.
X
