
37 Crestridge CrescentOxenford QLD 4210
Property Details for 37 Crestridge Cres, Oxenford
37 Crestridge Cres, Oxenford is a 4 bedroom, 3 bathroom House with 2 parking spaces and was built in 1998. The property has a land size of 1379m2 and floor size of 224m2. While the property is not currently for sale or for rent, it was last sold in January 2024.
Last Listing description (September 2026)
THE ALEX DAY TEAM & RAY WHITE ALLIANCE ARE EXCITED TO PRESENT 37 CRESTRIDGE CRESCENT, OXENFORD TO MARKET.Positioned on an elevated 1,379m2; parcel backing directly onto tranquil bushland, this exceptional Queenslander seamlessly blends timeless character with contemporary style. Showcasing breathtaking views, expansive indoor and outdoor living, and resort-inspired entertaining, 37 Crestridge Crescent offers a lifestyle few homes can match.Spanning two generous levels, this beautifully presented residence offers four spacious bedrooms, three stylish bathrooms and multiple living zones, making it perfectly suited to growing families, multi-generational living or those seeking additional space to work or entertain.The heart of the home is the stunning gourmet kitchen, complete with premium Miele appliances, a Smeg oven, stone benchtops, an oversized island and abundant storage. Flowing seamlessly into the open-plan living and dining areas, the home opens onto an expansive wraparound balcony where you can relax, entertain and take in the peaceful leafy outlook.Downstairs provides incredible versatility with a large recreation room, additional bedroom, bathroom and separate access, offering the ideal space for extended family, guests, teenagers or the potential for dual living.Outside, you'll discover your own private resort. The heated in-ground pool with newly installed lighting is complemented by a stylish entertaining pavilion, beautifully landscaped gardens and multiple outdoor spaces designed for year-round enjoyment.Whether you're searching for the ultimate family home or a premium investment opportunity, this property also presents exciting potential for short-term accommodation or holiday letting, with the flexibility of separate living zones and close proximity to the Gold Coast's renowned attractions.Property Features: Elevated 1,379m2 block backing onto peaceful bushland Beautifully maintained Queenslander with quality finishes throughout Four generous bedrooms, including dual master suites with ensuites Three stylish bathrooms Multiple living and entertaining zones across two spacious levels Designer kitchen featuring Miele appliances, Smeg oven, stone benchtops and oversized island Expansive wraparound covered balcony capturing elevated bushland and skyline views Heated in-ground swimming pool with installed pool lighting Stylish poolside entertaining pavilion Versatile downstairs retreat with separate access, ideal for dual living or guest accommodation Ducted air conditioning throughout Plantation shutters throughout Hybrid flooring throughout Solar power system Electronic keypad front door entry Double carport plus additional off-street parking Beautifully landscaped gardens Minutes to quality schools, shopping centres, public transport, the M1, theme parks, beaches and the Gold Coast hinterlandOffering a rare combination of luxury, space, flexibility and lifestyle in one of Oxenford's most sought-after locations, this is a home that truly needs to be experienced to appreciate everything it has to offer.Thank you for taking the time to view this property. If you have any questions or interest, please contact Alex Day on 0423 983 360. We know it's competitive to be a buyer in today's market, so I'll do my best to be as transparent as possible and help you secure this one.Important: Whilst every care is taken in the preparation of the information contained in this marketing, Ray White will not be held liable for the errors in typing or information. All information is considered correct at the time of printing.Disclaimer: While the agent has made reasonable attempts and efforts to verify the accuracy of the information contained within this marketing and advertising material, the agent takes no responsibility for any inaccuracies. Any prospective buyer/s should not rely on the particulars contained within these advertising or marketing materials as representations of fact but rather should undertake their own due diligence (or obtain independent advice) to verify and satisfy themselves of the validity of the particulars contained within the marketing and advertising materials. To the extent there is any inconsistency between these advertising or marketing materials and the Form 2 Seller Disclosure Statement for the property, the Form 2 will prevail. If this property is being sold by auction or without a price, then a price guide cannot be provided. The website may have filtered the property into a price bracket for website functionality purposes.Disclaimer: Some marketing images may contain virtual furniture or digital enhancements created using AI technology for illustrative purposes only. Actual property features, furnishings, and presentation may differ. Buyers should rely on their own inspections and enquiries.
Property History for 37 Crestridge Cres, Oxenford, QLD 4210
- 08 Jul 2026Listed for Sale CONTACT AGENT
- 30 Jan 2024Sold for $1,050,000
- 22 Nov 2023Listed for Sale Auction

Recent sales nearby
See more recent sales nearby/assets/perm/5v56mvv6kai6nhckz6c2d6ha6y?signature=169cf993fd39174a6bdd43b5d3a7e67788992cffa0f5d6bffafa4780bcb006e1) 0
0
/assets/perm/jddrbmh7kei6tgblno6rs4bkd4?signature=c38ff3b32cdf0f2073c2ca7d03e1db99424e164d6f4777c1929ba73b8b31c69f) 0
0/assets/perm/qsfqi7o3w4i6nmtpsewivjdkey?signature=4a6b03c667641a39d509d79c6cc8a391cda00665be46ad8fbc0af7496c0fa876) 0
0Similar properties For Sale nearby
See more properties for sale nearby
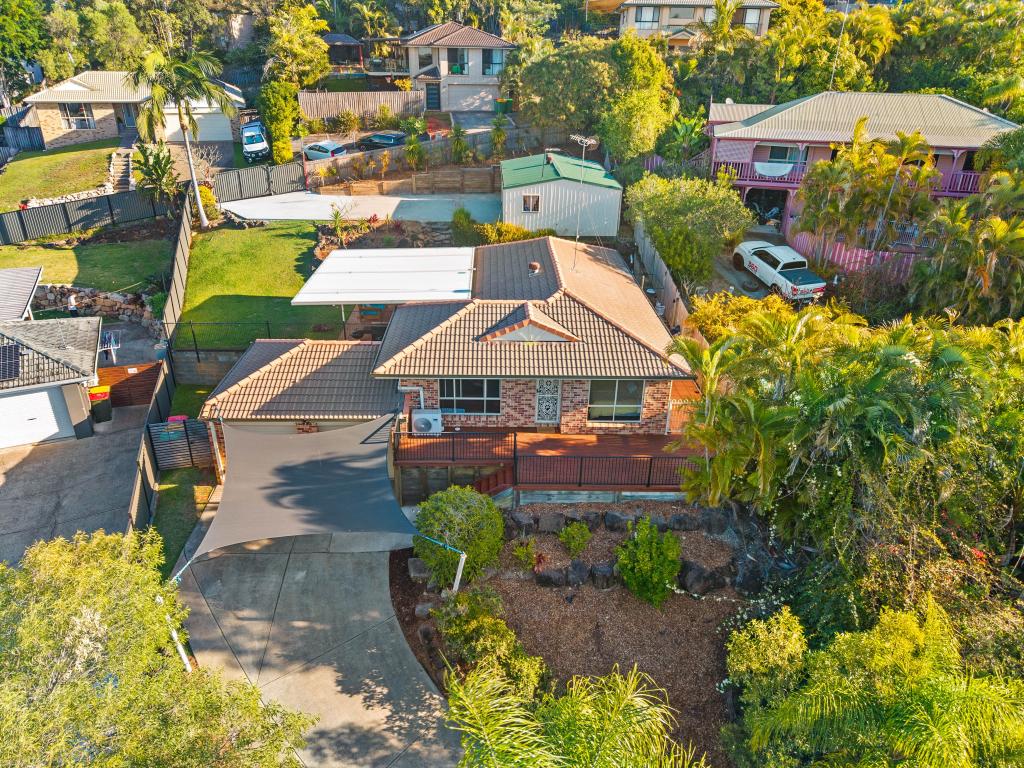 0
0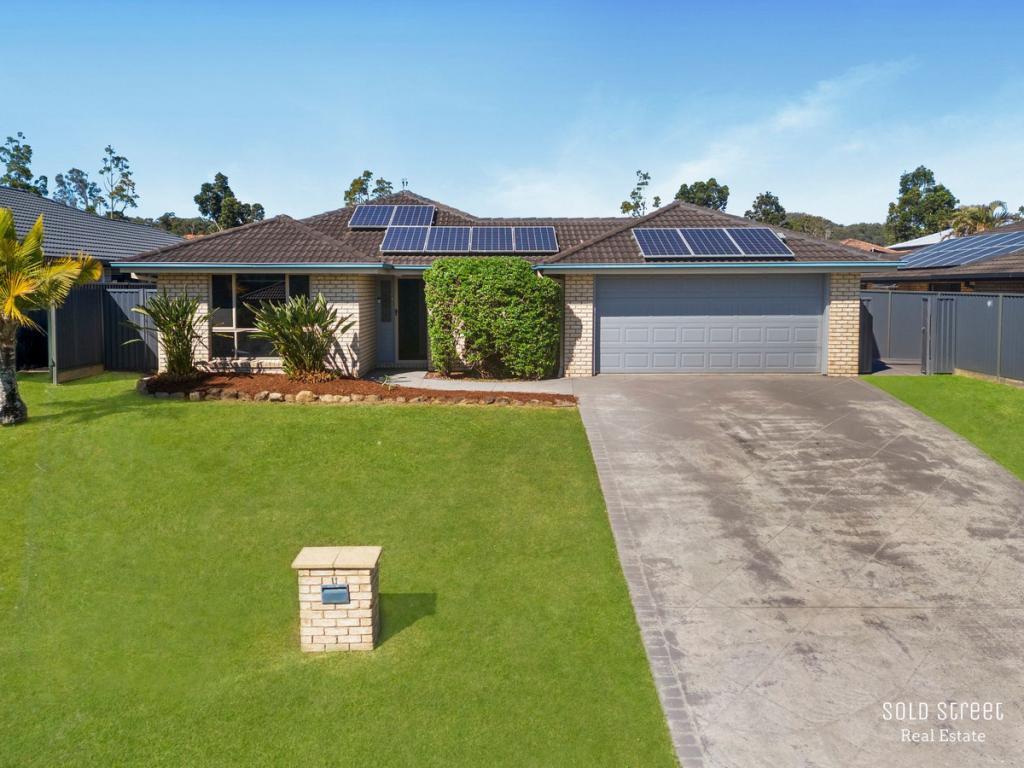 0
0
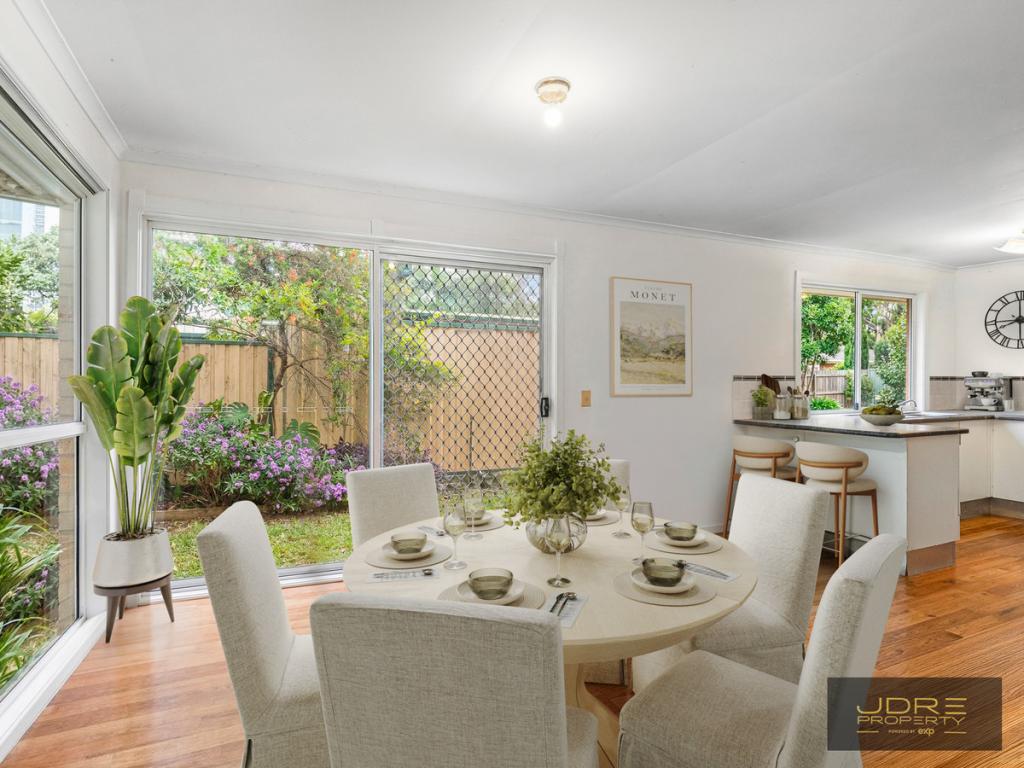 0
0Similar properties For Rent nearby
See more properties for rent nearby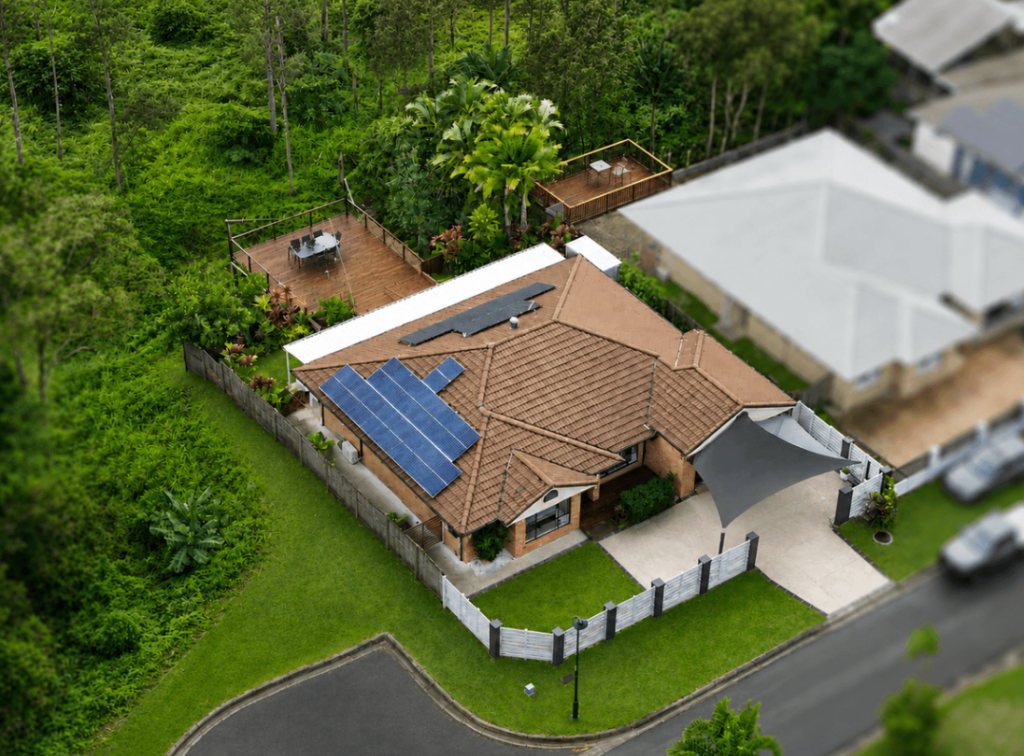 0
0
 0
0 0
0
About Oxenford 4210
The size of Oxenford is approximately 13.9 square kilometres. There are 37 parks, covering nearly 13.5% of the total area. The population of Oxenford in 2016 was 11842 people. By 2021 the population was 12273 showing a population growth of 3.6% in the area during that time. The predominant age group in Oxenford is 40-49 years. Households in Oxenford are primarily couples with children and are likely to be repaying $1800 - $2399 per month on mortgage repayments. In general, people in Oxenford work in a trades occupation.In 2021, 73.60% of the homes in Oxenford were owner-occupied compared with 69.70% in 2016.
Oxenford has 5,380 properties. Over the last 5 years, Houses in Oxenford have seen a 69.35% increase in median value, while Units have seen a 131.69% increase. As at 31 August 2026:
- The median value for Houses in Oxenford is $1,207,918 while the median value for Units is $813,417.
- Houses have a median rent of $890 while Units have a median rent of $678.
Suburb Insights for Oxenford 4210
Market Insights
Oxenford Trends for Houses
N/A
N/A
View TrendN/A
N/A
Oxenford Trends for Units
N/A
N/A
View TrendN/A
N/A
Neighbourhood Insights
© Copyright 2026. RP Data Pty Ltd trading as Cotality (Cotality). All rights reserved. No reproduction, distribution, or transmission of the copyrighted materials is permitted. The information is deemed reliable but not guaranteed.
While Cotality uses commercially reasonable efforts to ensure the Cotality Data is current, Cotality does not warrant the accuracy, currency or completeness of the Cotality Data and to the full extent permitted by law excludes all loss or damage howsoever arising (including through negligence) in connection with the Cotality Data.
This product uses cookies and other similar technologies to improve and customise your browsing experience, to tailor content and adverts, and for analytics and metrics regarding visitor usage on this product and other media. We may share cookie and analytics information with third parties for the purposes of advertising. By continuing to use our website, you consent to cookies being used. View our Privacy Policy here.
X
