
4 Kentucky CrescentOxenford QLD 4210

Property Details for 4 Kentucky Cres, Oxenford
4 Kentucky Cres, Oxenford is a 4 bedroom, 3 bathroom House with 2 parking spaces and was built in 1985. The property has a land size of 2016m2 and floor size of 201m2. While the property is not currently for sale or for rent, it was last sold in April 2026. There are other 4 bedroom House sold in Oxenford in the last 12 months.
Last Listing description (May 2026)
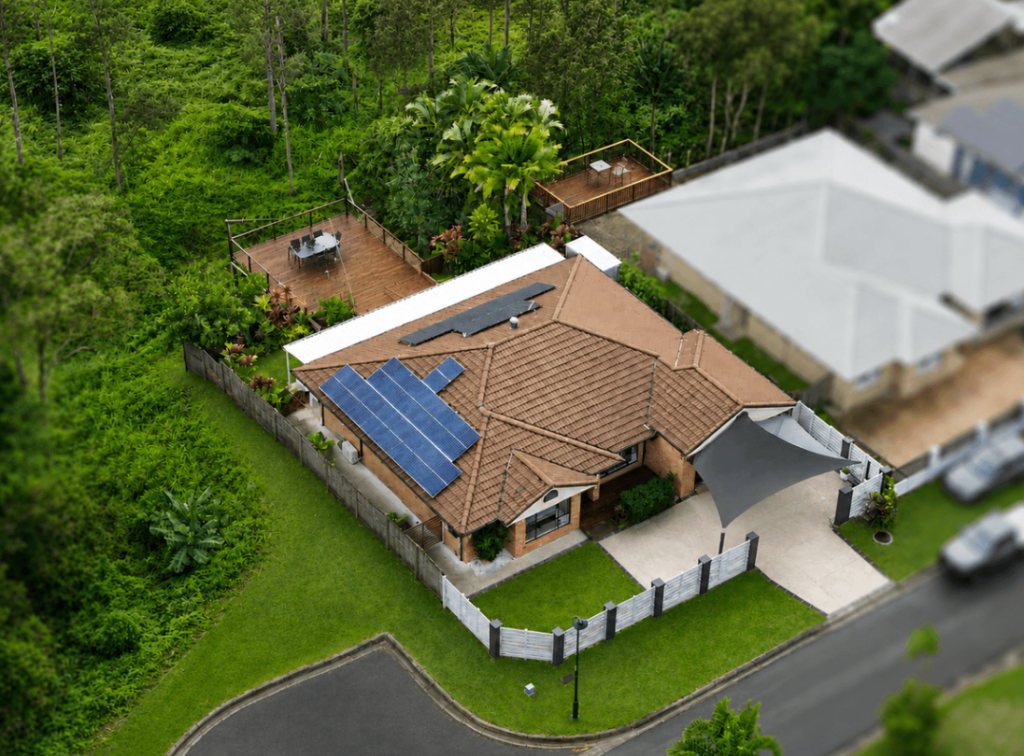
SOLD by NATHAN SIMON | 0407 760 435- | 4 Kentucky Crescent Oxenford | -Set within a quiet cul-de-sac in Oxenford and elevated to capture its surrounding outlook, this enduring family home tells a story of thoughtful evolution. Originally constructed in 1987 and significantly extended in 2007, the residence has grown with its owners expanding to include a double garage and a fully self-contained retreat creating a flexible floorplan suited to modern family life. Behind its established frontage lies a home that balances classic proportions with considered updates, offering space, privacy and lifestyle in equal measure.At the heart of the home, refurbished bathrooms provide contemporary comfort, while the original timber kitchen complete with warm wooden cabinetry remains well maintained and functional, offering scope to personalise or enhance over time. Tiled living zones ensure durability and low-maintenance practicality, and there is no carpet throughout the residence, reinforcing a cohesive, easy-care finish. Bedrooms are privately positioned for comfort and separation, and split-system air conditioning together with ceiling fans supports year-round climate control. The true point of difference lies in the extended retreat. Privately accessed with its own external entry, this generous space functions effortlessly as dual living accommodation. Complete with a kitchenette featuring sink and power, large built-in wardrobes, and a full-sized ensuite finished with floor-to-ceiling tiles, it offers independence without compromise. Ideal for extended family, older children, guests or rental flexibility, it also presents as an exceptional secondary living zone for those seeking versatility. Alternatively, for buyers preferring a fully integrated layout, the space could be reconnected seamlessly with the primary home.Positioned separately within the main residence, the study (Bedroom 4) enjoys a quiet outlook across the pool area a light-filled and private setting that makes it the perfect home office. For growing families, this adaptable room could equally function as a fifth bedroom or nursery, offering flexibility without compromising the homes overall flow.Outdoors, Queensland living takes centre stage. A salt-treated fibreglass pool with current safety certification invites long summer afternoons, framed by generous yard space with scope to further landscape or personalise. Three 2m x 3m sheds provide valuable storage, while a 3,000L water tank supports sustainable living. Electric cooking and hot water service the home, and all window furnishings, light fittings, floor coverings and pool equipment remain for a seamless transition.Positioned at 4 Kentucky Crescent, Oxenford, the property enjoys close proximity to Oxenford State School, Gaven State School and a selection of private education options. Westfield Helensvale and Oxenford Village offer convenient shopping and dining, while swift M1 access connects you to both Brisbane and the central Gold Coast. Parklands, walking tracks and the Coomera River are moments away, with major theme parks nearby delivering both lifestyle and connectivity in one established setting.Key Features- Four bedrooms plus separate study (Bed 4) overlooking the pool- Elevated position at the end of a quiet cul-de-sac- Study ideal as home office, fifth bedroom or nursery- Extended residence with self-contained retreat (external access)- Kitchenette with sink and power- Full-sized ensuite with floor-to-ceiling tiles- Large built-in wardrobes within retreat- Potential dual living or integrated family space- Original timber kitchen with wooden cabinetry- Salt-treated fibreglass pool - Two storage sheds (approx. 2m x 3m each)- Split-system air conditioning and ceiling fans- Wired security alarm system - Electric cooktop and electric hot water system- 3,000L water tank- Window coverings, light fittings, floor coverings and pool equipment included- Council rates approx. $1,146 per 6 months; water approx. $364 per quarterThis property will be sold at auction on site Thursday 19th March at 5:30pm. The owners are committed to achieving a result, and serious offers prior to auction will be considered.For more information or to arrange your inspection, contact the All Properties Group Gold Coast team today.Disclaimer:All information provided has been obtained from sources we believe to be accurate. However, we cannot guarantee the information is accurate and accept no liability for errors or omissions. (including but not limited to a property's land size, floor plans and size, building age and condition) Interested parties should make their own enquiries and obtain their ownlegaladvice.
Property History for 4 Kentucky Cres, Oxenford, QLD 4210
- 18 Apr 2026Sold for $1,660,000
- 25 Feb 2026Listed for Sale Submit all offers!
- 05 Mar 2003Sold for $335,000

Recent sales nearby
See more recent sales nearby/assets/perm/5v56mvv6kai6nhckz6c2d6ha6y?signature=169cf993fd39174a6bdd43b5d3a7e67788992cffa0f5d6bffafa4780bcb006e1) 0
0/assets/perm/jddrbmh7kei6tgblno6rs4bkd4?signature=c38ff3b32cdf0f2073c2ca7d03e1db99424e164d6f4777c1929ba73b8b31c69f) 0
0/assets/perm/y5uepwtri4i63k5mlwwzpmc3ru?signature=f02070c07af469d8fd788c5831f6513846c08b0cccc12c6c0eff1b3c59574825) 0
0Similar properties For Sale nearby
See more properties for sale nearby
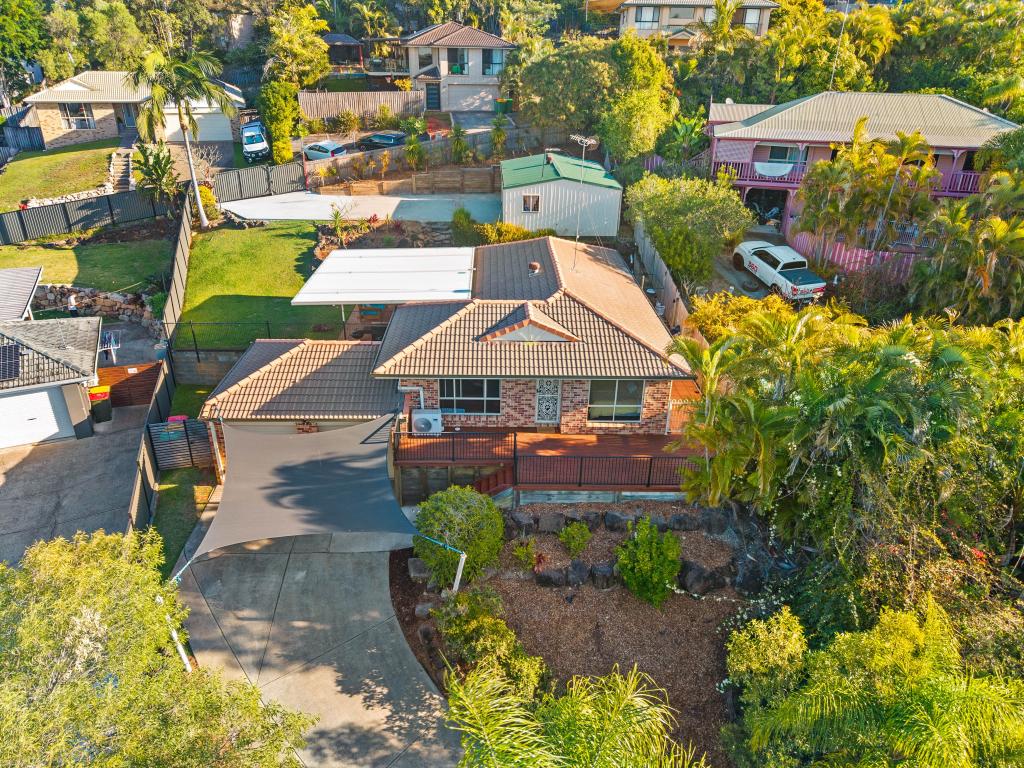 0
0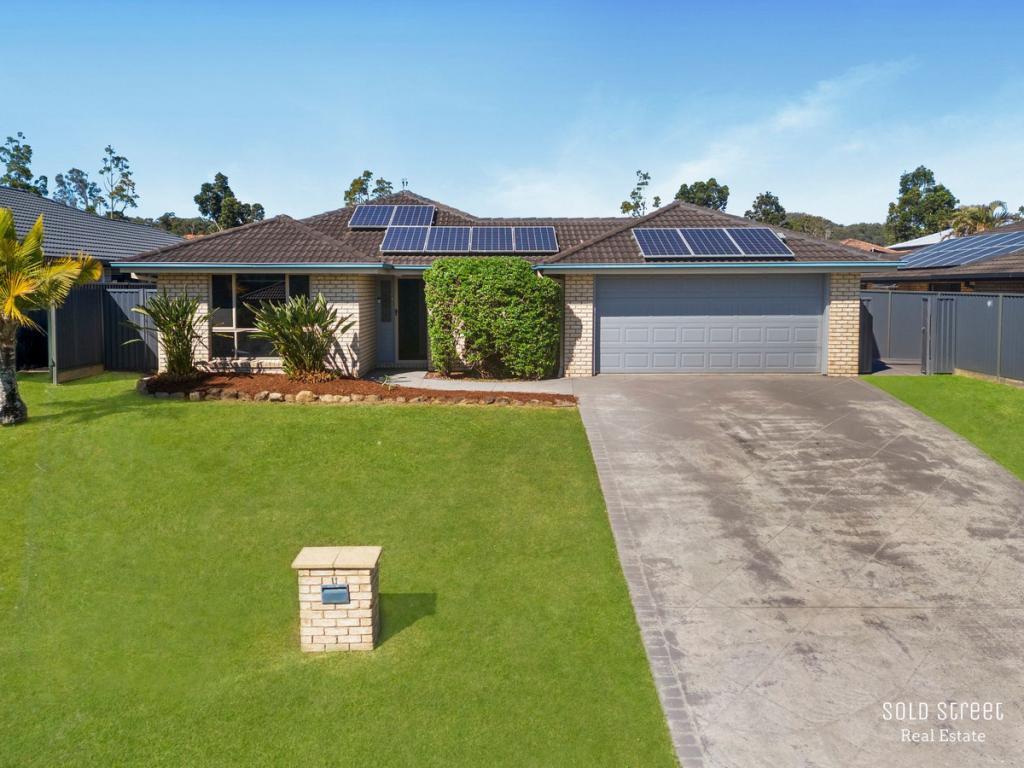 0
0
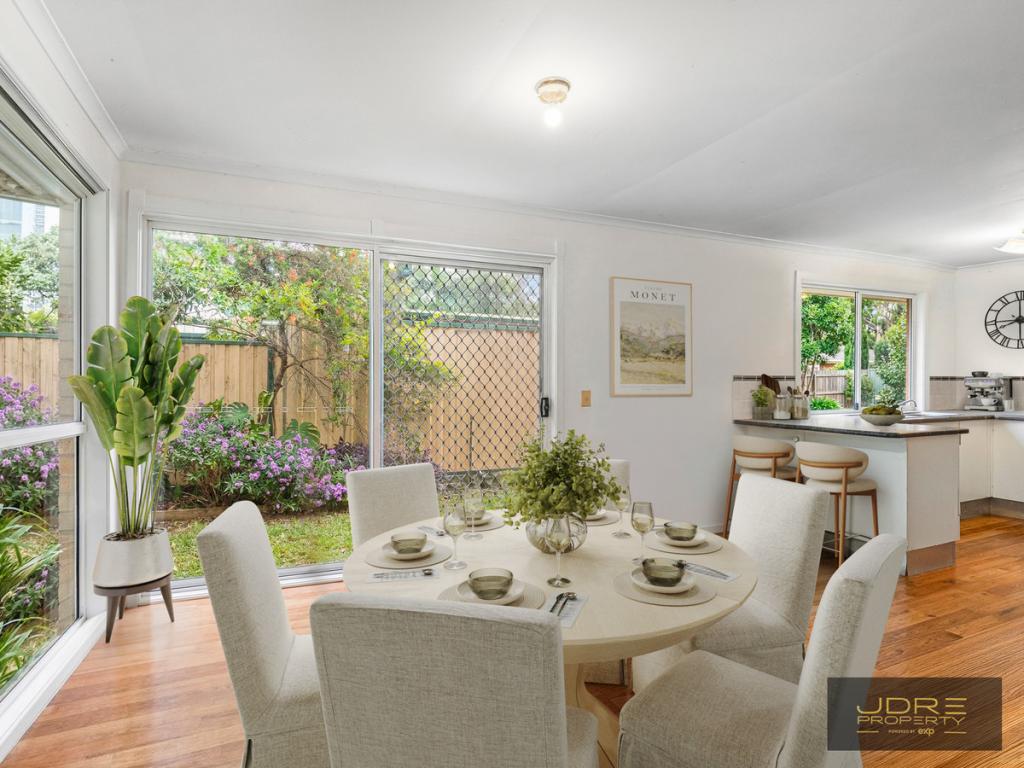 0
0Similar properties For Rent nearby
See more properties for rent nearby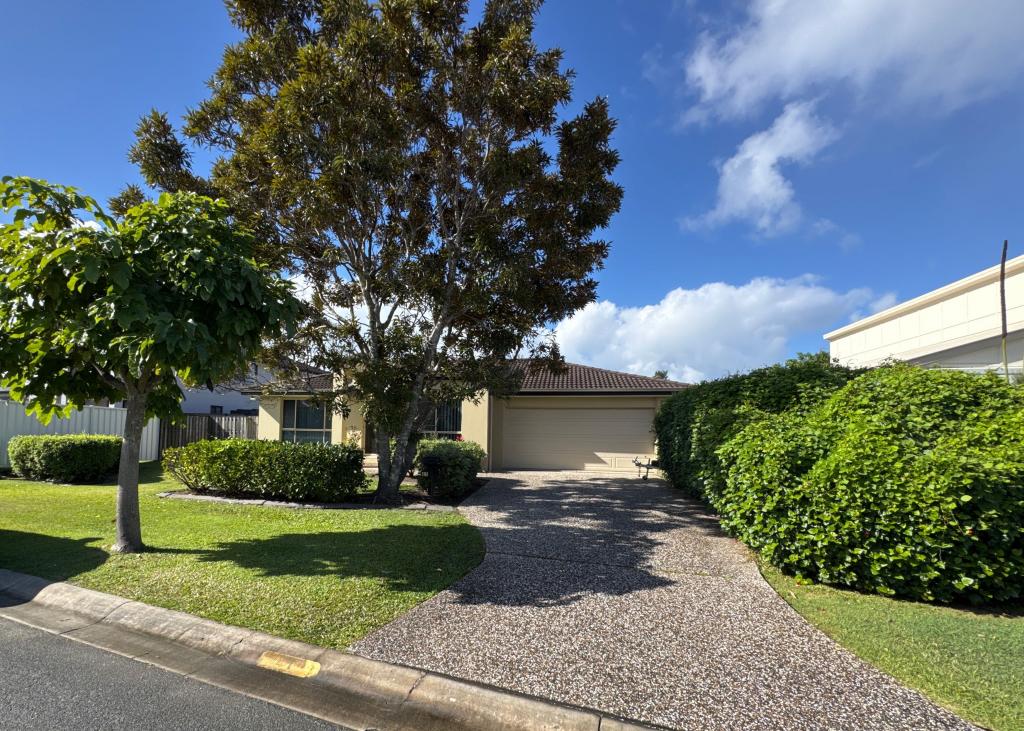 0
0
 0
0
 0
0
About Oxenford 4210
The size of Oxenford is approximately 13.9 square kilometres. There are 37 parks, covering nearly 13.5% of the total area. The population of Oxenford in 2016 was 11842 people. By 2021 the population was 12273 showing a population growth of 3.6% in the area during that time. The predominant age group in Oxenford is 40-49 years. Households in Oxenford are primarily couples with children and are likely to be repaying $1800 - $2399 per month on mortgage repayments. In general, people in Oxenford work in a trades occupation.In 2021, 73.60% of the homes in Oxenford were owner-occupied compared with 69.70% in 2016.
Oxenford has 5,380 properties. Over the last 5 years, Houses in Oxenford have seen a 69.35% increase in median value, while Units have seen a 131.69% increase. As at 31 August 2026:
- The median value for Houses in Oxenford is $1,207,918 while the median value for Units is $813,417.
- Houses have a median rent of $890 while Units have a median rent of $678.
Suburb Insights for Oxenford 4210
Market Insights
Oxenford Trends for Houses
N/A
N/A
View TrendN/A
N/A
Oxenford Trends for Units
N/A
N/A
View TrendN/A
N/A
Neighbourhood Insights
© Copyright 2026. RP Data Pty Ltd trading as Cotality (Cotality). All rights reserved. No reproduction, distribution, or transmission of the copyrighted materials is permitted. The information is deemed reliable but not guaranteed.
While Cotality uses commercially reasonable efforts to ensure the Cotality Data is current, Cotality does not warrant the accuracy, currency or completeness of the Cotality Data and to the full extent permitted by law excludes all loss or damage howsoever arising (including through negligence) in connection with the Cotality Data.
This product uses cookies and other similar technologies to improve and customise your browsing experience, to tailor content and adverts, and for analytics and metrics regarding visitor usage on this product and other media. We may share cookie and analytics information with third parties for the purposes of advertising. By continuing to use our website, you consent to cookies being used. View our Privacy Policy here.
X
