
33 Crestridge CrescentOxenford QLD 4210


Property Details for 33 Crestridge Cres, Oxenford
33 Crestridge Cres, Oxenford is a 4 bedroom, 2 bathroom House with 2 parking spaces and was built in 2003. The property has a land size of 621m2 and floor size of 160m2. While the property is not currently for sale or for rent, it was last sold in December 2025. There are other 4 bedroom House sold in Oxenford in the last 12 months.
Last Listing description (September 2026)
The owners are motivated and ready to sell!This recently updated and beautifully maintained 4-bedroom, 2-bathroom home with a double garage presents an exceptional opportunity in an elevated and highly sought-after pocket of the Gold Coast. Perfectly positioned with a north-east facing aspect, the home captures sweeping city skyline views with glimpses of the ocean, offering both privacy and lifestyle appeal. Set on a large block with manicured hedges and a wide frontage, this property is ideal for those looking to upsize, downsize, or secure a solid investment with enduring value.As you step inside, you'll immediately notice the warm coastal ambience and clever use of space that make this property feel both relaxed and refined. The open-plan living and dining area flows effortlessly to the large outdoor patio, where cooling coastal breezes and skyline vistas create the perfect backdrop for morning coffees or evening entertaining. The home's solid brick construction and neutral tones throughout make it an easy fit for any style, ready for you to move straight in and enjoy.At the heart of the home lies a modern, well-appointed kitchen designed with both form and function in mind. Featuring engineered stone benchtops, feature wall tiles, a modern cooktop, a double sink with a feature mixer tap, ample storage, and a large fridge cavity, this kitchen offers everything you need for effortless family living. Natural light and cross-breezes filter through the kitchen window, while LED lighting enhances the fresh, modern feel.Property Features- 4 spacious bedrooms with built-in wardrobes- 2 updated bathrooms main bathroom with floor-to-ceiling feature tiles, rain showerhead, and a bathtub- Ensuite with matching feature tones and modern fixtures- Open-plan living and dining area filled with natural light- Hybrid timber flooring throughout for a stylish, low-maintenance finish- Split-system air-conditioning and ceiling fans for year-round comfort- Modern kitchen with engineered benchtops, feature wall tiles, ample storage, and large fridge space- Large covered patio ideal for entertaining, catching coastal breezes and skyline views- Solid brick construction timeless and durable- Perfectly positioned north-east facing aspect capturing natural light and prevailing breezes- Well-maintained hedges and a large, private yard with established gardens- Double lock-up garage with additional driveway parkingLocation Benefits- Elevated position with city skyline and ocean glimpses- Easy access to the M1 Motorway for commuting north or south- Approximately 15 minutes to Gold Coast beaches- Surrounded by parks and open green spaces, perfect for families and pet ownersFAQ:- Owner Occupied (Flexible Settlement Timeframe)- Land Rates: TBC bi-annual- Water Rates: TBC quarterly - Rental Appraisal: $850-$900 per weekSuburb ProfileA peaceful, family-friendly street with proximity to everything the Gold Coast is known for. From scenic outlooks and fresh breezes to nearby shops, schools, and beaches, this is the perfect home to settle into a relaxed coastal lifestyle without compromising on convenience or space.Private inspections welcomePrice Disclaimer: This property is being sold without a price, and therefore a price guide cannot be provided. The website may have filtered the property into a price bracket for website functionality purposes only.Disclaimer: We have in preparing this information used our best endeavours to ensure that the information contained herein is true and accurate, but accept no responsibility and disclaim all liability in respect of any errors, omissions, inaccuracies or misstatements that may occur. Prospective purchasers should make their own enquiries to verify the information contained herein. * denotes approximate measurements.
Property History for 33 Crestridge Cres, Oxenford, QLD 4210
- 23 Jan 2026Listed for Rent $900 / week
- 02 Dec 2025Sold for $1,150,000
- 30 Oct 2025Listed for Sale Contact Agent

Recent sales nearby
See more recent sales nearby/assets/perm/z32fsj3ri4i63k5mlwwzpmc3ru?signature=03e8b8ec5f34262421ba0ad822ff5d6d7409d243c809505dbf5986de25233ef1) 0
0/assets/perm/llljs777vii63nfvtpch4vomzm?signature=1aff1e5777ae19c7f0b4a4fc1cd37e7b1f575838b34f06bec666fad7f610362e) 0
0Similar properties For Sale nearby
See more properties for sale nearby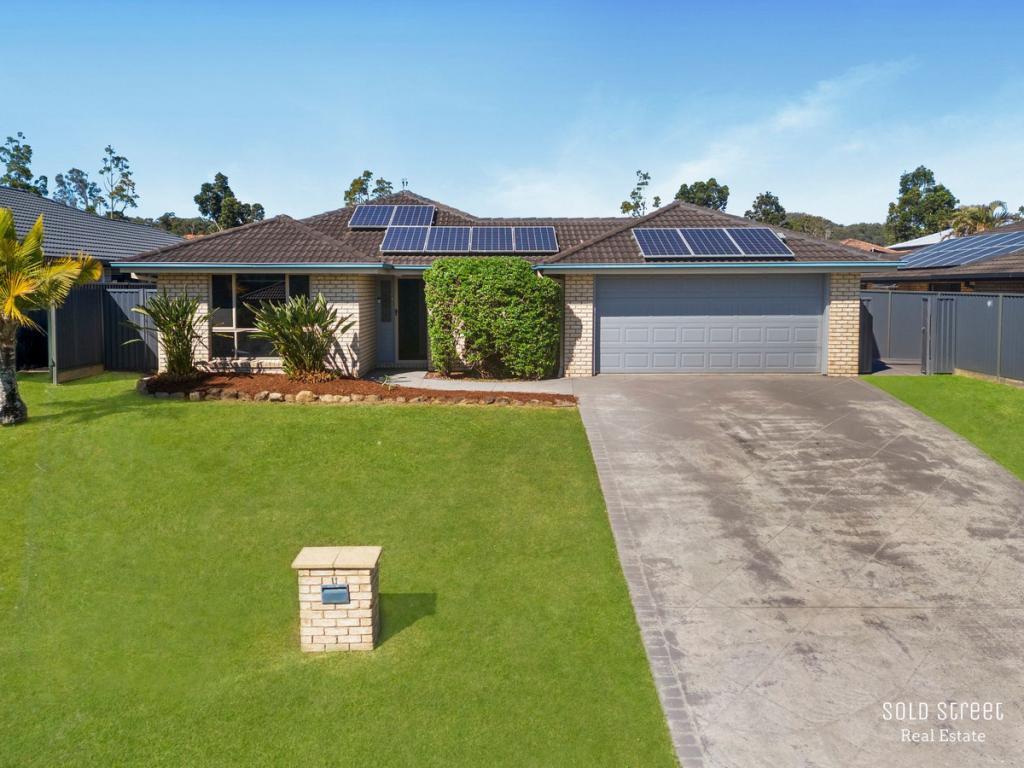 0
0
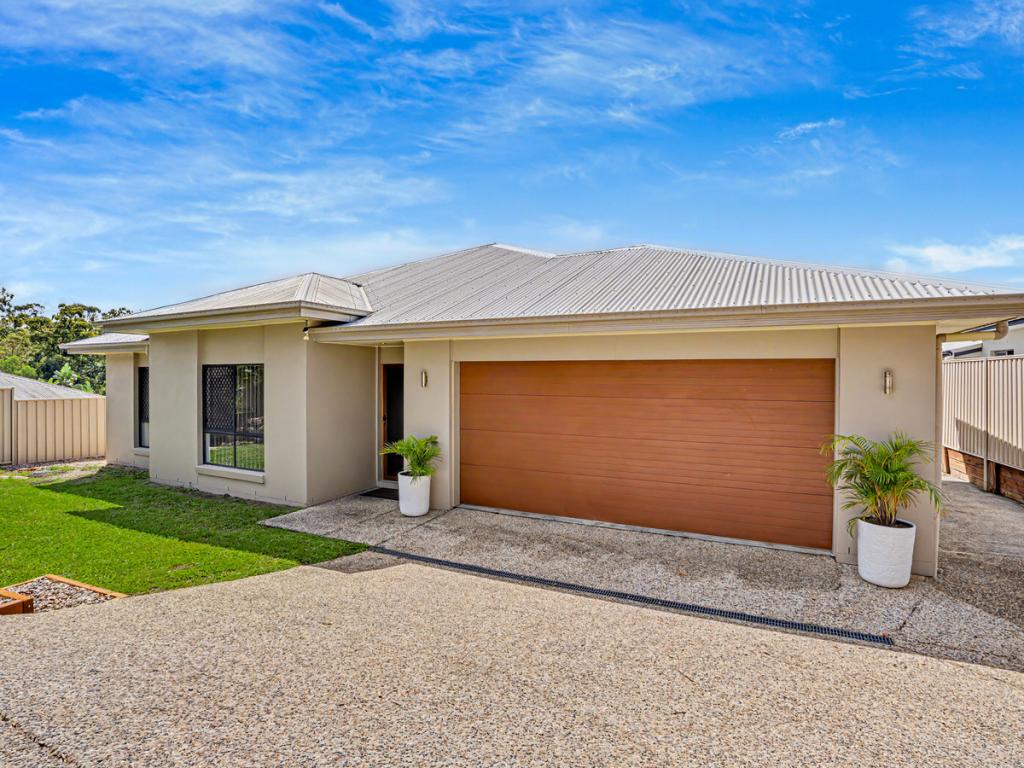 0
0
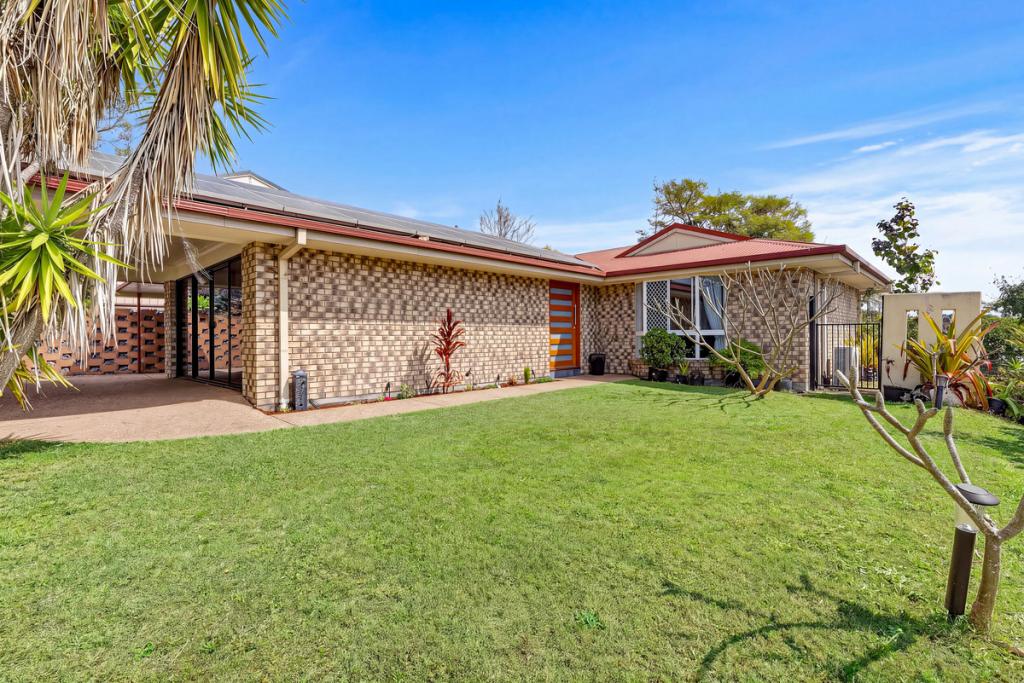 0
0
Similar properties For Rent nearby
See more properties for rent nearby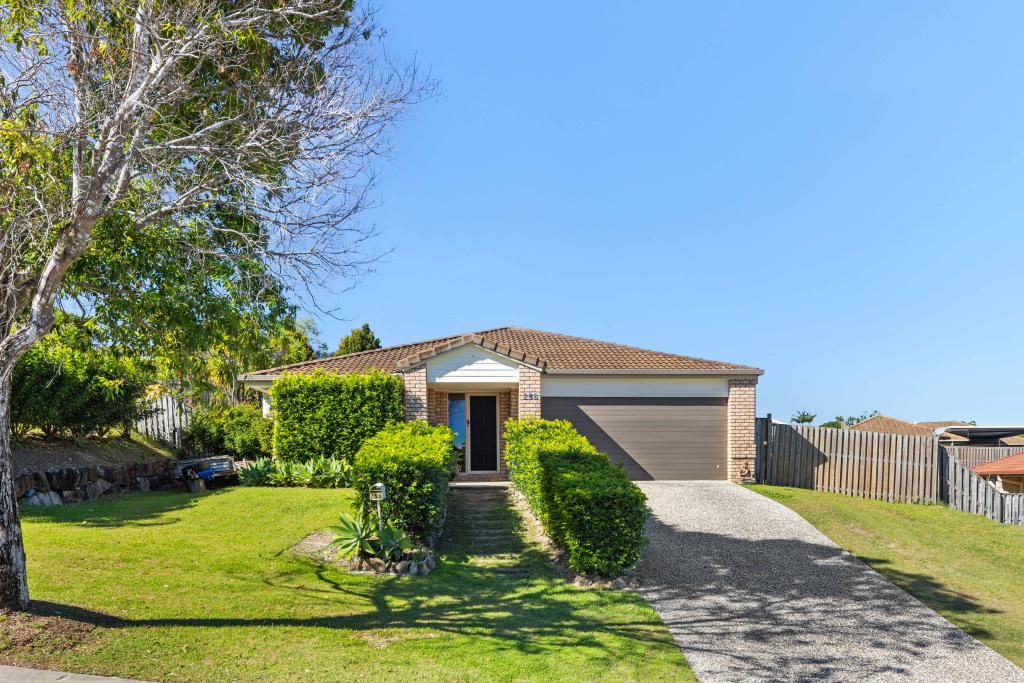 0
0 0
0 0
0About Oxenford 4210
The size of Oxenford is approximately 13.9 square kilometres. There are 37 parks, covering nearly 13.5% of the total area. The population of Oxenford in 2016 was 11842 people. By 2021 the population was 12273 showing a population growth of 3.6% in the area during that time. The predominant age group in Oxenford is 40-49 years. Households in Oxenford are primarily couples with children and are likely to be repaying $1800 - $2399 per month on mortgage repayments. In general, people in Oxenford work in a trades occupation.In 2021, 73.60% of the homes in Oxenford were owner-occupied compared with 69.70% in 2016.
Oxenford has 5,382 properties. Over the last 5 years, Houses in Oxenford have seen a 69.35% increase in median value, while Units have seen a 131.69% increase. As at 31 August 2026:
- The median value for Houses in Oxenford is $1,207,918 while the median value for Units is $813,417.
- Houses have a median rent of $890 while Units have a median rent of $678.
Suburb Insights for Oxenford 4210
Market Insights
Oxenford Trends for Houses
N/A
N/A
View TrendN/A
N/A
Oxenford Trends for Units
N/A
N/A
View TrendN/A
N/A
Neighbourhood Insights
© Copyright 2026. RP Data Pty Ltd trading as Cotality (Cotality). All rights reserved. No reproduction, distribution, or transmission of the copyrighted materials is permitted. The information is deemed reliable but not guaranteed.
While Cotality uses commercially reasonable efforts to ensure the Cotality Data is current, Cotality does not warrant the accuracy, currency or completeness of the Cotality Data and to the full extent permitted by law excludes all loss or damage howsoever arising (including through negligence) in connection with the Cotality Data.
This product uses cookies and other similar technologies to improve and customise your browsing experience, to tailor content and adverts, and for analytics and metrics regarding visitor usage on this product and other media. We may share cookie and analytics information with third parties for the purposes of advertising. By continuing to use our website, you consent to cookies being used. View our Privacy Policy here.
X
