
31 Cobb & Co DriveOxenford QLD 4210
Property Details for 31 Cobb & Co Dr, Oxenford
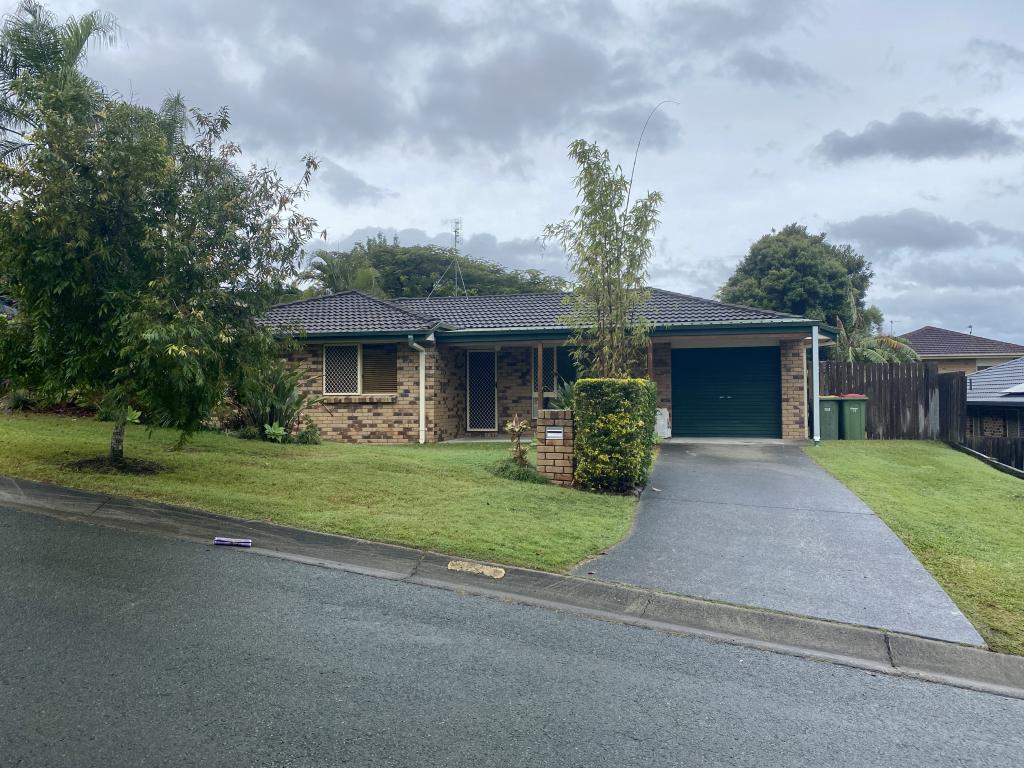
31 Cobb & Co Dr, Oxenford is a 4 bedroom, 3 bathroom House with 2 parking spaces and was built in 2006. The property has a land size of 483m2 and floor size of 193m2. While the property is not currently for sale or for rent, it was last sold in April 2025.
Last Listing description (May 2025)
THE ALEX DAY TEAM & RAY WHITE ALLIANCE ARE EXCITED TO PRESENT 31 COBB & CO DRIVE, OXENFORD TO MARKET!
Nestled in the highly sought-after Oxenford Reserve, this stunning double-storey family home offers the perfect balance of convenience and tranquility. Surrounded by picturesque bushland and rolling hills, this spacious residence is designed for easy family living while being just moments from Westfield, top schools, local shops, the M1, and Helensvale Rail.
As you step through the stylish double doors, you're welcomed into a light-filled entrance hall, where internal access leads directly to the remote double lock-up garage, complete with handy storage racking. A separate laundry room provides external access to the dryer, and an additional WC downstairs adds extra convenience.
The heart of the home is the modern gas kitchen, featuring sleek stainless-steel appliances and overlooking a bright, open-plan tiled lounge and dining area. A study nook offers a perfect space for work, while double sliding doors seamlessly connect to the covered outdoor entertaining area. Here, you'll be captivated by breathtaking bushland views-a peaceful backdrop for family barbecues and morning coffees.
The spacious, downstairs master bedroom is a true retreat, complete with a ceiling fan, air conditioning and an abundance of natural light, A walk-through robe leads to a generously sized ensuite, boasting an oversized shower for ultimate relaxation.
The thoughtfully designed second floor offers a dedicated rumpus room with a ceiling fan and a huge storage cupboard. Three queen-sized bedrooms, all with built-in robes, ensure plenty of space for growing families-one with air conditioning and the others equipped with ceiling fans. A large family bathroom in fresh, neutral tones completes this perfect second level.
Side access for this property provides added convenience, enhanced privacy, and easy entry for vehicles, maintenance, deliveries, or future expansions.
FEATURES INCLUDE:
- Downstairs master suite with split system A/C, walk in robe and ensuite
- 3 additional carpeted bedrooms with built in robes and ceiling fans
- Second bathroom with shower to service remaining 3 rooms
- Kitchen featuring 600mm gas cooktop, double basin and ample storage space
- 2 separate living spaces - perfect balance of social and private settings
- Double lock up garage with internal access
- Solar hot water
- 1,700L water tank for added functionality
- Set on a flat, 483 sqm block of land with great potential for a pool
- North-facing outdoor area perfect for hosting guests or family BBQs
- Prime location and within close proximity to schools, shopping centres and public transport
Council Rates: $1,000 biannually (approx.)
Water Rates: $450 quarterly (approx. dependent on consumption)
Rental Appraisal: $900 - $920 per week (approx.)
If you're looking for a home that offers space, style, and an unbeatable location, this Oxenford Reserve beauty is the one for you. Don't miss out-schedule your inspection today and experience the perfect family lifestyle!
Important: Whilst every care is taken in the preparation of the information contained in this marketing, Ray White will not be held liable for the errors in typing or information. All information is considered correct at the time of printing.
Disclaimer: This property is being sold by auction or without a price and therefore a price guide cannot be provided. The website may have filtered the property into a price bracket for website functionality purposes.
Property History for 31 Cobb & Co Dr, Oxenford, QLD 4210
- 07 Apr 2025Sold for $1,050,000
- 26 Mar 2025Listed for Sale SOLD BY ALEX DAY
- 10 Feb 2011Listed for Sale $479,000

Recent sales nearby
See more recent sales nearby/assets/perm/5v56mvv6kai6nhckz6c2d6ha6y?signature=169cf993fd39174a6bdd43b5d3a7e67788992cffa0f5d6bffafa4780bcb006e1) 0
0
/assets/perm/jddrbmh7kei6tgblno6rs4bkd4?signature=c38ff3b32cdf0f2073c2ca7d03e1db99424e164d6f4777c1929ba73b8b31c69f) 0
0/assets/perm/qsfqi7o3w4i6nmtpsewivjdkey?signature=4a6b03c667641a39d509d79c6cc8a391cda00665be46ad8fbc0af7496c0fa876) 0
0Similar properties For Sale nearby
See more properties for sale nearby
 0
0 0
0
 0
0
Similar properties For Rent nearby
See more properties for rent nearby 0
0
 0
0
 0
0
About Oxenford 4210
The size of Oxenford is approximately 13.9 square kilometres. There are 37 parks, covering nearly 13.5% of the total area. The population of Oxenford in 2016 was 11842 people. By 2021 the population was 12273 showing a population growth of 3.6% in the area during that time. The predominant age group in Oxenford is 40-49 years. Households in Oxenford are primarily couples with children and are likely to be repaying $1800 - $2399 per month on mortgage repayments. In general, people in Oxenford work in a trades occupation.In 2021, 73.60% of the homes in Oxenford were owner-occupied compared with 69.70% in 2016.
Oxenford has 5,381 properties. Over the last 5 years, Houses in Oxenford have seen a 80.52% increase in median value, while Units have seen a 132.45% increase. As at 31 July 2026:
- The median value for Houses in Oxenford is $1,254,538 while the median value for Units is $822,439.
- Houses have a median rent of $880 while Units have a median rent of $685.
Suburb Insights for Oxenford 4210
Market Insights
Oxenford Trends for Houses
N/A
N/A
View TrendN/A
N/A
Oxenford Trends for Units
N/A
N/A
View TrendN/A
N/A
Neighbourhood Insights
© Copyright 2026. RP Data Pty Ltd trading as Cotality (Cotality). All rights reserved. No reproduction, distribution, or transmission of the copyrighted materials is permitted. The information is deemed reliable but not guaranteed.
While Cotality uses commercially reasonable efforts to ensure the Cotality Data is current, Cotality does not warrant the accuracy, currency or completeness of the Cotality Data and to the full extent permitted by law excludes all loss or damage howsoever arising (including through negligence) in connection with the Cotality Data.
This product uses cookies and other similar technologies to improve and customise your browsing experience, to tailor content and adverts, and for analytics and metrics regarding visitor usage on this product and other media. We may share cookie and analytics information with third parties for the purposes of advertising. By continuing to use our website, you consent to cookies being used. View our Privacy Policy here.
X
