
3 Emerson WayOxenford QLD 4210


Property Details for 3 Emerson Way, Oxenford
3 Emerson Way, Oxenford is a 4 bedroom, 2 bathroom House with 2 parking spaces. The property has a land size of 660m2. While the property is not currently for sale or for rent, it was last sold in December 2025. There are other 4 bedroom House sold in Oxenford in the last 12 months.
Last Listing description (December 2025)
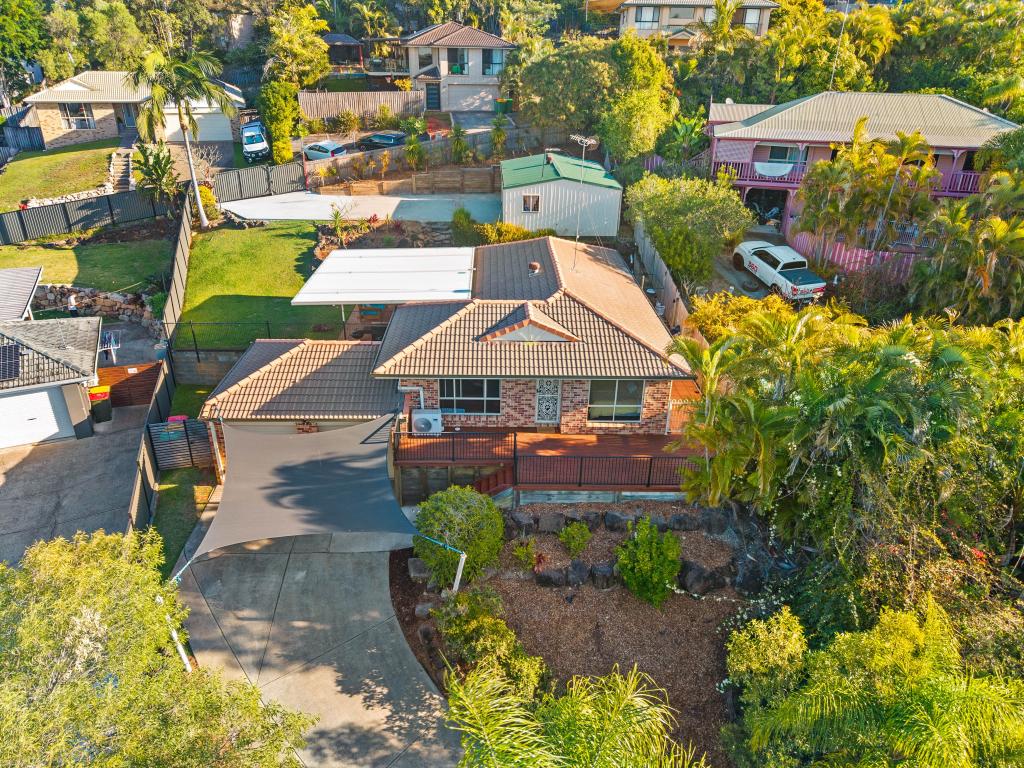
Set high in this peaceful, tightly held pocket of Oxenford, 3 Emerson Way is a truly unique residence that blends architectural character, warmth and a modern renovation. Surrounded by established homes and leafy outlooks, this home offers a flexible layout ideal for families, entertainers or those seeking a property with personality, space and an organic, grounded feel.
The elevated position provides breathtaking 360° views, creating a sense of privacy and serenity. The natural flow of air through the home adds to its pleasant, comfortable ambiance.
Conveniently located just minutes from the M1, local shops, schools and public transport, this home provides direct access to lifestyle opportunities from Brisbane to Tweed. Mount Tamborine is only 10 minutes up the hill; perfect for a hinterland escape, while all your local shopping and amenities are within easy reach.
Inside, soaring vaulted ceilings creates an immediate sense of light and space, while multiple living zones across both levels provides excellent flexibility. The heart of the home is the stunning kitchen, featuring soft-close cabinetry, an electric cooktop and double window doors that open onto the wrap-around deck – perfect for seamless indoor–outdoor entertaining.
Flaunting three spacious bedrooms upstairs and a fourth bedroom downstairs, there is room for guests, extended family or a home office. Both bathrooms have been beautifully renovated, and thoughtful inclusions such as a study nook, under-stair storage, ceiling fans in every bedroom, split-system air conditioning and a built-in fireplace ensure year-round comfort.
Outdoors, the property transforms into a private resort-style retreat. The expansive wrap-around deck captures elevated outlooks, while the sparkling inground pool, poolside cabana, and pizza oven creates the perfect setting for entertaining or unwinding. Wildlife encounters are frequent, with kangaroos, koalas, parrots and possums adding to the organic, nature-inspired lifestyle.
Key Features:
- Fully renovated, character-filled home with organic, nature-inspired flow
- 4 bedrooms (3 upstairs, 1 downstairs)
- Vaulted ceilings for light and ambience
- Renovated kitchen with soft-close cabinetry & servery window doors
- Multiple living zones with built-in fireplace
- Split-system air conditioning (x2)
- Wrap-around deck with elevated outlooks and magical top-deck moments
- Inground pool with poolside cabana
- Pizza oven for outdoor entertaining
- Study nook & under-stair storage
- Ceiling fans in every bedroom
- Tandem two-car garage
- Elevated position with 360° views, close to M1, shops, schools & transport
- Peaceful, community-focused neighbourhood with local wildlife
Offering warmth, individuality and resort-style living in a well-connected Oxenford location, this is a rare opportunity to secure a home that truly stands apart. Do not miss the chance to call 3 Emerson Way 'home', enquire today!
Disclaimer: Whilst every effort has been made to ensure the accuracy of these details, no warranty is given by the vendor or the agent as to their accuracy. Interested parties should not rely on these as representations of fact but must instead satisfy themselves by inspection or otherwise.
Property History for 3 Emerson Way, Oxenford, QLD 4210
- 19 Aug 2026Listed for Sale Opportunity Knocks l Act Fast
- 10 Jun 2026Listed for Sale $1,450,000 - $1,500,000
- 23 Dec 2025Sold for $1,455,000

Recent sales nearby
See more recent sales nearby/assets/perm/5v56mvv6kai6nhckz6c2d6ha6y?signature=169cf993fd39174a6bdd43b5d3a7e67788992cffa0f5d6bffafa4780bcb006e1) 0
0/assets/perm/jddrbmh7kei6tgblno6rs4bkd4?signature=c38ff3b32cdf0f2073c2ca7d03e1db99424e164d6f4777c1929ba73b8b31c69f) 0
0/assets/perm/qsfqi7o3w4i6nmtpsewivjdkey?signature=4a6b03c667641a39d509d79c6cc8a391cda00665be46ad8fbc0af7496c0fa876) 0
0Similar properties For Sale nearby
See more properties for sale nearby
 0
0 0
0
 0
0Similar properties For Rent nearby
See more properties for rent nearby 0
0
 0
0
 0
0About Oxenford 4210
The size of Oxenford is approximately 13.9 square kilometres. There are 37 parks, covering nearly 13.5% of the total area. The population of Oxenford in 2016 was 11842 people. By 2021 the population was 12273 showing a population growth of 3.6% in the area during that time. The predominant age group in Oxenford is 40-49 years. Households in Oxenford are primarily couples with children and are likely to be repaying $1800 - $2399 per month on mortgage repayments. In general, people in Oxenford work in a trades occupation.In 2021, 73.60% of the homes in Oxenford were owner-occupied compared with 69.70% in 2016.
Oxenford has 5,381 properties. Over the last 5 years, Houses in Oxenford have seen a 69.35% increase in median value, while Units have seen a 131.69% increase. As at 31 August 2026:
- The median value for Houses in Oxenford is $1,207,918 while the median value for Units is $813,417.
- Houses have a median rent of $890 while Units have a median rent of $678.
Suburb Insights for Oxenford 4210
Market Insights
Oxenford Trends for Houses
N/A
N/A
View TrendN/A
N/A
Oxenford Trends for Units
N/A
N/A
View TrendN/A
N/A
Neighbourhood Insights
© Copyright 2026. RP Data Pty Ltd trading as Cotality (Cotality). All rights reserved. No reproduction, distribution, or transmission of the copyrighted materials is permitted. The information is deemed reliable but not guaranteed.
While Cotality uses commercially reasonable efforts to ensure the Cotality Data is current, Cotality does not warrant the accuracy, currency or completeness of the Cotality Data and to the full extent permitted by law excludes all loss or damage howsoever arising (including through negligence) in connection with the Cotality Data.
This product uses cookies and other similar technologies to improve and customise your browsing experience, to tailor content and adverts, and for analytics and metrics regarding visitor usage on this product and other media. We may share cookie and analytics information with third parties for the purposes of advertising. By continuing to use our website, you consent to cookies being used. View our Privacy Policy here.
X
