
27 Riversdale RoadOxenford QLD 4210
Property Details for 27 Riversdale Rd, Oxenford
27 Riversdale Rd, Oxenford is a 4 bedroom, 3 bathroom House with 6 parking spaces and was built in 1996. The property has a land size of 4463m2 and floor size of 281m2. While the property is not currently for sale or for rent, it was last sold in May 2015.
Last Listing description (August 2015)
The residence that turns every head on Riversdale Road has hit the market! From the minute you pull up to the front of this property you can see that it is something special. Situated on an outstanding 4,400m2+ completely useable block, everything you could want is on offer. Featuring 4 oversized bedrooms, including a stunning master suite and the 2 extra-large living areas + dining, there is no doubt that this property will afford your family with all the space they could ever want. The designer kitchen offers beautiful stone bench tops as well as gas cooking, plenty of storage and bench space, not to mention the eye catching granite splash backs and feature lighting. The entertaining options for this property are endless, with the expansive indoor/outdoor alfresco area plus the fully fenced in-ground pool which is complete with a fully decked pool house, hosting family and friends as well as keeping the kids entertained will be a breeze. The practical aspects of this property have not been forgotten, which is apparent through the massive rear shed and the double carport which attaches to the oversized 11mx9m double lock up garage with space for everything you could ever want to do.
Showcasing:
Stunning Wrap Around Veranda
2 beautifully finished bathrooms
2 spacious and separate living areas plus additional dining area
High ceilings throughout
Designer kitchen with stone bench tops and gas cooking
Fully Ducted throughout
Wood fire
Split system air-conditioning plus ceiling fans
Wooden shutters throughout
Large in-ground pool
Pool house complete with living area and separate bathroom
Indoor/Outdoor alfresco area, ideal for entertaining
Massive 10mx7.5m double bay rear shed
Double carport off garage
Oversized 11mx9m DLUG with additional space for workshop
3.5kw 18 panel solar power system
5 x Water Tanks
Head turning street appeal
Landscaped gardens
Massive side access
Fantastic position siding on to pony trail
Sports field/parkland adjacent to the property
There is simply too much to say about this property, and it is a must inspect to appreciate its size and value. This properties serene surroundings, abundance of land and modernised country style feel are what separates it from anything else available on the market. Being only minutes to schools, shopping and amenities, as well as the M1 motorway and public transport, its location and position only adds to the long list of benefits this property boasts. So if you would like to buy the best the area has to offer, then contact Clint Hynes today to secure your private inspection before you miss out on the property of your dreams!
DISCLAIMER: We have in preparing this advertisement used our best endeavours to ensure the information contained is true and accurate, but accept no responsibility and disclaim all liability in respect to any errors, omissions, inaccuracies or misstatements contained. Prospective purchasers should make their own enquiries to verify the information contained in this advertisement.
Property History for 27 Riversdale Rd, Oxenford, QLD 4210
- 31 May 2015Sold for $952,000
- 26 May 2015Listed for Sale Not Disclosed
- 06 Dec 2001Sold for $445,000

Recent sales nearby
See more recent sales nearby/assets/perm/5v56mvv6kai6nhckz6c2d6ha6y?signature=169cf993fd39174a6bdd43b5d3a7e67788992cffa0f5d6bffafa4780bcb006e1) 0
0
/assets/perm/jddrbmh7kei6tgblno6rs4bkd4?signature=c38ff3b32cdf0f2073c2ca7d03e1db99424e164d6f4777c1929ba73b8b31c69f) 0
0/assets/perm/qsfqi7o3w4i6nmtpsewivjdkey?signature=4a6b03c667641a39d509d79c6cc8a391cda00665be46ad8fbc0af7496c0fa876) 0
0Similar properties For Sale nearby
See more properties for sale nearby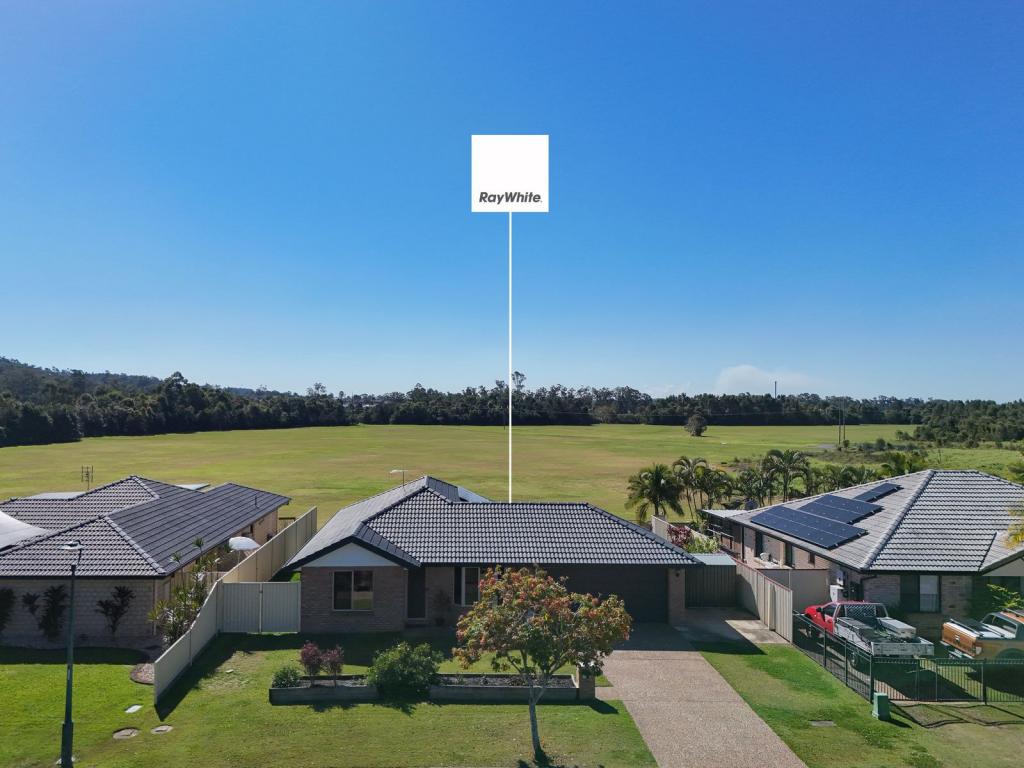 0
0
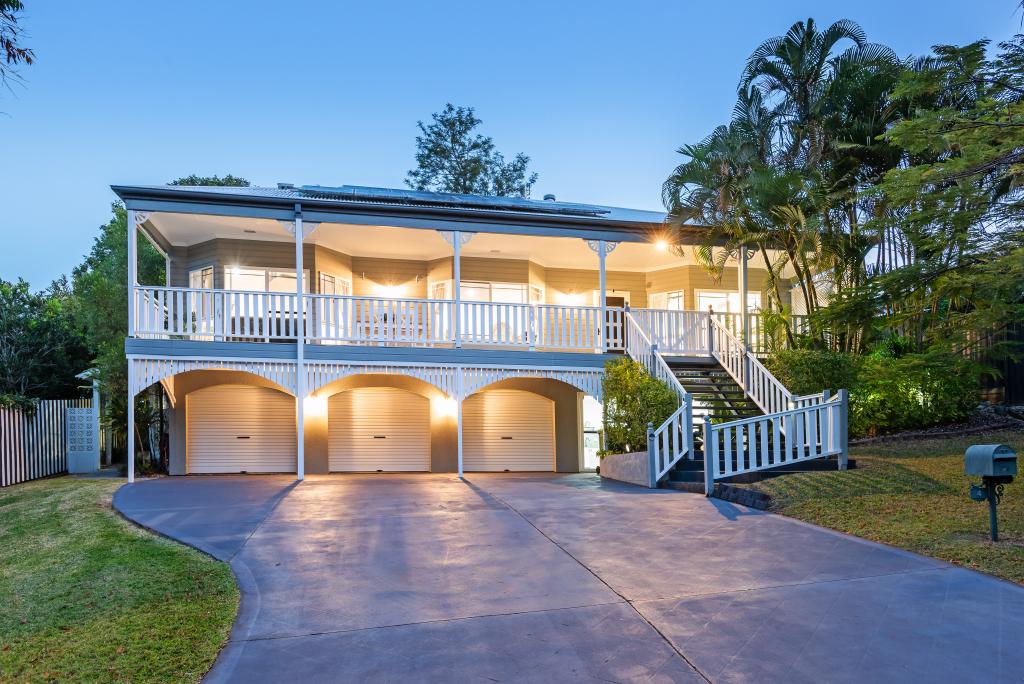 0
0
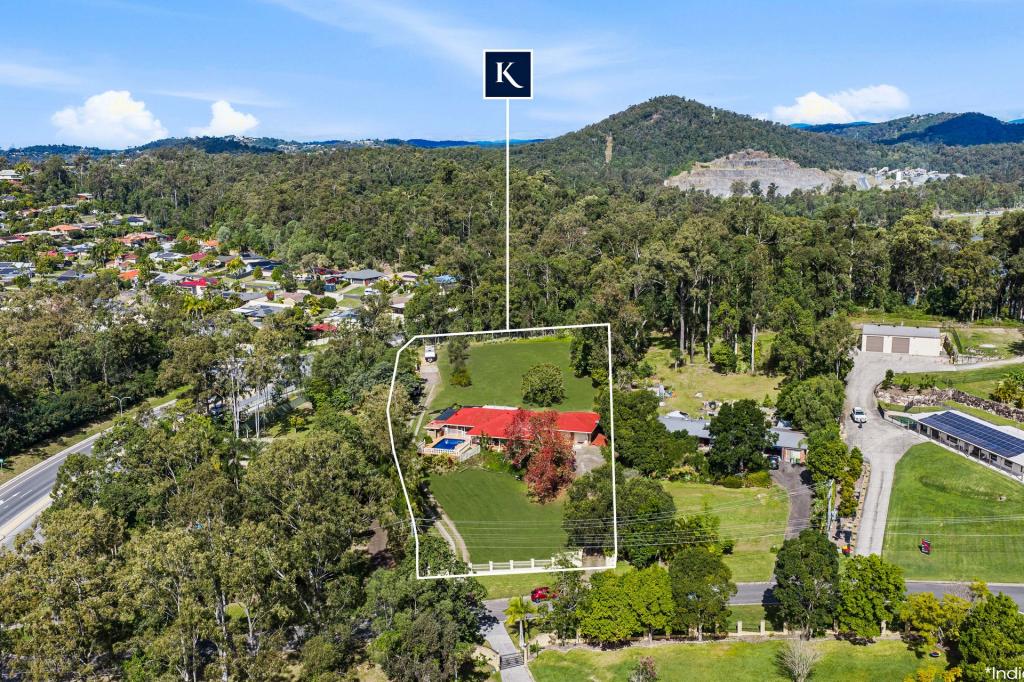 0
0

Similar properties For Rent nearby
See more properties for rent nearby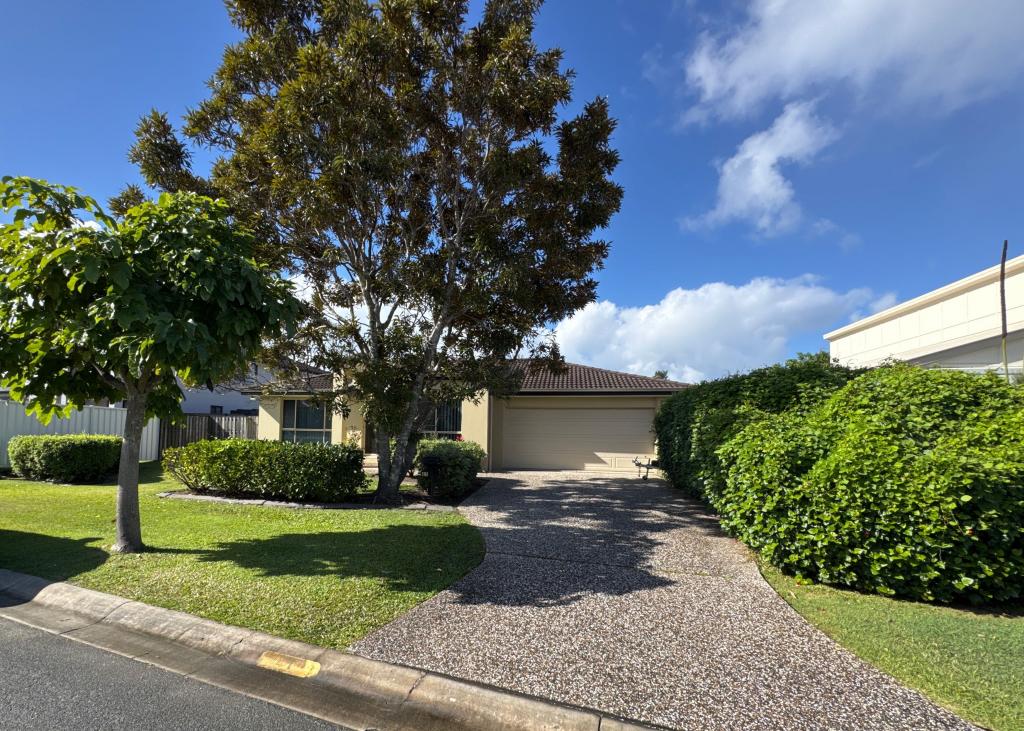 0
0
 0
0
 0
0
About Oxenford 4210
The size of Oxenford is approximately 13.9 square kilometres. There are 37 parks, covering nearly 13.5% of the total area. The population of Oxenford in 2016 was 11842 people. By 2021 the population was 12273 showing a population growth of 3.6% in the area during that time. The predominant age group in Oxenford is 40-49 years. Households in Oxenford are primarily couples with children and are likely to be repaying $1800 - $2399 per month on mortgage repayments. In general, people in Oxenford work in a trades occupation.In 2021, 73.60% of the homes in Oxenford were owner-occupied compared with 69.70% in 2016.
Oxenford has 5,381 properties. Over the last 5 years, Houses in Oxenford have seen a 80.52% increase in median value, while Units have seen a 132.45% increase. As at 31 July 2026:
- The median value for Houses in Oxenford is $1,254,538 while the median value for Units is $822,439.
- Houses have a median rent of $880 while Units have a median rent of $685.
Suburb Insights for Oxenford 4210
Market Insights
Oxenford Trends for Houses
N/A
N/A
View TrendN/A
N/A
Oxenford Trends for Units
N/A
N/A
View TrendN/A
N/A
Neighbourhood Insights
© Copyright 2026. RP Data Pty Ltd trading as Cotality (Cotality). All rights reserved. No reproduction, distribution, or transmission of the copyrighted materials is permitted. The information is deemed reliable but not guaranteed.
While Cotality uses commercially reasonable efforts to ensure the Cotality Data is current, Cotality does not warrant the accuracy, currency or completeness of the Cotality Data and to the full extent permitted by law excludes all loss or damage howsoever arising (including through negligence) in connection with the Cotality Data.
This product uses cookies and other similar technologies to improve and customise your browsing experience, to tailor content and adverts, and for analytics and metrics regarding visitor usage on this product and other media. We may share cookie and analytics information with third parties for the purposes of advertising. By continuing to use our website, you consent to cookies being used. View our Privacy Policy here.
X
