
14 White City DriveOxenford QLD 4210

Property Details for 14 White City Dr, Oxenford
14 White City Dr, Oxenford is a 4 bedroom, 3 bathroom House with 2 parking spaces. The property has a land size of 2331m2. While the property is not currently for sale or for rent, it was last sold in February 2026. There are other 4 bedroom House sold in Oxenford in the last 12 months.
Last Listing description (February 2026)
THE ALEX DAY TEAM & RAY WHITE ALLIANCE ARE EXCITED TO PRESENT 14 WHITE CITY DRIVE, OXENFORD TO MARKET.
Nestled on an expansive 2,331-square-metre block in the heart of Oxenford, 14 White City Drive is a home that redefines family living. From the moment you arrive, the sense of space and opportunity is evident, with manicured grounds providing the perfect canvas for outdoor fun, gardening, or simply enjoying the serenity of your private oasis. Step inside to discover a home designed for comfort and practicality, where every detail-from ceiling fans in each bedroom to split system air conditioning in the main living areas-has been considered to make everyday living effortless. The master suite is a standout, offering a luxurious ensuite and a walk-in wardrobe, providing a private sanctuary for parents, while the remaining three bedrooms, all with built-in wardrobes, ensure every family member enjoys their own personal space.
The heart of the home is a bright and airy open-plan kitchen and dining area, designed for both everyday living and memorable gatherings. Picture yourself cooking in a functional kitchen while still connecting with family or guests in the dining space. Natural light floods the area, creating an inviting and uplifting atmosphere, while the layout flows seamlessly onto a covered outdoor patio-a perfect setting for alfresco dinners, celebrations, or simply enjoying a quiet morning coffee. This thoughtful indoor-outdoor connection embodies the very best of Gold Coast living, making entertaining both easy and stylish.
Step outside, and the home's entertainment potential truly comes to life. A sparkling pool beckons for summer afternoons, complemented by a generous deck area perfect for sunbathing, poolside parties, or relaxing with a book and a cold drink. As the sun sets, a dedicated fire pit creates a cosy gathering point for evening conversations and year-round entertaining. The sprawling grounds provide endless opportunities for children to play freely, for pets to explore, or even for future expansions such as a shed or garden oasis. Solar panels contribute to energy efficiency, while a two-car garage offers secure parking and additional storage. With two bathrooms, morning routines are simple and stress-free, making this home ideal for growing families or those who love to host visitors.
Key features
? Four spacious bedrooms, all with built-in wardrobes and ceiling fans for year-round comfort
? Master suite featuring a private ensuite and a walk-in wardrobe, creating a personal retreat
? Split system air conditioning in main living areas for optimal temperature control
? Bright, open-plan kitchen and dining area, perfect for family meals and entertaining
? Covered outdoor patio ideal for alfresco dining, casual entertaining, or relaxing with friends
? Sparkling pool with an adjoining deck area for lounging, sunbathing, or poolside gatherings
? Generous 2,331-square-metre block providing ample space for children to play, pets to roam, or future expansions such as a shed or garden
? Two modern bathrooms designed for convenience and family functionality
? Two-car garage offering secure parking and additional storage space, complemented by convenient side access ideal for trailers, boats or extra vehicles
? Solar panels installed for energy efficiency and reduced utility costs
? Thoughtful indoor-outdoor flow, blending lifestyle and practicality seamlessly
? Located in a family-friendly neighborhood with a strong sense of community
? Close to local shops, cafes, and essential services for everyday convenience
? Easy access to quality schools, parks, and recreational facilities for families
? Short drive to Gold Coast beaches, entertainment precincts, and natural attractions
? A rare combination of space, comfort, and lifestyle, ideal for families seeking a home that truly delivers
Living in Oxenford offers a lifestyle that is as vibrant as it is convenient. Residents enjoy easy access to local shops, cafes, and essential services, while top-quality schools and childcare options are just minutes away. For leisure and recreation, nearby parks, walking trails, and sporting facilities encourage an active, healthy lifestyle. Families love the community feel, where neighbors know each other and children can play safely outdoors. And with the Gold Coast's beaches, entertainment precincts, and natural wonders all within reach, 14 White City Drive offers not just a home, but a gateway to the lifestyle you've been dreaming of. It's a place where space, comfort, and community come together in perfect harmony-ready for your family's next chapter.
Thank you for taking the time to view this property. If you have any questions or interest, please contact Alex Day on 0423 983 360. We know it's competitive to be a buyer in today's market, so I'll do my best to be as transparent as possible and help you secure this one.
Important: Whilst every care is taken in the preparation of the information contained in this marketing, Ray White will not be held liable for the errors in typing or information. All information is considered correct at the time of printing.
Property History for 14 White City Dr, Oxenford, QLD 4210
- 18 Feb 2026Sold for $1,450,000
- 06 Feb 2026Listed for Sale SOLD BY ALEX DAY
- 31 Jul 2008Sold for $540,000

Recent sales nearby
See more recent sales nearby/assets/perm/5v56mvv6kai6nhckz6c2d6ha6y?signature=169cf993fd39174a6bdd43b5d3a7e67788992cffa0f5d6bffafa4780bcb006e1) 0
0/assets/perm/jddrbmh7kei6tgblno6rs4bkd4?signature=c38ff3b32cdf0f2073c2ca7d03e1db99424e164d6f4777c1929ba73b8b31c69f) 0
0/assets/perm/qsfqi7o3w4i6nmtpsewivjdkey?signature=4a6b03c667641a39d509d79c6cc8a391cda00665be46ad8fbc0af7496c0fa876) 0
0Similar properties For Sale nearby
See more properties for sale nearby
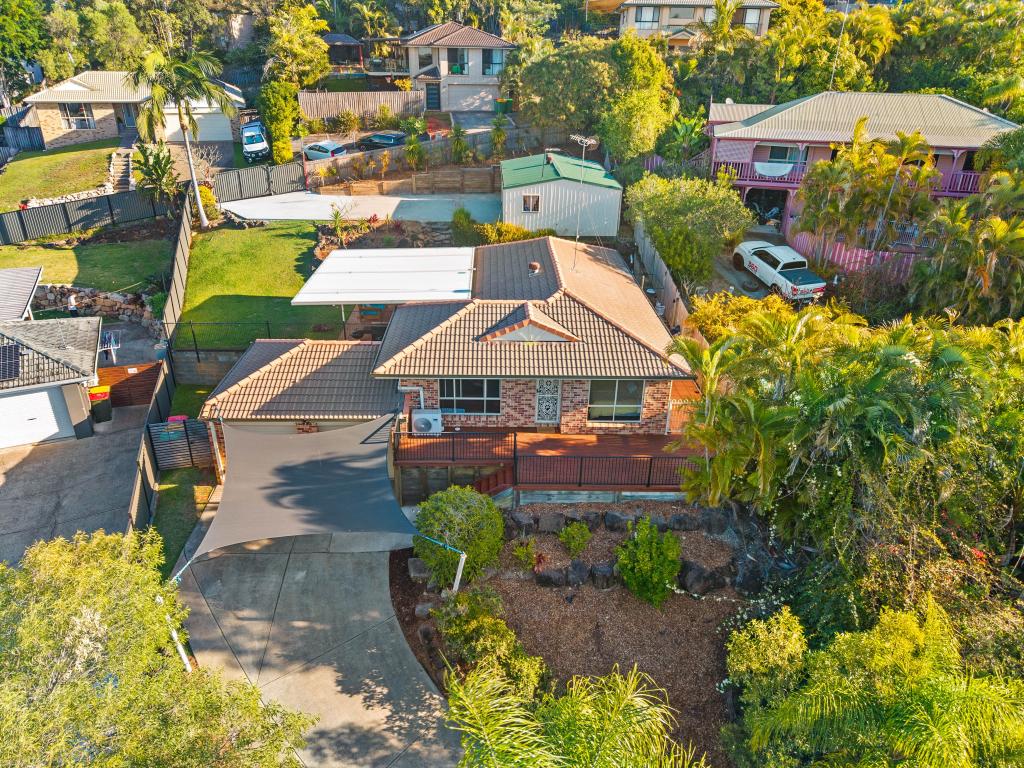 0
0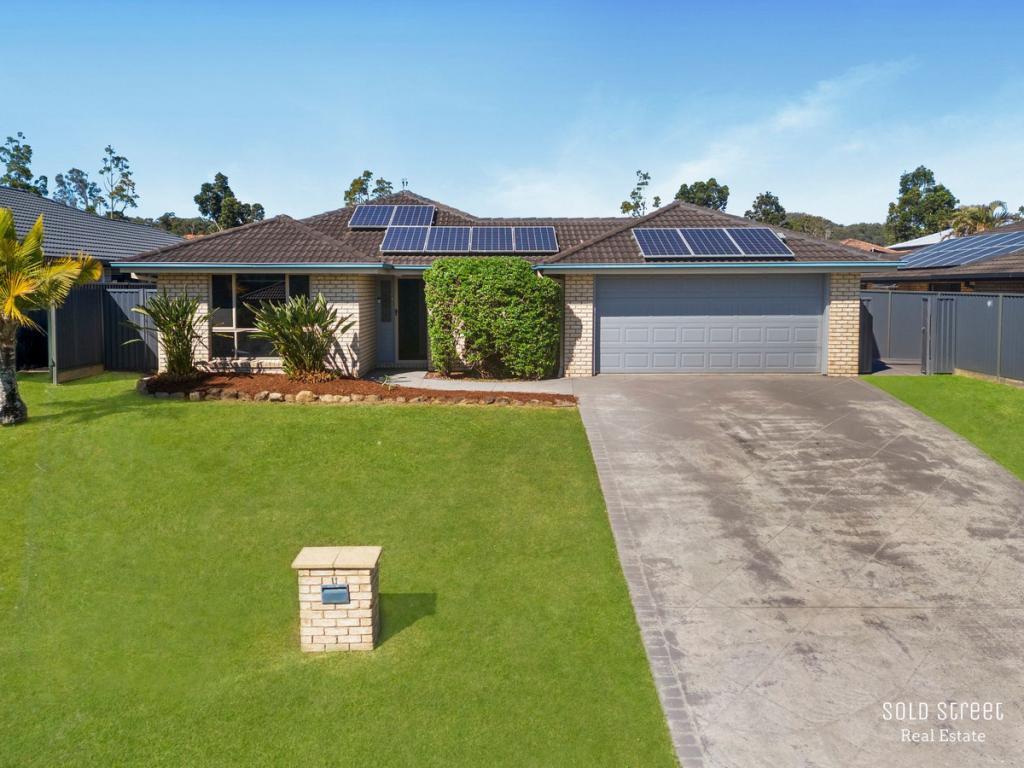 0
0
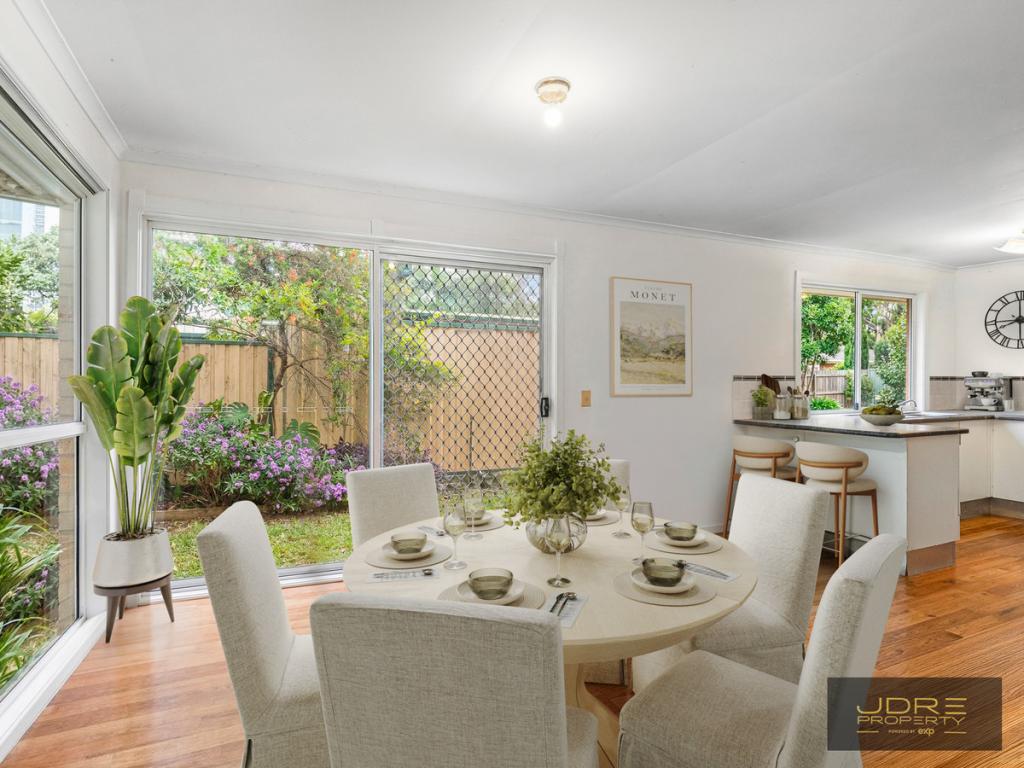 0
0Similar properties For Rent nearby
See more properties for rent nearby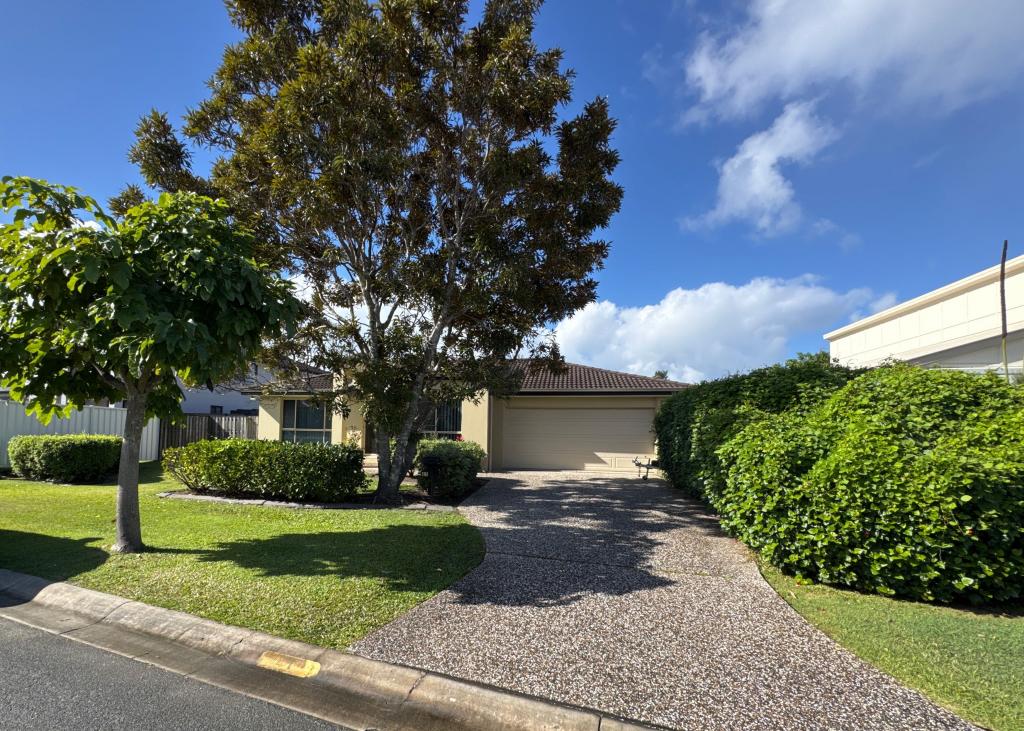 0
0
 0
0
 0
0About Oxenford 4210
The size of Oxenford is approximately 13.9 square kilometres. There are 37 parks, covering nearly 13.5% of the total area. The population of Oxenford in 2016 was 11842 people. By 2021 the population was 12273 showing a population growth of 3.6% in the area during that time. The predominant age group in Oxenford is 40-49 years. Households in Oxenford are primarily couples with children and are likely to be repaying $1800 - $2399 per month on mortgage repayments. In general, people in Oxenford work in a trades occupation.In 2021, 73.60% of the homes in Oxenford were owner-occupied compared with 69.70% in 2016.
Oxenford has 5,381 properties. Over the last 5 years, Houses in Oxenford have seen a 69.35% increase in median value, while Units have seen a 131.69% increase. As at 31 August 2026:
- The median value for Houses in Oxenford is $1,207,918 while the median value for Units is $813,417.
- Houses have a median rent of $890 while Units have a median rent of $678.
Suburb Insights for Oxenford 4210
Market Insights
Oxenford Trends for Houses
N/A
N/A
View TrendN/A
N/A
Oxenford Trends for Units
N/A
N/A
View TrendN/A
N/A
Neighbourhood Insights
© Copyright 2026. RP Data Pty Ltd trading as Cotality (Cotality). All rights reserved. No reproduction, distribution, or transmission of the copyrighted materials is permitted. The information is deemed reliable but not guaranteed.
While Cotality uses commercially reasonable efforts to ensure the Cotality Data is current, Cotality does not warrant the accuracy, currency or completeness of the Cotality Data and to the full extent permitted by law excludes all loss or damage howsoever arising (including through negligence) in connection with the Cotality Data.
This product uses cookies and other similar technologies to improve and customise your browsing experience, to tailor content and adverts, and for analytics and metrics regarding visitor usage on this product and other media. We may share cookie and analytics information with third parties for the purposes of advertising. By continuing to use our website, you consent to cookies being used. View our Privacy Policy here.
X
