
14 Oberon WayOxenford QLD 4210
Property Details for 1/14 Oberon Way, Oxenford
Last Listing description (August 2025)
Nestled in a peaceful, family-friendly street, this stunning single-level property combines spacious living with unbeatable location. Just minutes from local shops, pristine beaches, and the M1 motorway, it's the perfect haven for families, entertainers, and anyone craving freedom and space.
Boasting four generous bedrooms, two bathrooms, and two large living areas, this home is designed for relaxation and connection. The open-plan layout centers around the impressive kitchen-a chef's dream with gas cooking, a plumbed fridge cavity, updated appliances, and an island breakfast bar perfect for family meals or entertaining guests.
Step outside to an entertainer's paradise. The expansive undercover patio overlooks a sparkling in-ground pool, creating the ultimate setting for memorable weekends with friends and family. Practicality meets style with newly concreted drive-in access, a massive triple-bay garage, and carports at both the front and rear, offering space for up to eight vehicles plus your boat or caravan.
Set back from the street for added privacy, this home offers tranquillity without compromising on convenience. With schools, shopping, and amenities nearby, and quick access to the M1, you're perfectly positioned to enjoy the best of the Gold Coast lifestyle.
Property Features Include:
Built Approx 1990
2,488m2 level block
4 Oversized Bedrooms, Master with Ensuite
2 Bathrooms
2 Large Living Areas including a Massive Rumpus
Great Size Kitchen With Gas Cooking and Island Bench
Hardwood Laminate Flooring - Main Living Areas
Split System Air-Conditioning
Ceiling fans
Woodfire Fireplace
1.5kw Solar Power System
Solar Hot Water
Triple Bay Garage
Triple Carport At Rear
Double carport at the front
Dedicated Undercover Caravan/Boat Space
Large in-ground Pool
Great Sized Undercover Alfresco Area
Automatic Gated Front Access
Swan Security System
Newly Concrete Full Side-Access to Shed
Nearby Schools:
Oxenford State School
Helensvale State High School
Gaven State School
Helensvale State School
Highland Reserve State School
Saint Stephan's College
Jubilee Primary School
Assisi Catholic School
Gold Coast City Council Rates: $1,895 p.a. approx.
Gold Coast City Water Rates: $387* p.a. approx.
Body Corp: N/A (building insurance is split 50/50 between owners of Lot 1 & Lot 2)
Situated in a peaceful and family-friendly neighbourhood, this home offers an unbeatable location just minutes from multiple schools, a quick 5-minute drive to Oxenford Square, and only 8 minutes to the bustling Westfield Helensvale. With seamless access to the Pacific Highway, free from traffic lights you'll enjoy effortless connectivity to both the north and south coasts.
Opportunities like this don't come around often. Don't let this one slip through your fingers! Contact Jorge Joven today to register your interest and secure this exceptional property before it's too late!
Disclaimer: We have in preparing this information used our best endeavours to ensure that the information contained herein is true and accurate but accept no responsibility and disclaim all liability in respect of any errors, omissions, inaccuracies or misstatements that may occur. Prospective purchasers should make their own enquiries to verify the information contained herein. This property is being sold by auction or without a price and therefore a price guide cannot be provided. The website may have filtered the property into a price bracket for website functionality purposes.
Property History for 1/14 Oberon Way, Oxenford, QLD 4210
- 22 Aug 2025Listed for Sale All Reasonable Offers Considered
- 21 Nov 2024Listed for Sale All Reasonable Offers Considered
- 07 Jan 2022Sold for $1,159,500
Recent sales nearby
See more recent sales nearby/assets/perm/h7tnysyopei65edkm6g45orsou?signature=7c1ad94a9b819def761e94b7b35b85755fbe645815b0d60715a50c8515582bf3) 0
0

/assets/perm/xefuisgryei63fffs7ylwwv7xi?signature=107fa9269859c376d3b20802157482f5e5a98ce270ecfc3440a8cfafd1e8aa62) 0
0

Similar properties For Sale nearby
See more properties for sale nearby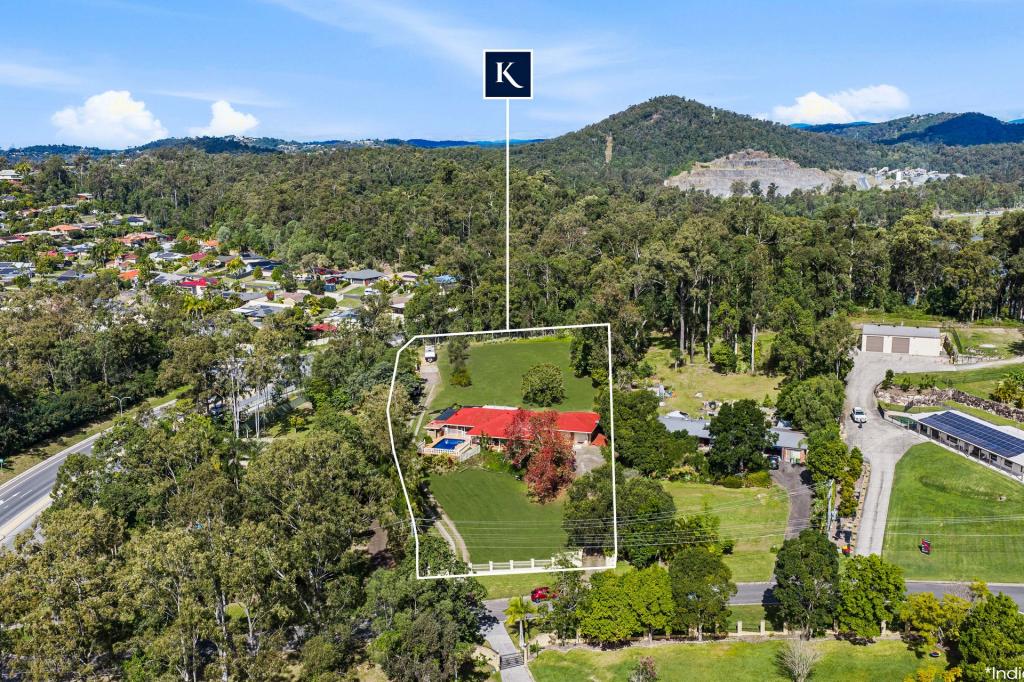 0
0

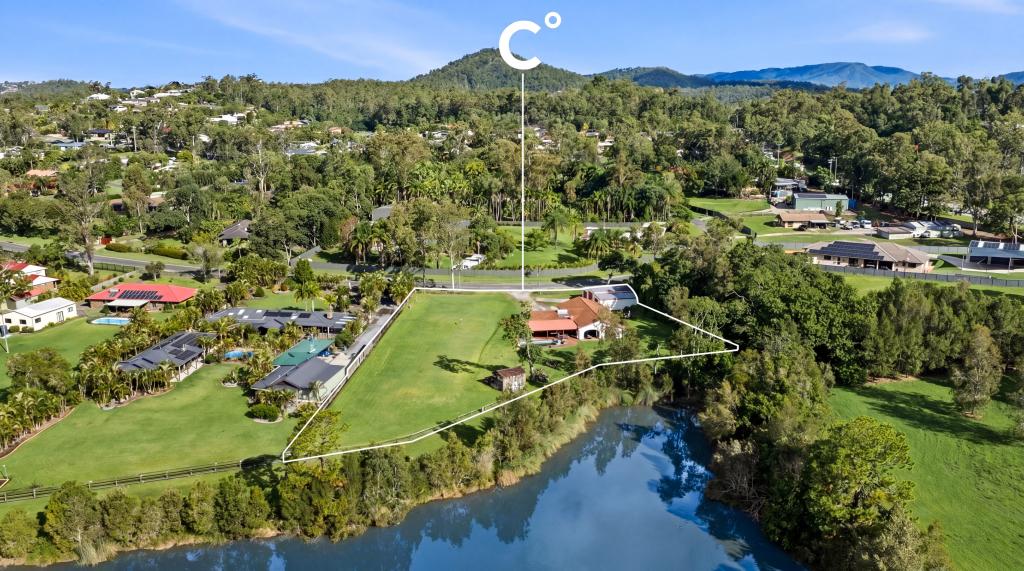 0
0
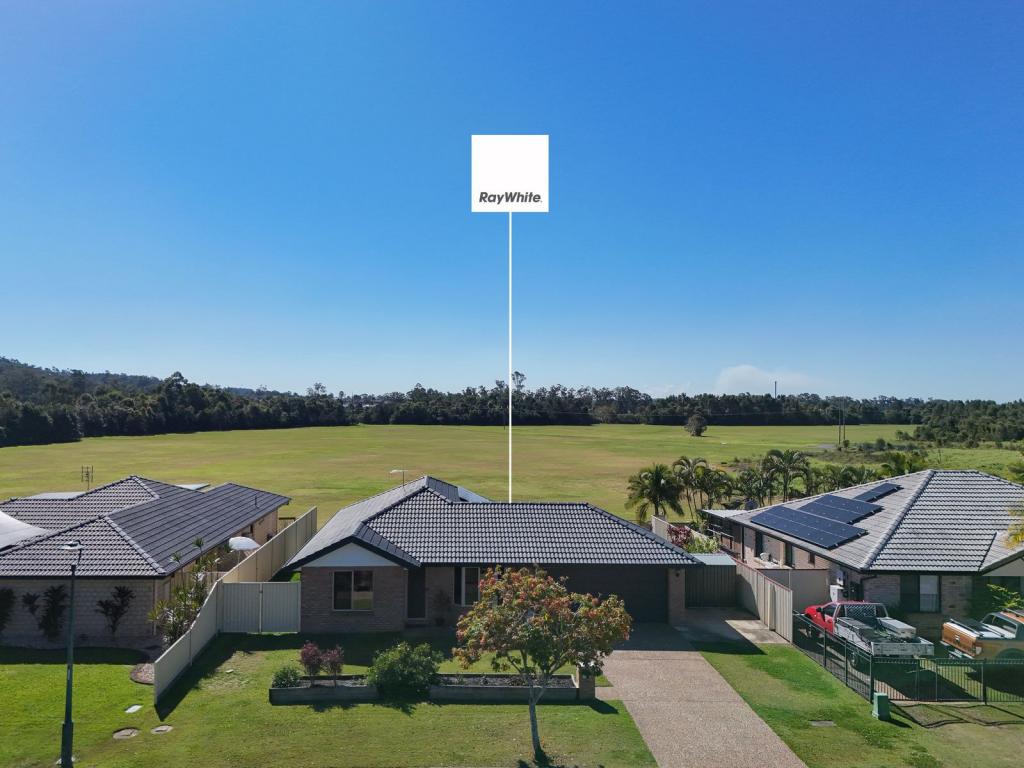 0
0
Similar properties For Rent nearby
See more properties for rent nearby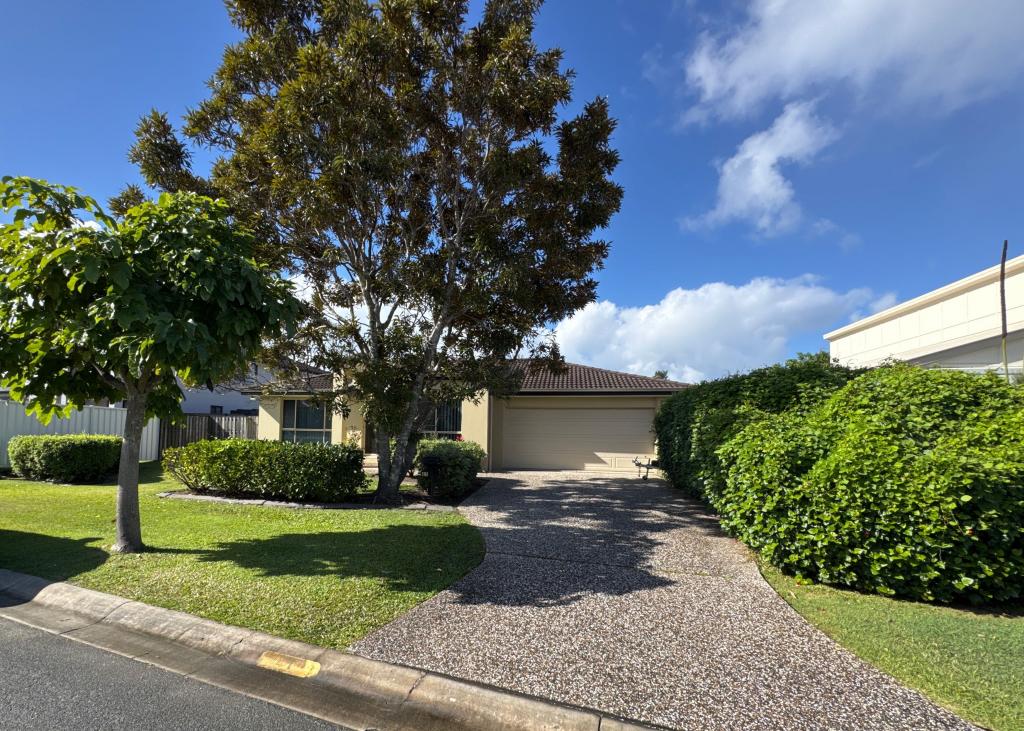 0
0
 0
0
 0
0
About Oxenford 4210
The size of Oxenford is approximately 13.9 square kilometres. There are 37 parks, covering nearly 13.5% of the total area. The population of Oxenford in 2016 was 11842 people. By 2021 the population was 12273 showing a population growth of 3.6% in the area during that time. The predominant age group in Oxenford is 40-49 years. Households in Oxenford are primarily couples with children and are likely to be repaying $1800 - $2399 per month on mortgage repayments. In general, people in Oxenford work in a trades occupation.In 2021, 73.60% of the homes in Oxenford were owner-occupied compared with 69.70% in 2016.
Oxenford has 5,381 properties. Over the last 5 years, Houses in Oxenford have seen a 80.52% increase in median value, while Units have seen a 132.45% increase. As at 31 July 2026:
- The median value for Houses in Oxenford is $1,254,538 while the median value for Units is $822,439.
- Houses have a median rent of $880 while Units have a median rent of $685.
Suburb Insights for Oxenford 4210
Market Insights
Oxenford Trends for Houses
N/A
N/A
View TrendN/A
N/A
Oxenford Trends for Units
N/A
N/A
View TrendN/A
N/A
Neighbourhood Insights
© Copyright 2026. RP Data Pty Ltd trading as Cotality (Cotality). All rights reserved. No reproduction, distribution, or transmission of the copyrighted materials is permitted. The information is deemed reliable but not guaranteed.
While Cotality uses commercially reasonable efforts to ensure the Cotality Data is current, Cotality does not warrant the accuracy, currency or completeness of the Cotality Data and to the full extent permitted by law excludes all loss or damage howsoever arising (including through negligence) in connection with the Cotality Data.
This product uses cookies and other similar technologies to improve and customise your browsing experience, to tailor content and adverts, and for analytics and metrics regarding visitor usage on this product and other media. We may share cookie and analytics information with third parties for the purposes of advertising. By continuing to use our website, you consent to cookies being used. View our Privacy Policy here.
X
