
8 Mcgrath CourtOrmeau Hills QLD 4208



Property Details for 8 Mcgrath Ct, Ormeau Hills
8 Mcgrath Ct, Ormeau Hills is a 4 bedroom, 2 bathroom House with 2 parking spaces. The property has a land size of 946m2. While the property is not currently for sale or for rent, it was last sold in July 2026. There are other 4 bedroom House sold in Ormeau Hills in the last 12 months.
Last Listing description (July 2026)
Its Addressed: Brett Reddell and the team at Area Specialist are proud to present 8 McGrath Court, Ormeau Hills.
Must Haves
• 5kW solar system
• Natural gas hot water system
• NBN Fibre to the Premises
• Elevated position with good views
• Decked balcony off the living area
• Large rear deck and tiered backyard
• Space for a trailer beside the home or just off the driveway
• Four-bedroom layout across two levels
• Double lock-up garage
• Under-house storage space
• Hills Home Hub
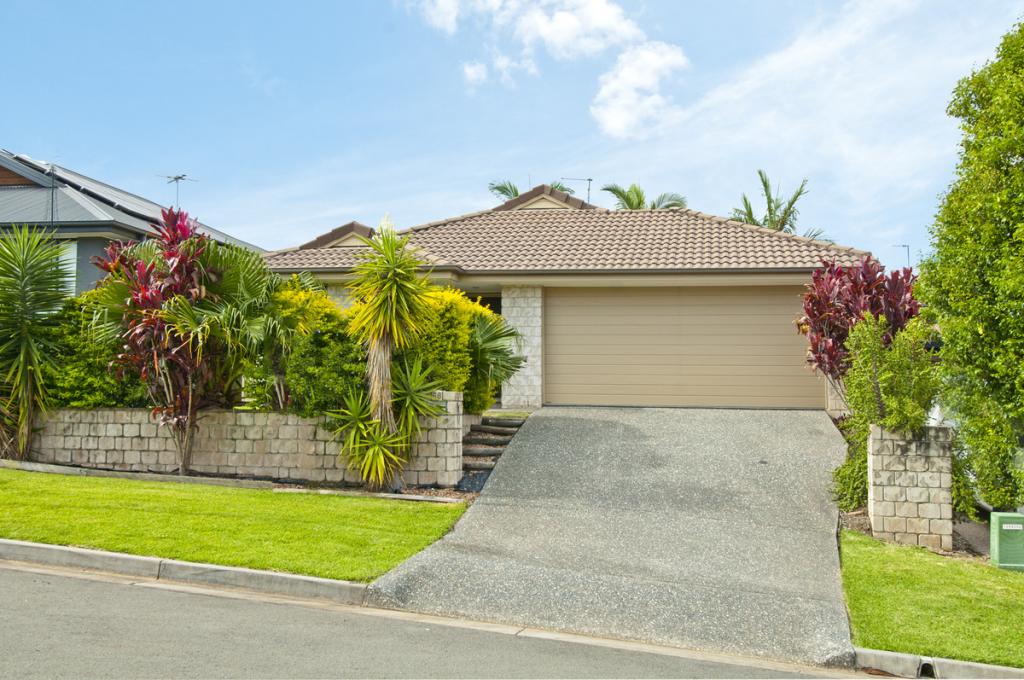
The property also features a retained front yard, tiled roof and brick exterior, while the home includes tiled flooring through the main areas, LED lighting throughout, a glazed-insert hinged entry door and a double sliding door linen closet.
Elevated to take advantage of its outlook, 8 McGrath Court, Ormeau Hills combines spacious family living, outdoor connection and practical storage in a well-positioned northern Gold Coast home. Featuring a 5kW solar system, natural gas hot water, NBN Fibre to the Premises and space for a trailer beside the home or just off the driveway, the property offers a flexible layout across two levels with four bedrooms, multiple outdoor areas and excellent everyday functionality.
With a decked balcony flowing from the living area, a large rear deck leading into the tiered backyard and useful under-house storage space, the home makes the most of its elevated position while remaining practical for growing families, professionals and investors.
Kitchen
Positioned close to the living and dining areas, the kitchen provides generous preparation space, storage and gas cooking for everyday family living.
Features include:
• Caesar stone bench tops
• Breakfast bar
• 600mm Chef oven
• Five burner gas cooktop
• Dual sink with chef’s tap
• Tiled splashback
• Plenty of cabinetry and overhead storage
• Single-door walk-in pantry
• Large fridge space
• Dedicated microwave space
• Stirling dishwasher
• Blinds
Living & Dining
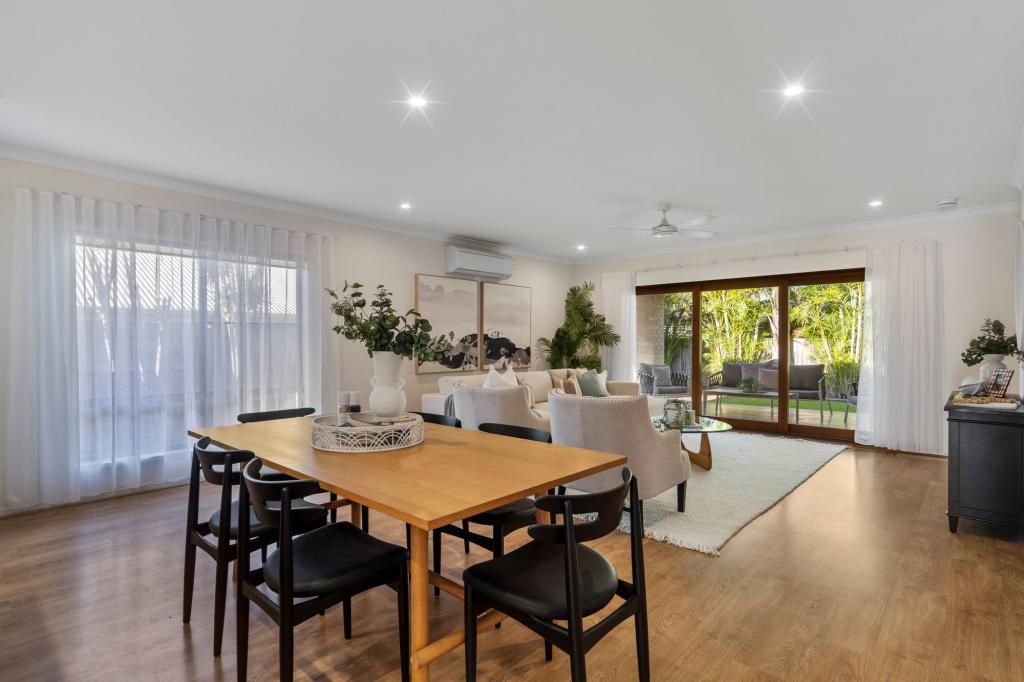
The living area features tiled flooring, a remote-controlled four-blade ceiling fan and Panasonic split system air-conditioning. A tinted sliding door opens directly to the decked balcony, providing an elevated outdoor space that takes advantage of the home’s outlook.
The tiled dining area is positioned close to the kitchen and living room, with blinds and sliding door access to the rear deck and backyard.
Master Suite
The carpeted master bedroom includes a four-blade ceiling fan with light, Panasonic split system air-conditioning, curtains and a walk-in wardrobe with hanging rail. Two wall sockets, each with two USB points, add further everyday convenience.
The ensuite includes:
• Tiled flooring
• Modern laminate-top vanity
• Large square basin
• Under-sink storage
• Wall-length framed rectangular mirror
• Large shower with framed shower screen
• Toilet
Bedrooms
Bedroom two is positioned downstairs and includes carpet flooring, a double sliding mirror door wardrobe, blinds and a four-blade ceiling fan with light.
Bedroom three is also positioned downstairs and includes carpet flooring, a double sliding door wardrobe, blinds and a four-blade ceiling fan with light.
Bedroom four is positioned upstairs and features carpet flooring, a four-blade ceiling fan with light, blinds and a double sliding door wardrobe with one mirrored door.
Bathroom
The main bathroom includes:
• Tiled flooring
• Modern laminate-top vanity
• Large square basin
• Under-sink storage
• Large square framed mirror
• Combined bath and shower
• Framed shower screen
• Toilet
Laundry & Storage
The laundry is cleverly positioned within the garage and concealed beneath the staircase, providing dedicated space for a washing machine and dryer.
Additional storage is available beneath the staircase, throughout the garage and under the home, adding valuable functionality for family living.
Outdoor Living
The home’s elevated design creates multiple outdoor spaces to enjoy throughout the year. A decked balcony flows directly from the living area, while the dining room opens to a large rear deck leading into the tiered backyard.
Additional outdoor features include:
• Well-maintained yard and gardens
• Tiered backyard
• Hardstand pathway along the side of the home to the front
• Retained front yard
• Space for trailer storage beside the home or just off the driveway
Garage
The double lock-up garage includes a wall-mounted shelf, blind and single-door access to the side of the property. The hidden laundry is positioned beneath the staircase, alongside additional under-stair storage.
Location - Elevated Northern Gold Coast Living
Located in Ormeau Hills on the northern Gold Coast, 8 McGrath Court offers convenient access to local public and private schools, shopping centres, parks and everyday amenities. The area’s position within the Brisbane–Gold Coast corridor also provides practical access to major transport connections for commuters travelling north or south.
For families seeking a four-bedroom house in Ormeau Hills with solar, elevated views, trailer space and outdoor entertaining, the property’s combination of practical living and location creates broad lifestyle appeal.
Key Features at a Glance
• House with 5kW solar in Ormeau Hills
• Elevated family home with views
• Four-bedroom home on the northern Gold Coast
• Space for a trailer beside the house
• Decked balcony and large rear entertaining deck
• Natural gas hot water system
• Split system air-conditioning
• Walk-in pantry and Caesar stone kitchen
• NBN Fibre to the Premises
• Double lock-up garage with hidden laundry and storage
A house with solar, trailer space and elevated views on the northern Gold Coast offers a combination of features well suited to modern family living, and 8 McGrath Court brings these elements together within a practical four-bedroom layout.
Disclaimer: Some images have been digitally enhanced with AI-generated furniture for illustrative purposes only. Buyers are encouraged to inspect the property to view its actual presentation and condition.
Disclaimer: Everyone who visits our Open Homes will need to provide their contact details before entering the property.
Information contained on any marketing material, website or any other portal should not be relied upon. You should make your own enquiries and seek your own independent advice with respect to any property advertised or the information about the property.
Property History for 8 Mcgrath Ct, Ormeau Hills, QLD 4208
- 17 Jul 2026Sold for $1,110,000
- 14 Jul 2026Listed for Sale Offers Over $1,099,000
- 18 Jun 2024Listed for Rent $780 / week

Recent sales nearby
See more recent sales nearby/assets/perm/mbl3smsfhai63lqlsuabs2ztce?signature=fd0d6662e55c6d0cc13c784e4986a19985b243fa611eb3b3b906a0dce15dfe5b) 0
0/assets/perm/dhcn7uhnkei63pdmgm5orl6zhy?signature=f7e22148f7a2489b0dbb1aa4ddcc018cc9ea369045be0b4569cd554a1429c06f) 0
0Similar properties For Sale nearby
See more properties for sale nearby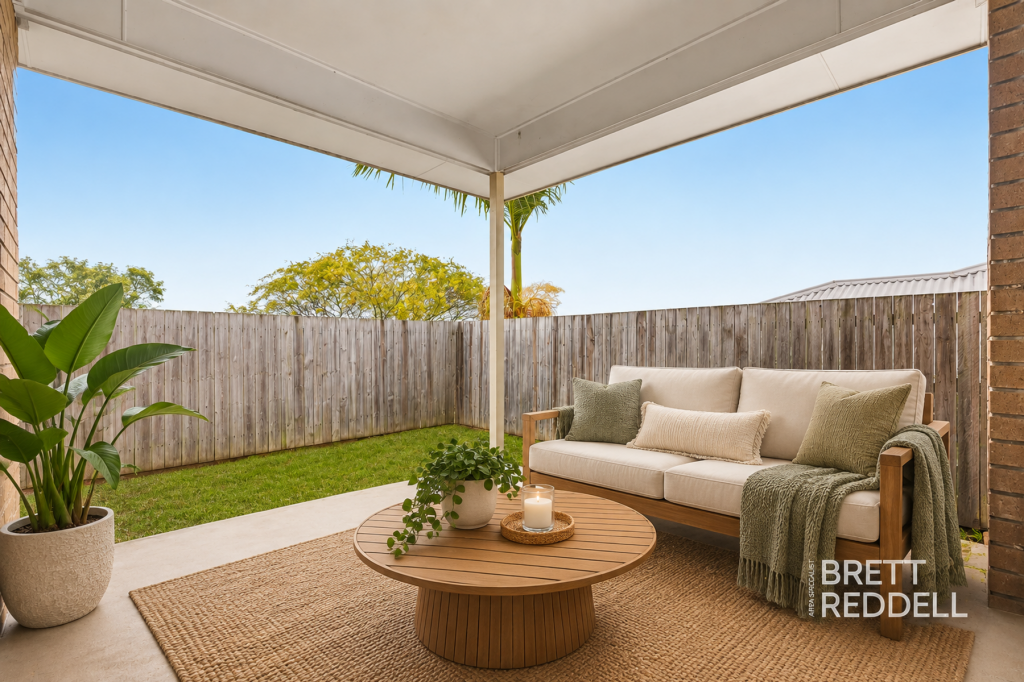 0
0 0
0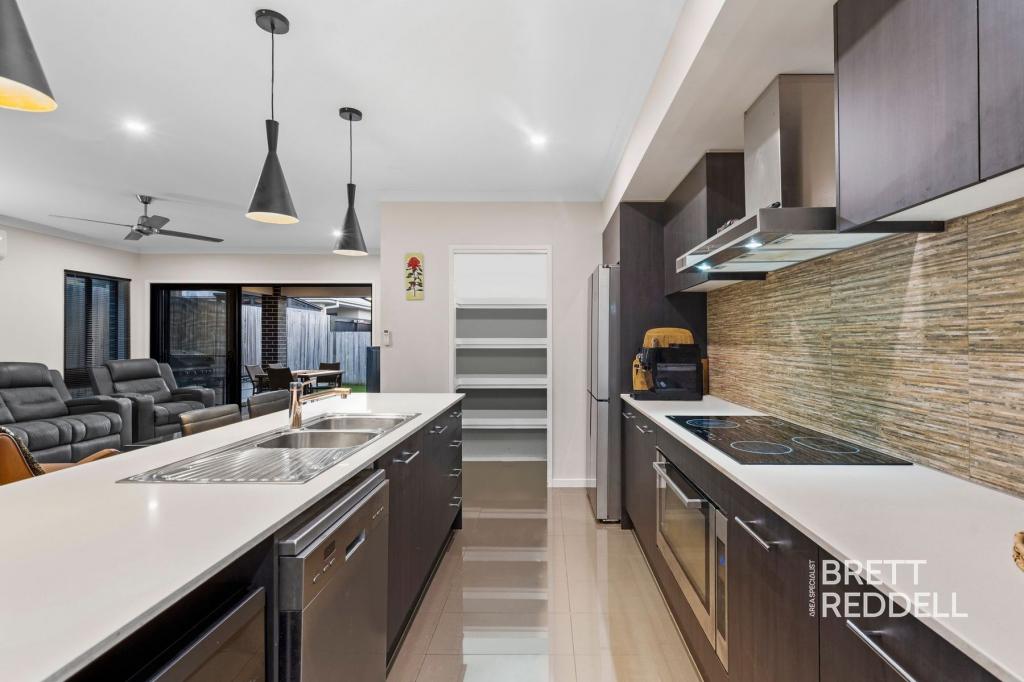 0
0Similar properties For Rent nearby
See more properties for rent nearby 0
0
 0
0
 0
0
About Ormeau Hills 4208
The size of Ormeau Hills is approximately 8.6 square kilometres. There are 10 parks, covering nearly 2.5% of the total area. The population of Ormeau Hills in 2016 was 3148 people. By 2021 the population was 4521 showing a population growth of 43.6% in the area during that time. The predominant age group in Ormeau Hills is 30-39 years. Households in Ormeau Hills are primarily couples with children and are likely to be repaying $1800 - $2399 per month on mortgage repayments. In general, people in Ormeau Hills work in a professional occupation.In 2021, 72.70% of the homes in Ormeau Hills were owner-occupied compared with 73.60% in 2016.
Ormeau Hills has 1,895 properties. Over the last 5 years, Houses in Ormeau Hills have seen a 62.52% increase in median value, while Units have seen a 81.72% increase. As at 30 September 2026:
- The median value for Houses in Ormeau Hills is $1,070,966 while the median value for Units is $1,000,250.
- Houses have a median rent of $800.
Suburb Insights for Ormeau Hills 4208
Market Insights
Ormeau Hills Trends for Houses
N/A
N/A
View TrendN/A
N/A
Ormeau Hills Trends for Units
N/A
N/A
View TrendN/A
N/A
Neighbourhood Insights
© Copyright 2026. RP Data Pty Ltd trading as Cotality (Cotality). All rights reserved. No reproduction, distribution, or transmission of the copyrighted materials is permitted. The information is deemed reliable but not guaranteed.
While Cotality uses commercially reasonable efforts to ensure the Cotality Data is current, Cotality does not warrant the accuracy, currency or completeness of the Cotality Data and to the full extent permitted by law excludes all loss or damage howsoever arising (including through negligence) in connection with the Cotality Data.
This product uses cookies and other similar technologies to improve and customise your browsing experience, to tailor content and adverts, and for analytics and metrics regarding visitor usage on this product and other media. We may share cookie and analytics information with third parties for the purposes of advertising. By continuing to use our website, you consent to cookies being used. View our Privacy Policy here.
X
