
6 Fox CourtOrmeau Hills QLD 4208
Property Details for 6 Fox Ct, Ormeau Hills
6 Fox Ct, Ormeau Hills is a 4 bedroom, 2 bathroom House with 2 parking spaces and was built in 1999. The property has a land size of 778m2 and floor size of 170m2. While the property is not currently for sale or for rent, it was last sold in March 2019.
Last Listing description (November 2026)
The James Devlin Team & Ray White Alliance are excited to present 6 Fox Court, Ormeau Hills to market!
Built by Kevin Robertson of Robertson Homes Pty Ltd (QLD), this impressive residence offers approximately 258sqm of total floor area, thoughtfully designed to provide comfort, functionality and flexibility for modern family living. Positioned peacefully within a quiet cul-de-sac, 6 Fox Court is a home that feels welcoming from the moment you arrive. Set on a substantial 778sqm allotment, it pairs beautifully presented interiors with multiple living zones, a generous outdoor entertaining area and a backyard offering plenty of space for the family to enjoy.
From the street, the home makes an immediate impression. Manicured lawns, a welcoming facade, the broad driveway and double gated side access create an attractive sense of arrival. Beyond the interiors, the fully fenced backyard offers a secure and private space for children and pets, complemented by a garden shed providing handy storage for tools, gardening equipment and outdoor essentials.
Inside, a wonderful sense of space unfolds. Expansive tiled flooring and an abundance of natural light create a bright and inviting atmosphere, while the well-considered floorplan strikes the perfect balance between connected family living and spaces to retreat. At the centre of the home is the open-plan kitchen, dining and living area, designed to bring everyone together. The kitchen combines crisp white cabinetry with a generous island bench, sleek modern splash back and feature pendant lighting, creating a stylish yet highly practical workspace. A 600mm induction cooktop, dishwasher and excellent storage cater effortlessly to everyday living, while the window overlooking the backyard fills the space with natural light and creates a strong connection with the outdoors. The oversized island naturally becomes the heart of the home - perfect for family breakfasts, homework, casual meals or entertaining friends. From here, the dining and living spaces connect seamlessly, creating a relaxed central hub that works just as beautifully for quiet family evenings as it does for larger gatherings.
Adding even greater versatility is the balance between separation and flow of the living and dining areas, giving the family plenty of options to personalise the space. Whether you envision a dedicated media room, children's retreat, quiet lounge or work-from-home area, the layout is ready to adapt to your needs. Glass doors then extend the living space outdoors to the expansive covered alfresco, complete with ceiling fan, outdoor dining area and leafy outlook - an inviting setting for weekend barbecues, morning coffees and effortless entertaining.
The accommodation is equally well considered, with four spacious carpeted bedrooms positioned away from the main living areas for added privacy. The master suite provides a peaceful retreat of its own, featuring a walk-in robe and ensuite, while the remaining bedrooms offer comfortable proportions and flexibility for children, guests or a home office. Year-round comfort has also been thoughtfully considered, with ducted air conditioning and ceiling fans throughout the home.
And when it comes to location, the lifestyle is just as appealing. Set within a family-friendly pocket of Ormeau Hills, 6 Fox Court is within walking distance of parks, public transport and local shops, placing everyday essentials close at hand while preserving the peaceful atmosphere of a quiet cul-de-sac. Stylish, practical and designed with family life in mind, 6 Fox Court offers the space to live comfortably now, with the flexibility to grow into the future. From its generous 778sqm block and beautifully appointed kitchen to its multiple living zones, expansive alfresco and private backyard, this is a home that brings together the elements families value most - and does so with effortless appeal.
Features Include:
- 778sqm fully fenced allotment with 258sqm of living space
- Built by Kevin Robertson of Robertson Homes Pty Ltd (QLD) - 1999
- Renovations completed August 2026
- Beautifully presented with established landscaping and manicured lawns
- Double gated side access through to backyard, ideal for larger vehicles
- Four spacious carpeted bedrooms with built-in storage
- Private master suite with walk-in robe and ensuite
- Multiple living zones offering excellent family flexibility
- Open-plan kitchen, dining and living area
- Stylish kitchen with generous island bench and excellent storage
- 600mm induction cooktop and dishwasher
- Expansive covered alfresco with ceiling fan and outdoor dining
- Fully fenced private backyard with plenty of room for children and pets
- Garden shed for additional outdoor storage
- Ducted air conditioning and ceiling fans for year-round comfort
- 6.3kW solar panel system (20 panels)
- 2.4m ceilings, timber structural frame
- Walking distance to parks, public transport and local shops
Disclaimer: While the agent has made reasonable attempts and efforts to verify the accuracy of the information contained within this marketing and advertising material, the agent takes no responsibility for any inaccuracies. Any prospective buyer/s should not rely on the particulars contained within these advertising or marketing materials as representations of fact but rather should undertake their own due diligence (or obtain independent advice) to verify and satisfy themselves of the validity of the particulars contained within the marketing and advertising materials. To the extent there is any inconsistency between these advertising or marketing materials and the Form 2 Seller Disclosure Statement for the property, the Form 2 will prevail. If this property is being sold by auction or without a price, then a price guide cannot be provided. The website may have filtered the property into a price bracket for website functionality purposes.
Property History for 6 Fox Ct, Ormeau Hills, QLD 4208
- 29 Sep 2026Listed for Rent $1,050 / week
- 02 Sep 2026Listed for Sale Submit Final Offers by 3pm this Friday
- 30 Mar 2019Sold for $428,000

Recent sales nearby
See more recent sales nearby 0

 0
 0
Similar properties For Sale nearby
See more properties for sale nearby 0


 0
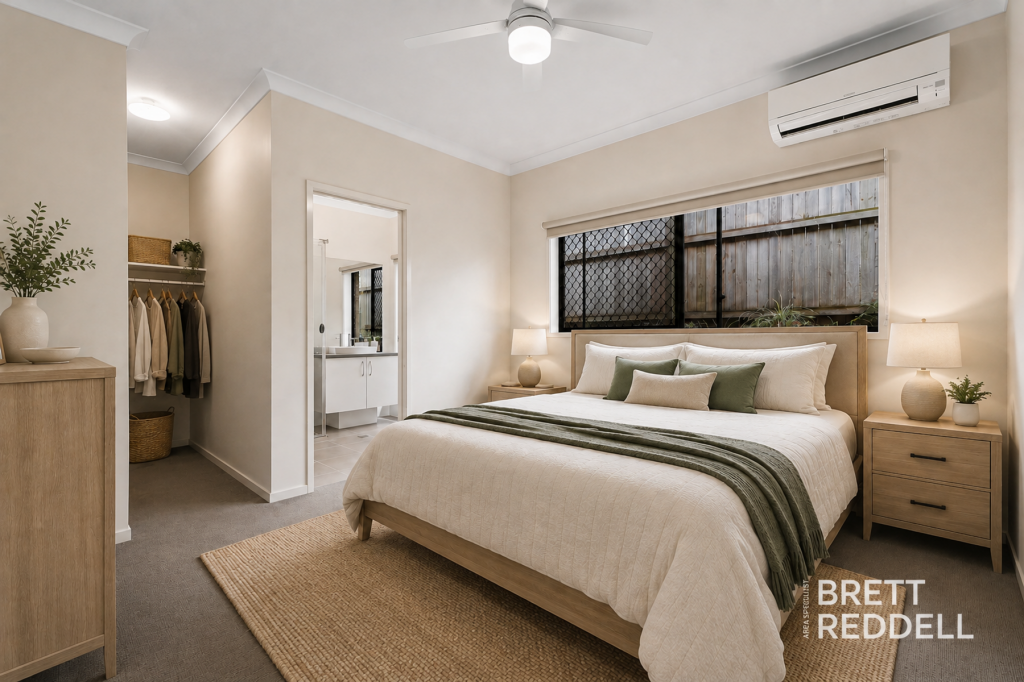 0
Similar properties For Rent nearby
See more properties for rent nearby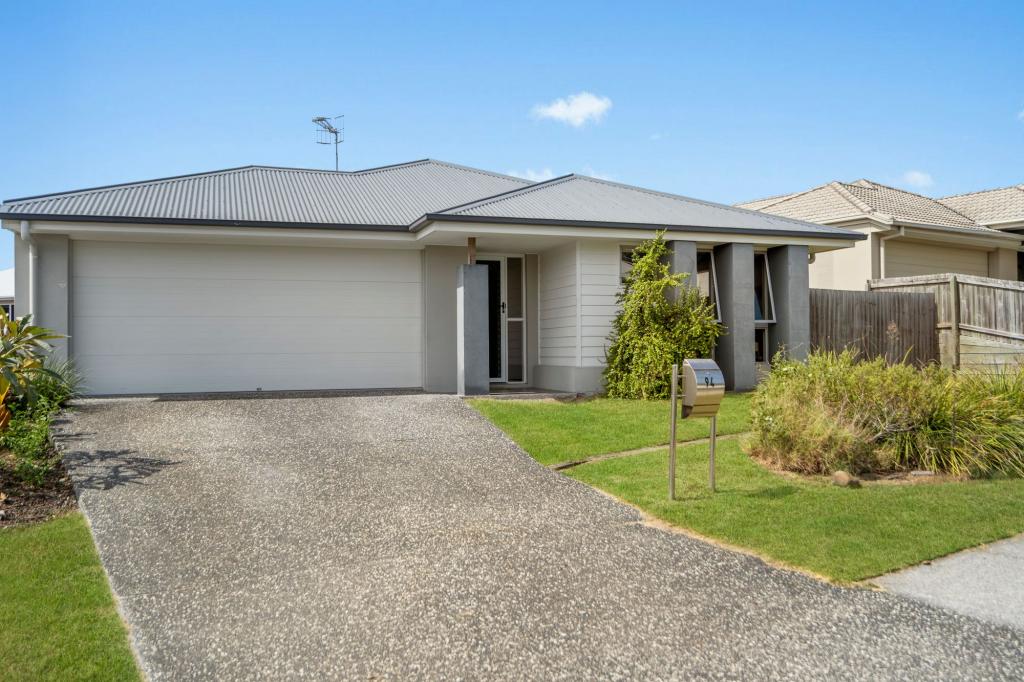 0

 0

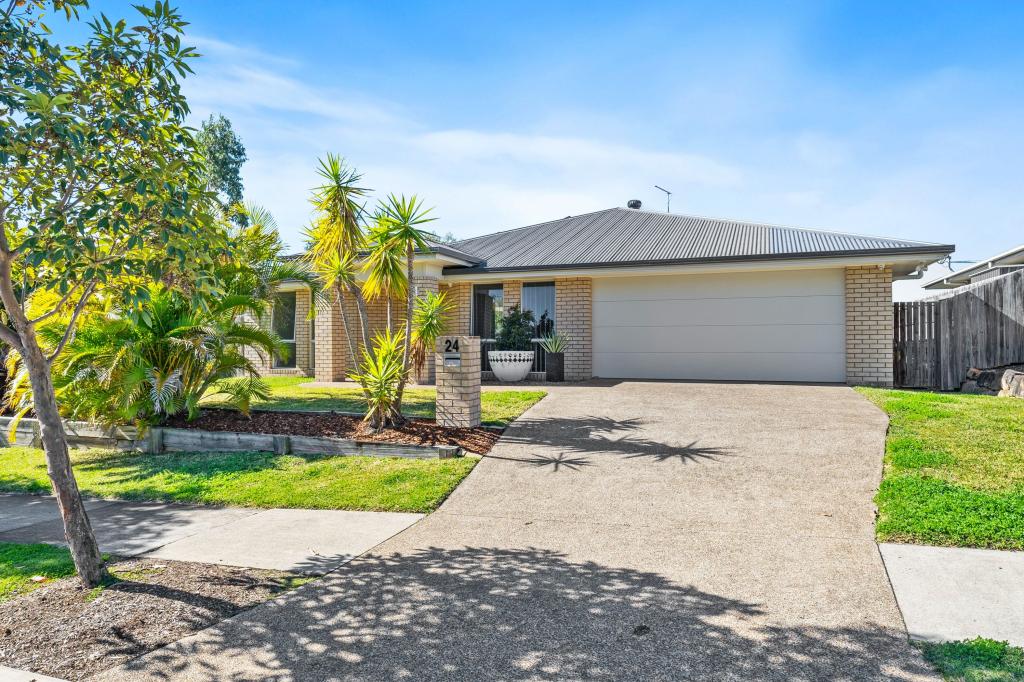 0

About Ormeau Hills 4208
The size of Ormeau Hills is approximately 8.6 square kilometres. There are 10 parks, covering nearly 2.5% of the total area. The population of Ormeau Hills in 2016 was 3148 people. By 2021 the population was 4521 showing a population growth of 43.6% in the area during that time. The predominant age group in Ormeau Hills is 30-39 years. Households in Ormeau Hills are primarily couples with children and are likely to be repaying $1800 - $2399 per month on mortgage repayments. In general, people in Ormeau Hills work in a professional occupation.In 2021, 72.70% of the homes in Ormeau Hills were owner-occupied compared with 73.60% in 2016.
Ormeau Hills has 1,923 properties. Over the last 5 years, Houses in Ormeau Hills have seen a 55.04% increase in median value, while Units have seen a 102.39% increase. As at 31 October 2026:
- The median value for Houses in Ormeau Hills is $1,065,777 while the median value for Units is $912,014.
- Houses have a median rent of $825.
Suburb Insights for Ormeau Hills 4208
Market Insights
Ormeau Hills Trends for Houses
N/A
N/A
View TrendN/A
N/A
Ormeau Hills Trends for Units
N/A
N/A
View TrendN/A
N/A
Neighbourhood Insights
© Copyright 2026. RP Data Pty Ltd trading as Cotality (Cotality). All rights reserved. No reproduction, distribution, or transmission of the copyrighted materials is permitted. The information is deemed reliable but not guaranteed.
While Cotality uses commercially reasonable efforts to ensure the Cotality Data is current, Cotality does not warrant the accuracy, currency or completeness of the Cotality Data and to the full extent permitted by law excludes all loss or damage howsoever arising (including through negligence) in connection with the Cotality Data.
This product uses cookies and other similar technologies to improve and customise your browsing experience, to tailor content and adverts, and for analytics and metrics regarding visitor usage on this product and other media. We may share cookie and analytics information with third parties for the purposes of advertising. By continuing to use our website, you consent to cookies being used. View our Privacy Policy here.
X
